
 For sale 50
$799,000
3 bed3 bath1,100–1,500 sq ft
1107 Gable Drive
Clearview, Oakville
12 days agoMLS® W13846942
RE/MAX IMPERIAL REALTY INC.
135 Deane Avenue
Central, Oakville, Ontario L6K1N2
For sale· Added
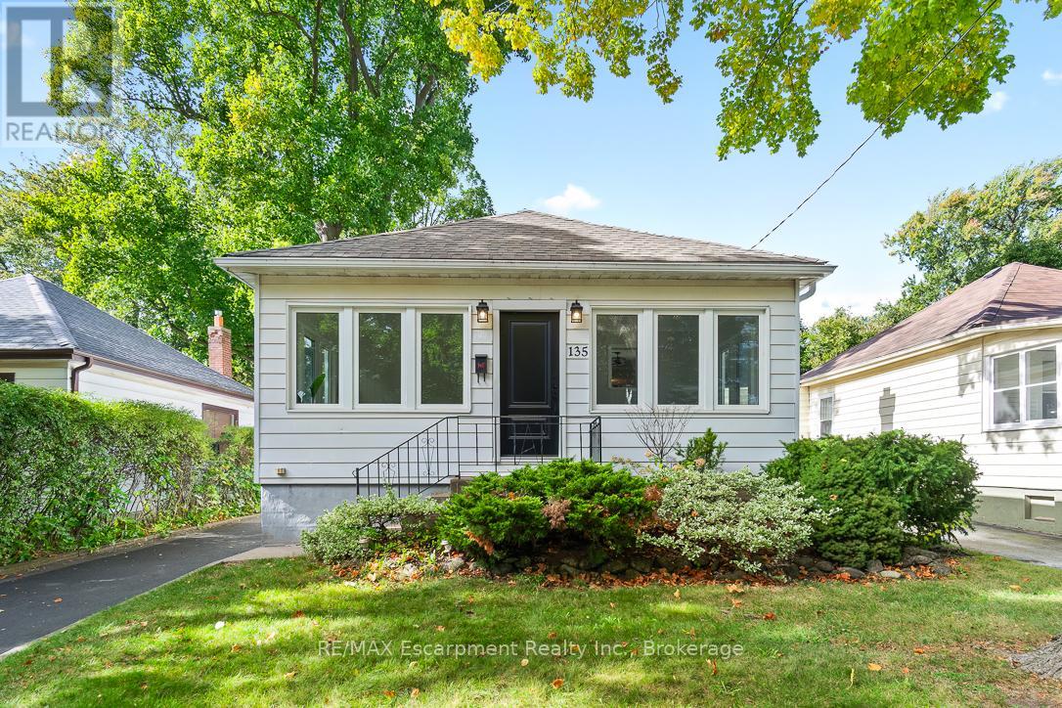
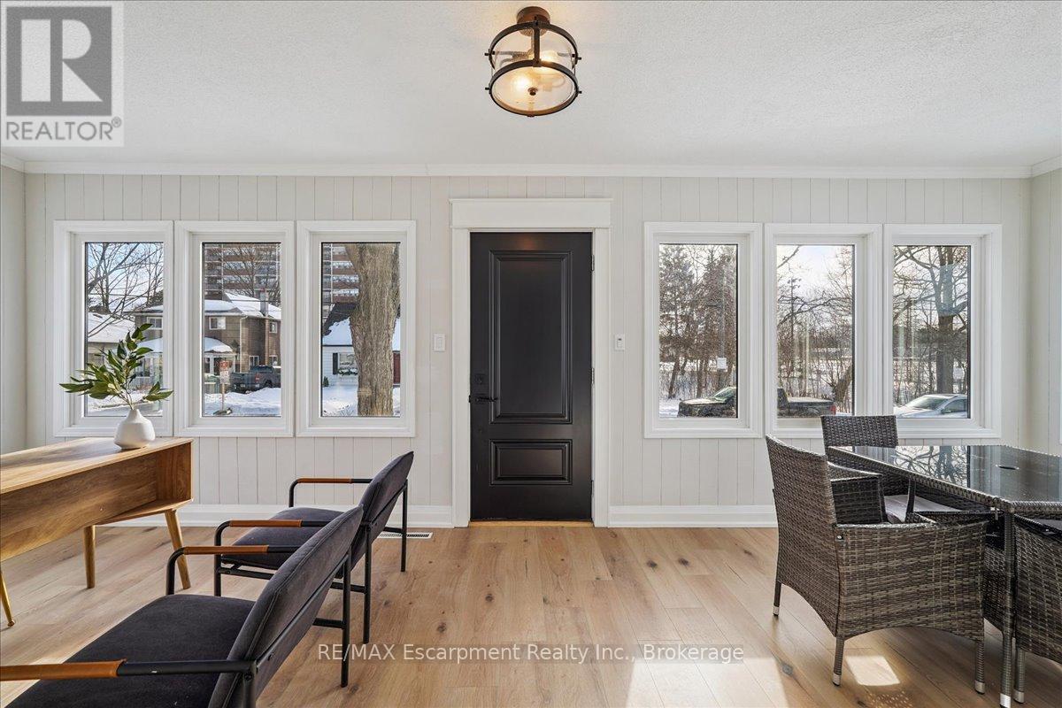
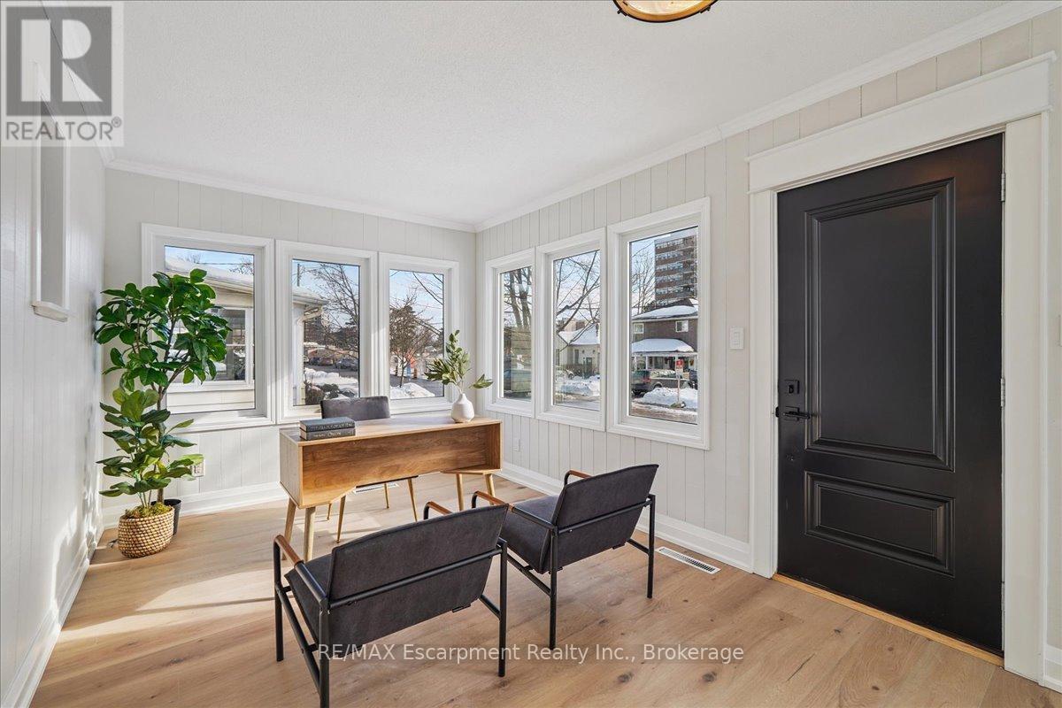
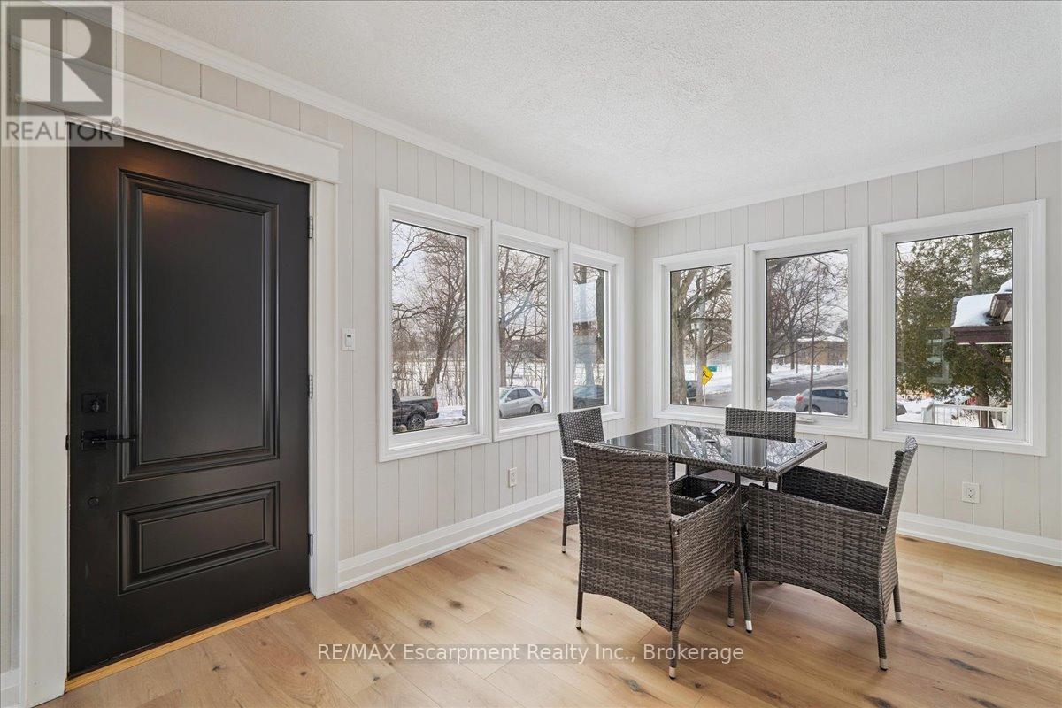
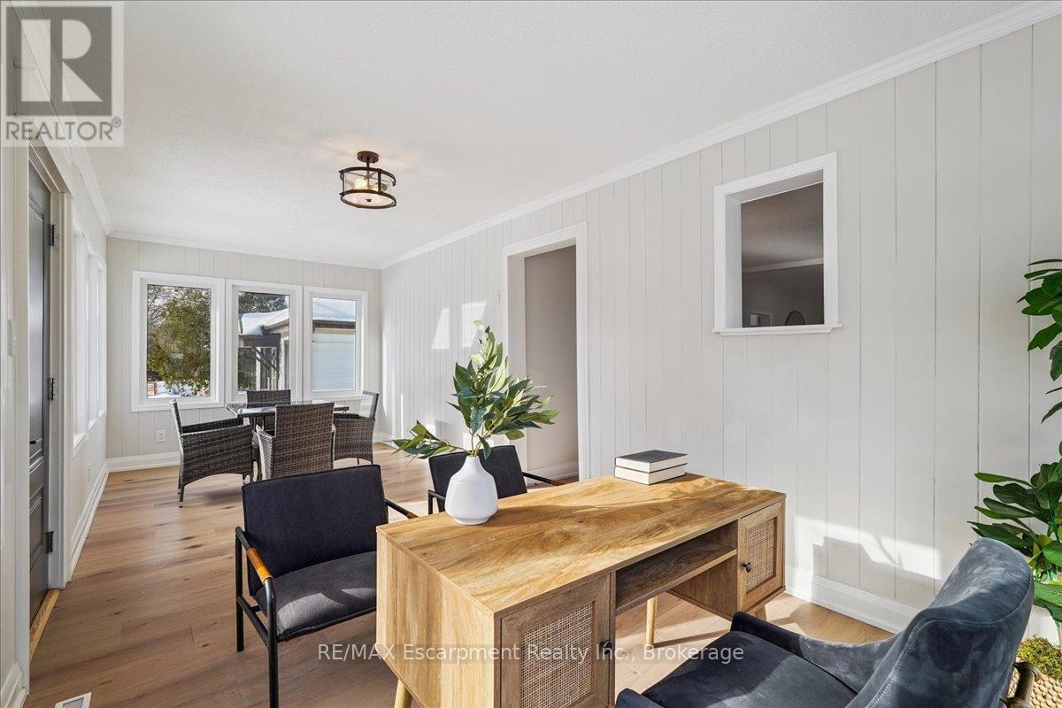
Welcome to 135 Deane Ave, where modern comfort meets the charm of Kerr Village. Just a short stroll from local cafes, boutique shops, and the shores of Lake Ontario, this beautifully renovated bungalow invites you to slow down and feel at home. Step into the sun-filled four-season sunroom, wrapped in windows and natural light - the perfect spot for morning coffee as the neighbourhood comes to life. From there, the home opens into a warm and welcoming living and dining space, anchored by an exposed brick fireplace that tells its own story of character and comfort. At the back of the home, the thoughtfully updated kitchen awaits, complete with quartz countertops, crisp white subway tile, and stainless steel appliances. Whether you're preparing a quiet weeknight dinner or hosting friends, this space flows effortlessly onto a spacious deck overlooking a private, tree-lined backyard - ideal for summer evenings under the stars. Two generous bedrooms and a sleek three-piece bath complete the main level, while a mudroom offers practical everyday convenience and access to the lower level. Downstairs, the fully finished basement expands the possibilities, featuring a large recreation room, two additional bedrooms, a full bath, and a separate entrance with laundry and kitchen rough-ins - ready to be converted into a self-contained unit for guests or extended family. With a detached garage and ample driveway parking, this home is more than a place to live - it's a place to belong.
Map data © OpenStreetMap contributors
No open houses are scheduled for this home.
Can't make it? Request a private viewing.
| Bathroom | Main level | 0 x 0 m |
| Bedroom | Basement | 4.44 x 3.45 m |
| Den | Basement | 2.34 x 3.78 m |
| Kitchen | Basement | 3.63 x 3.96 m |
| Laundry room | Basement | 1.6 x 2.87 m |
| Recreational, Games room | Basement | 3.07 x 4.22 m |
| Bedroom | Main level | 2.87 x 3.43 m |
| Utility room | Basement | 1.3 x 2.41 m |
| Dining room | Main level | 4.04 x 3.91 m |
| Kitchen | Main level | 4.09 x 3.51 m |
| Living room | Main level | 4.04 x 3.58 m |
| Mud room | Main level | 2.95 x 2.18 m |
| Primary Bedroom | Main level | 2.92 x 3.4 m |
| Sunroom | Main level | 7.01 x 2.87 m |
| Bathroom | Basement | 0 x 0 m |
| Bedroom | Basement | 6.68 x 2.67 m |




