
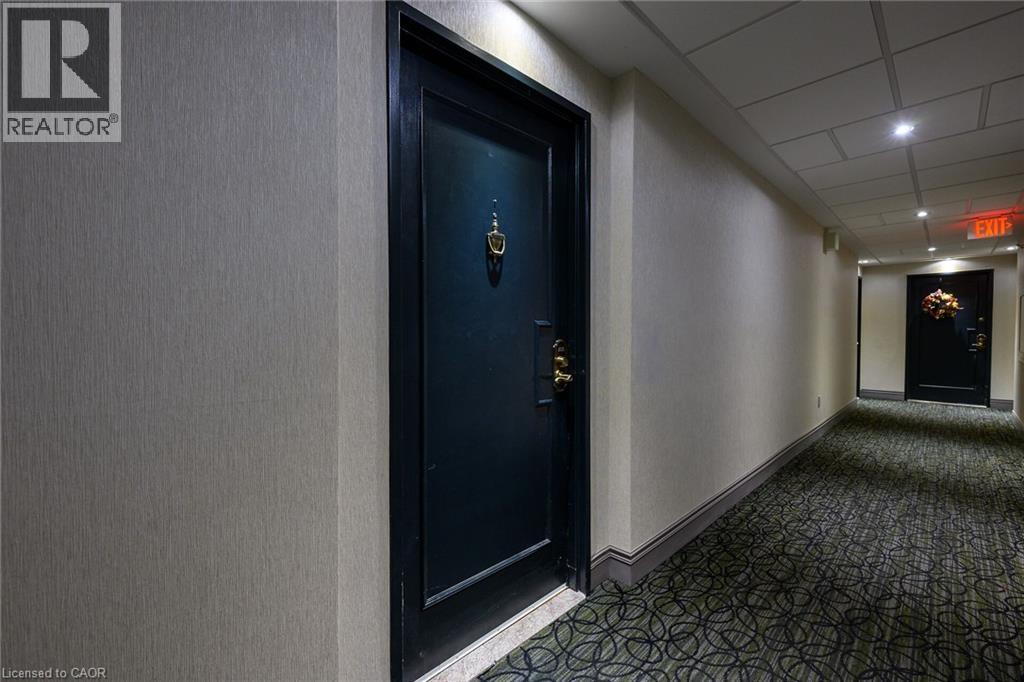
 For sale 50
$399,000
1 bed1 bath600 sq ft
2263 Marine Drive #1203
Oakville
22 days agoMLS® 40865374
ROYAL LEPAGE SIGNATURE REALTY
1359 White Oaks Boulevard #205
Oakville, Ontario L6H2R8
For sale· Added
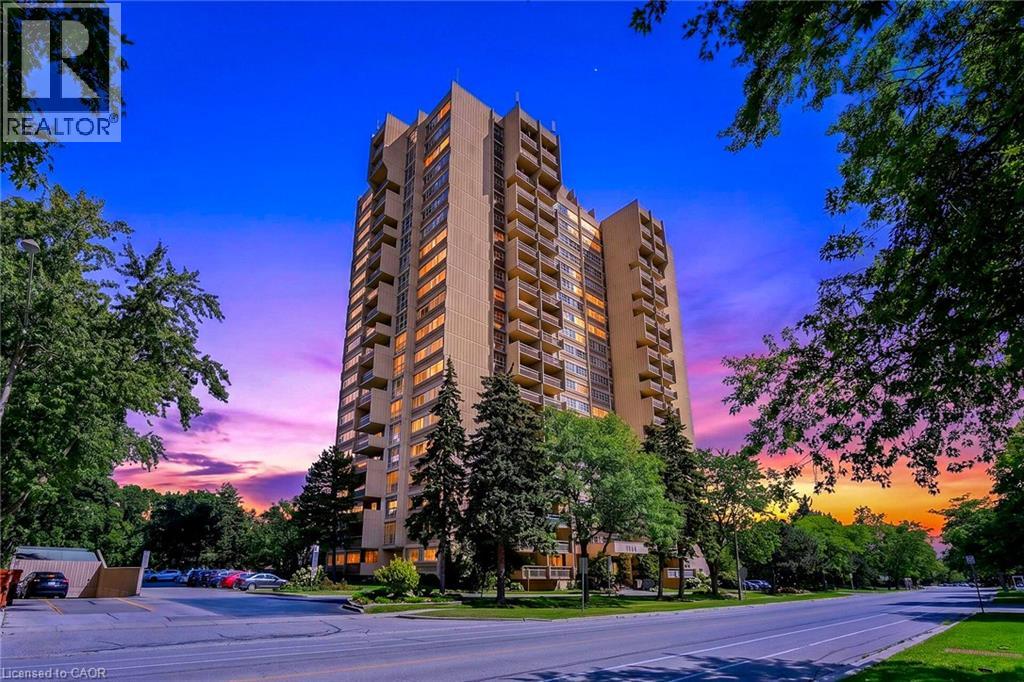
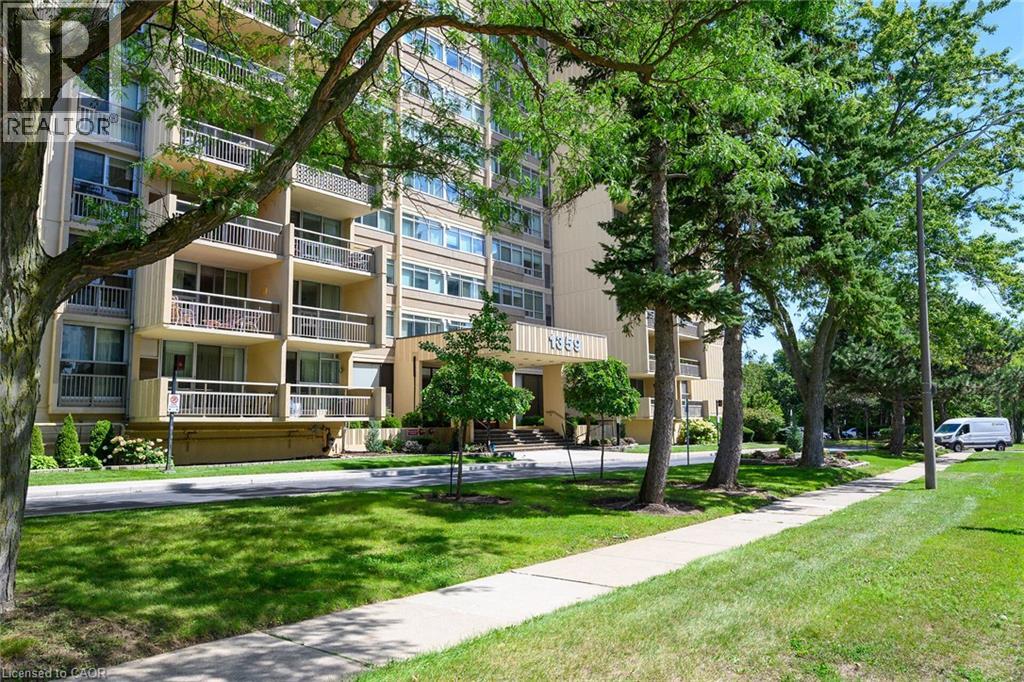
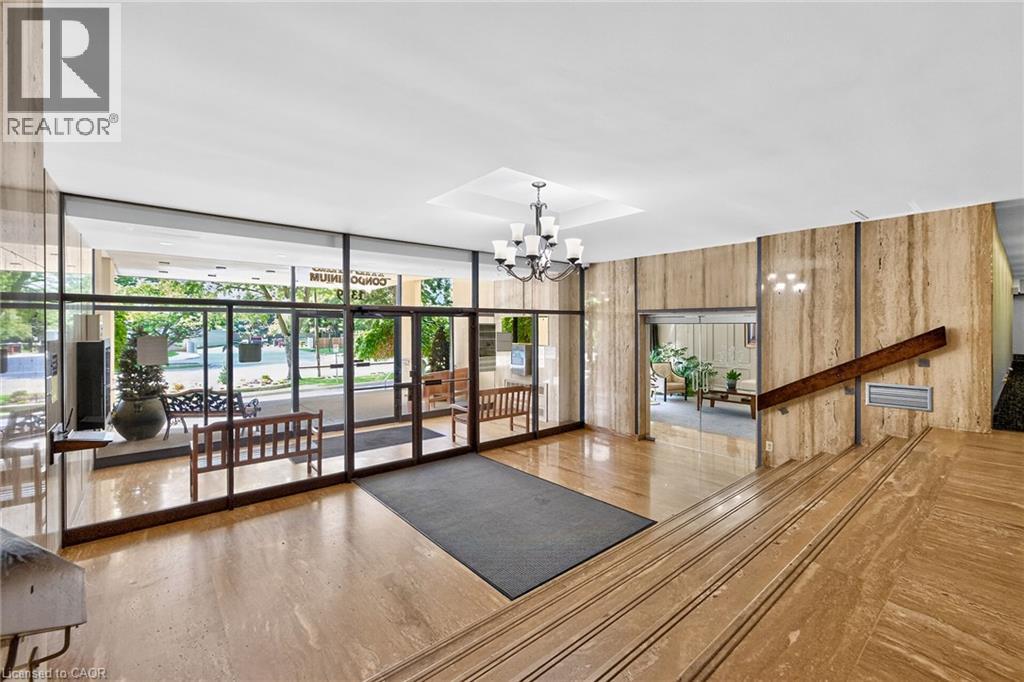
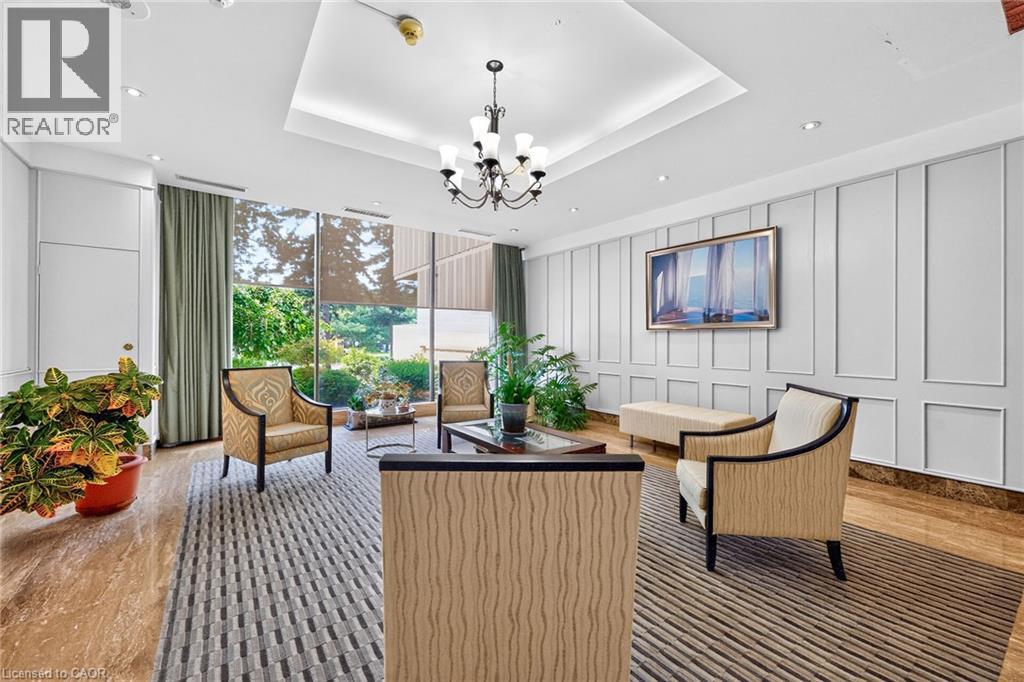
Welcome to The Oaks, where comfort, convenience, and an exceptional lifestyle come together. This beautifully situated two-bedroom condominium offers spacious, inviting living with 1.5 bathrooms, a generous living and dining area, and a versatile den—perfect for a home office, reading room, or additional living space. In Suite Laundry! Enjoy an impressive array of building amenities designed to enhance everyday living, including an indoor swimming pool, sauna, fitness centre, party room, and library. An underground garage parking space is also included for added convenience. Set amidst beautifully landscaped, park-like grounds, The Oaks offers a peaceful and welcoming setting while being ideally located close to everything you need. Enjoy easy access to the QEW and Highway 407, public transit, shopping, restaurants, and everyday amenities. A wonderful opportunity to enjoy spacious condo living in a desirable and well-appointed community— perfect for those seeking comfort, convenience, and an exceptional lifestyle.
Map data © OpenStreetMap contributors
No open houses are scheduled for this home.
Can't make it? Request a private viewing.
| Den | Main level | 9'2'' x 12'10'' |
| 2pc Bathroom | Main level | — |
| 3pc Bathroom | Main level | — |
| Bedroom | Main level | 10'5'' x 12'6'' |
| Primary Bedroom | Main level | 10'5'' x 14'7'' |
| Kitchen | Main level | 12'4'' x 8'0'' |
| Dining room | Main level | 11'8'' x 12'0'' |
| Living room | Main level | 11'8'' x 17'10'' |




