
 For sale 50
$399,000
1 bed1 bath600 sq ft
2263 Marine Drive #1203
Oakville
21 days agoMLS® 40865374
ROYAL LEPAGE SIGNATURE REALTY
1359 White Oaks Boulevard #403
Falgarwood, Oakville, Ontario L6H2R8
For sale· Added
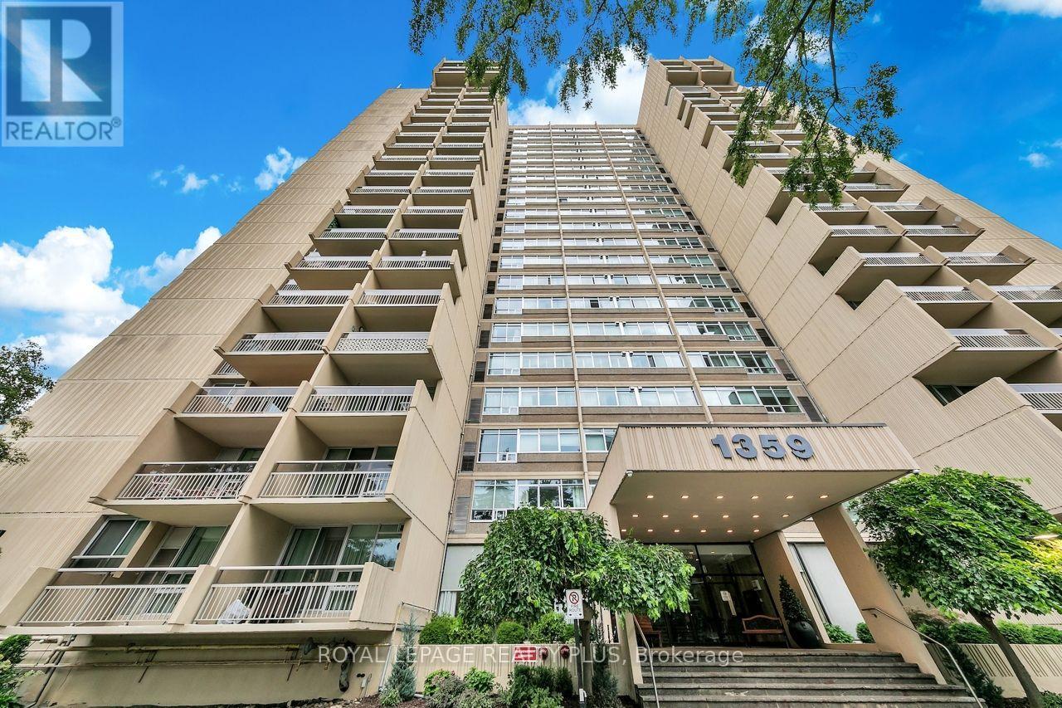
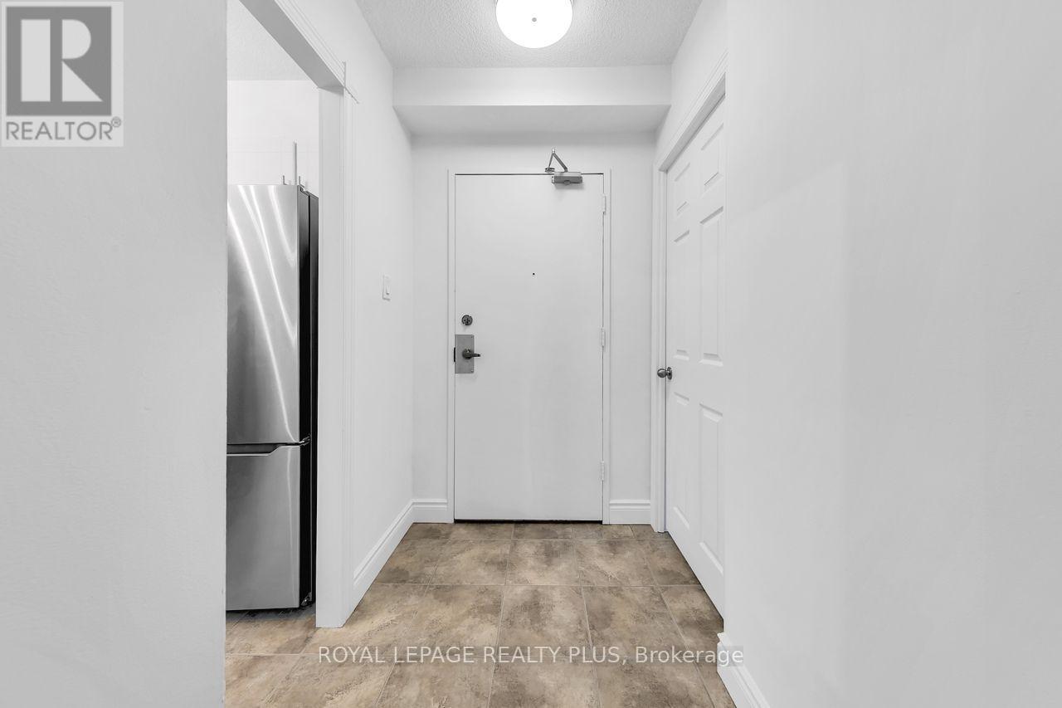
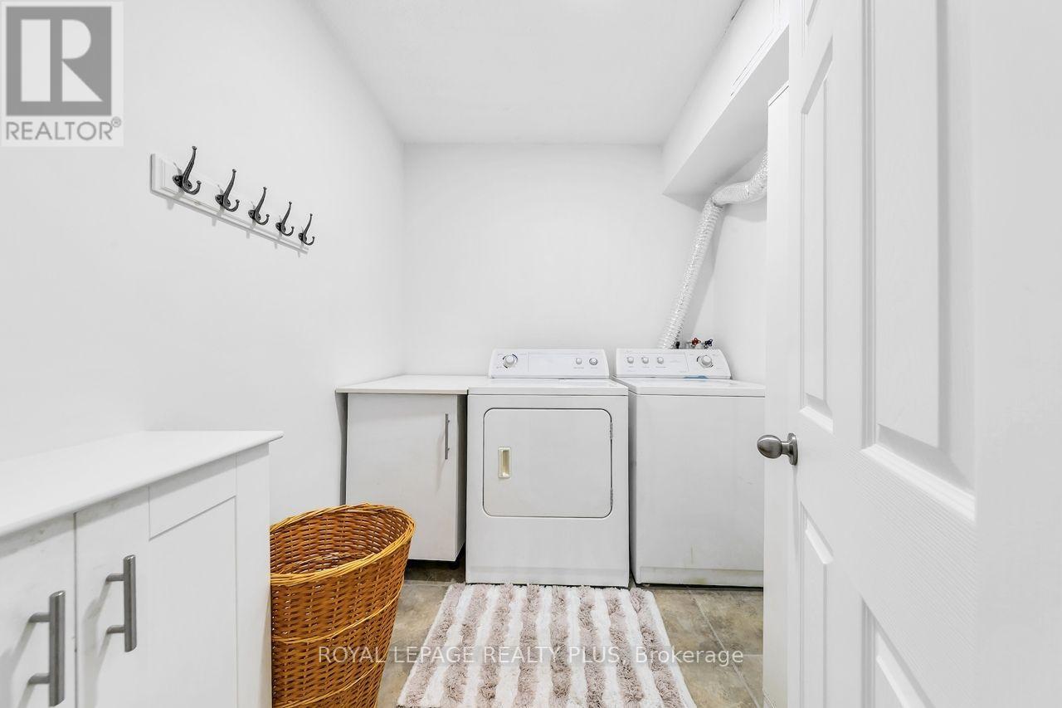
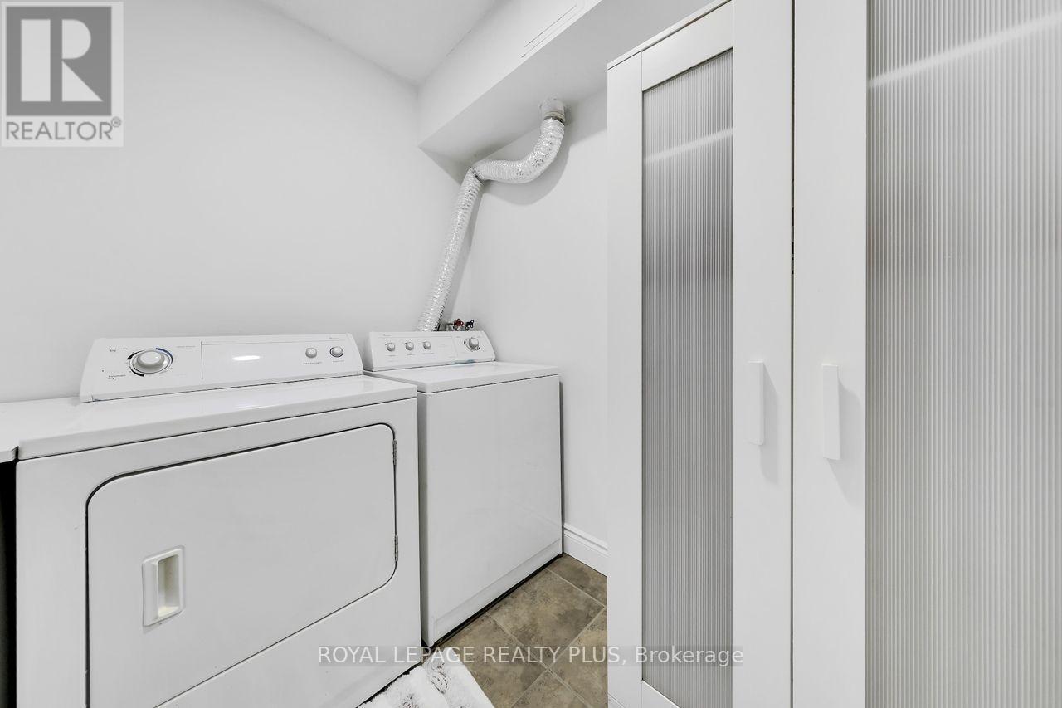
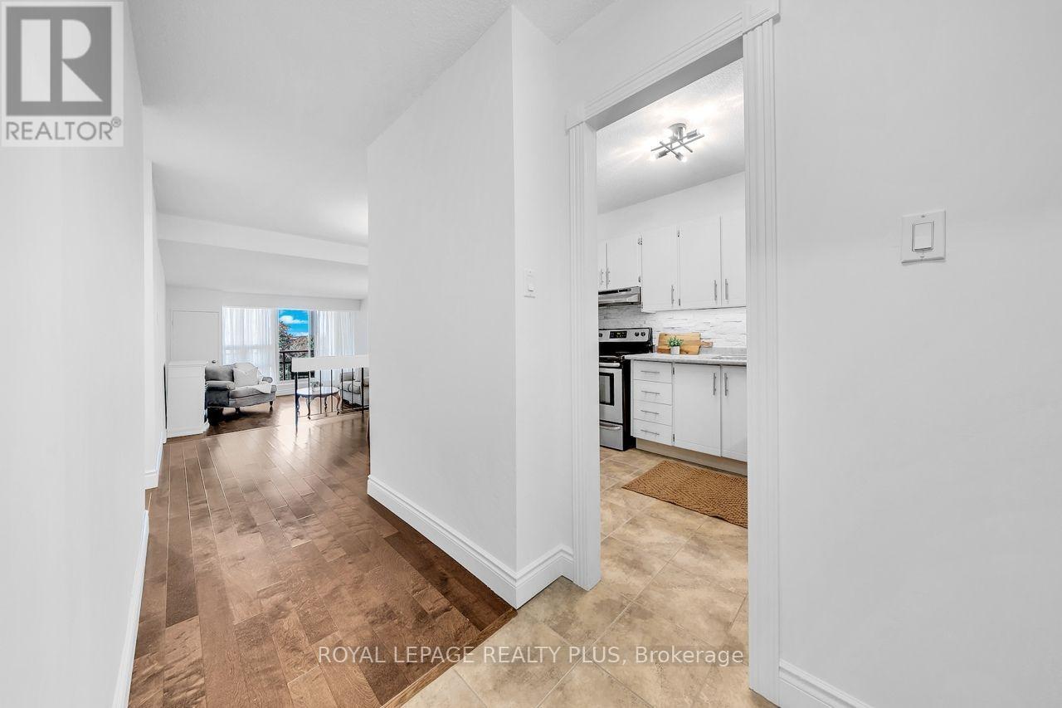
Wonderful 2+1 bedroom unit at the Highly sought after "The Oaks" offering nearly 1,200sqft. Spacious floor plan features a separate dining room with large sunken living room that opens up to a large walkout balcony . The large primary bedroom has a lovely walk-in closet and an updated 2-piece bath. The second bedroom features a large closet and bright windows. The multipurpose "den" is a large space that could function an extra bedroom, office, TV room or even guest space. Other features great ensuite laundry & storage room, 1 parking and 1 locker included. This unit is awaiting you to call it home and move in and enjoy all the amenities the building has to offer; fitness room, party room, indoor pool, sauna, billiards, woodworking and craft area just to name a few. Extremely well-maintained ground with gazebo. Convenient location close to QEW, parks, shopping, go train, and public transit. Building is non-smoking and dogs are not permitted.
Map data © OpenStreetMap contributors
No open houses are scheduled for this home.
Can't make it? Request a private viewing.
| Kitchen | Main level | 2.64 x 3.01 m |
| Dining room | Main level | 3.64 x 2.72 m |
| Living room | Main level | 3.64 x 5.58 m |
| Primary Bedroom | Main level | 4.39 x 3.41 m |
| Bedroom | Main level | 5.38 x 3.01 m |
| Den | Main level | 3.54 x 3.86 m |
| Laundry room | Main level | 2.6 x 2.22 m |




