
 For sale 50
$799,000
3 bed3 bath1,100–1,500 sq ft
1107 Gable Drive
Clearview, Oakville
12 days agoMLS® W13846942
RE/MAX IMPERIAL REALTY INC.
1377 William Halton Parkway
Northwest, Oakville, Ontario L6M5N9
For sale· Added
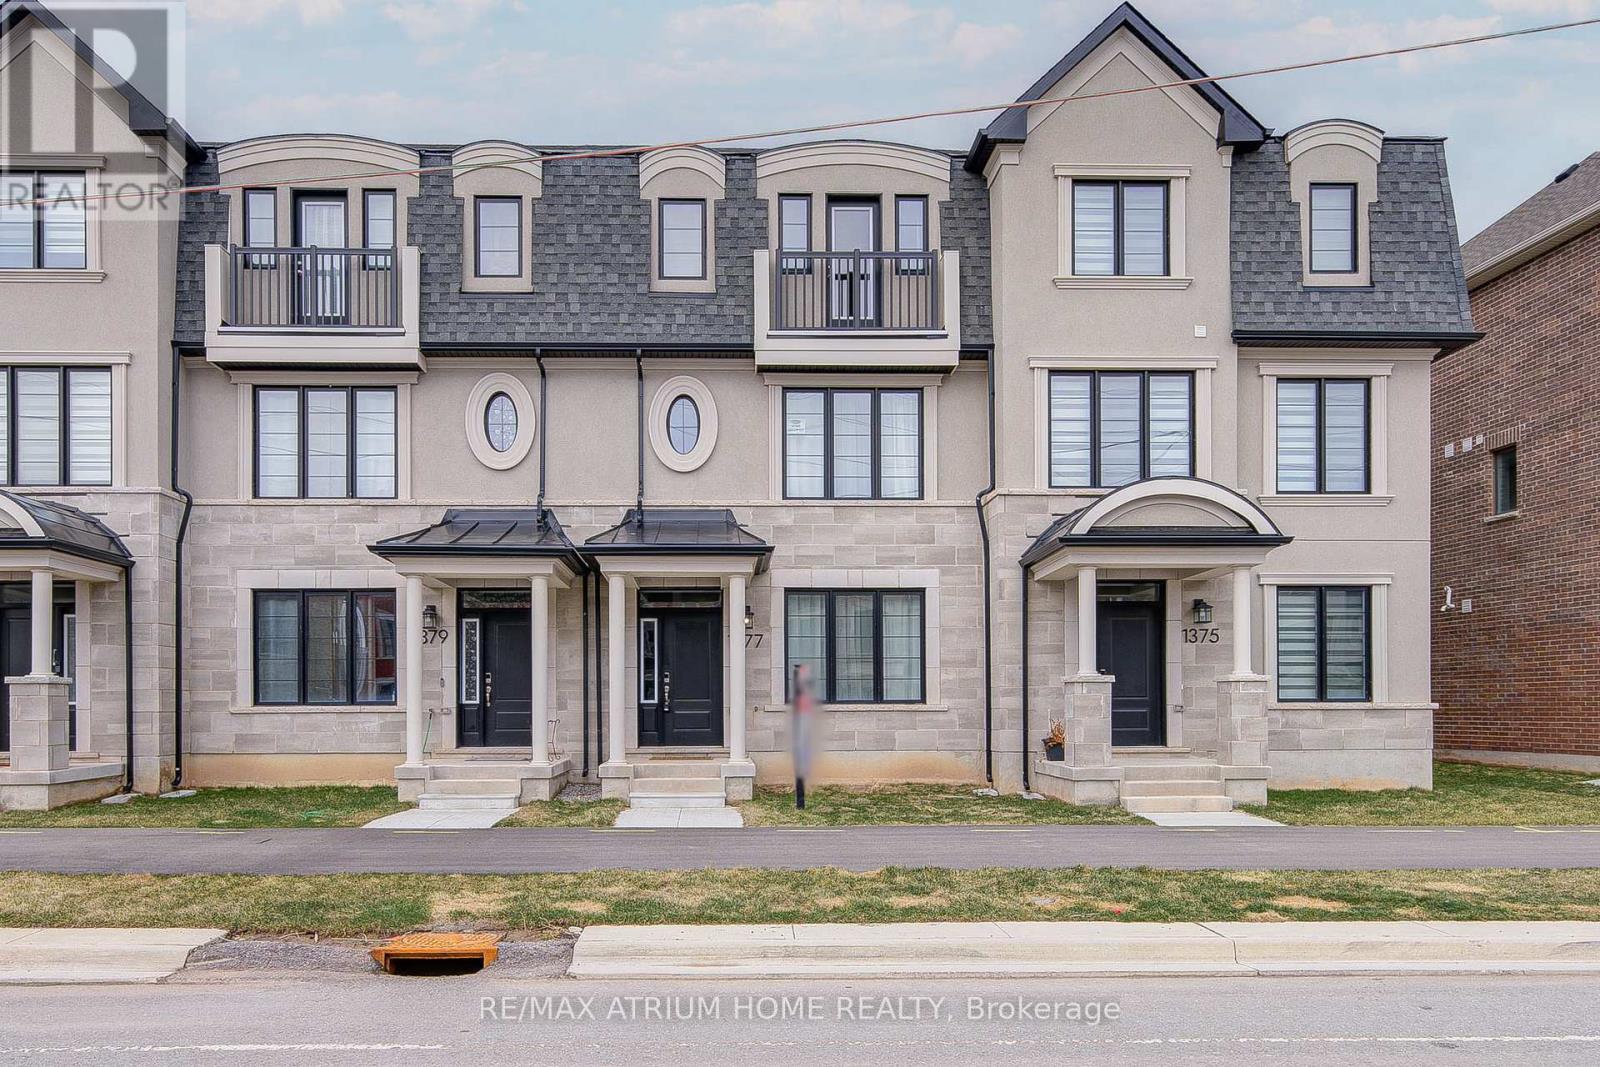
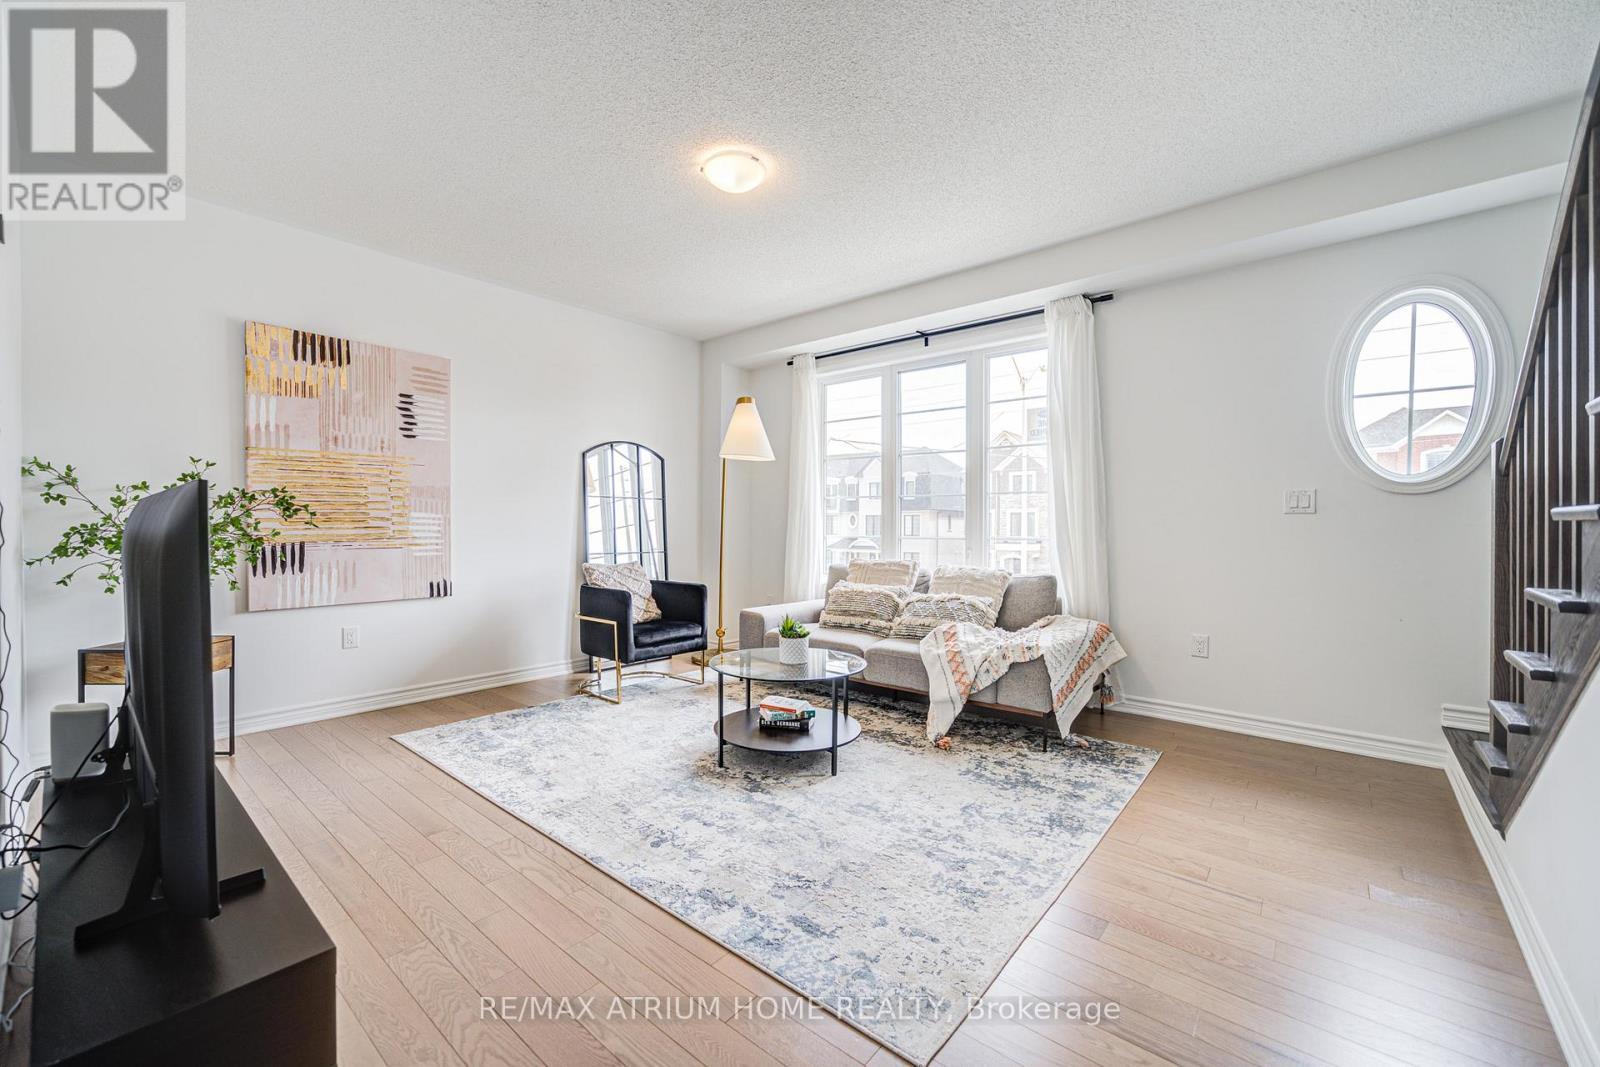
Mattamy townhouse Located In The Desirable Oakville Community with all desirable facility nearby! 9 Ft Ceilings On Main & 2nd Floors, Creating An Open & Spacious Feeling. three large Sized Bdrms, Primary Bdrm With Ensuite Baths, Large Walk-In Closet, Juliette Balcony, Frameless Glass Shower. Morden , Elegant Kitchen W/ Island Bar, Granite Countertops, Walk in pantry for extra space. High End Hardwood Floors Through-out. Kitchen and dinning Area W/O To Spacious Balcony, Ideal for Outside Entertainment. Stained Oak Stairs, Pot Lights... Exceptional Quality & Meticulous Attention To Details. Double Car Garage ( Access To Main Flr) With Rear Lane Drive Way, 3 Cars parking together with driveway , 5 Minutes Walk To Oakville Hospital, Close To Top Schools, Public Transit, Parks, Plaza, Shopping Centre. Mins To Sheridan College, Hwy 403,407 & QEW.
Map data © OpenStreetMap contributors
No open houses are scheduled for this home.
Can't make it? Request a private viewing.
| Sep 30, 2026 | $1,029,800 | ▼ $20,000 |
| Sep 19, 2026 | $1,049,800 | First recorded price |
Price changes since Sep 19, 2026.
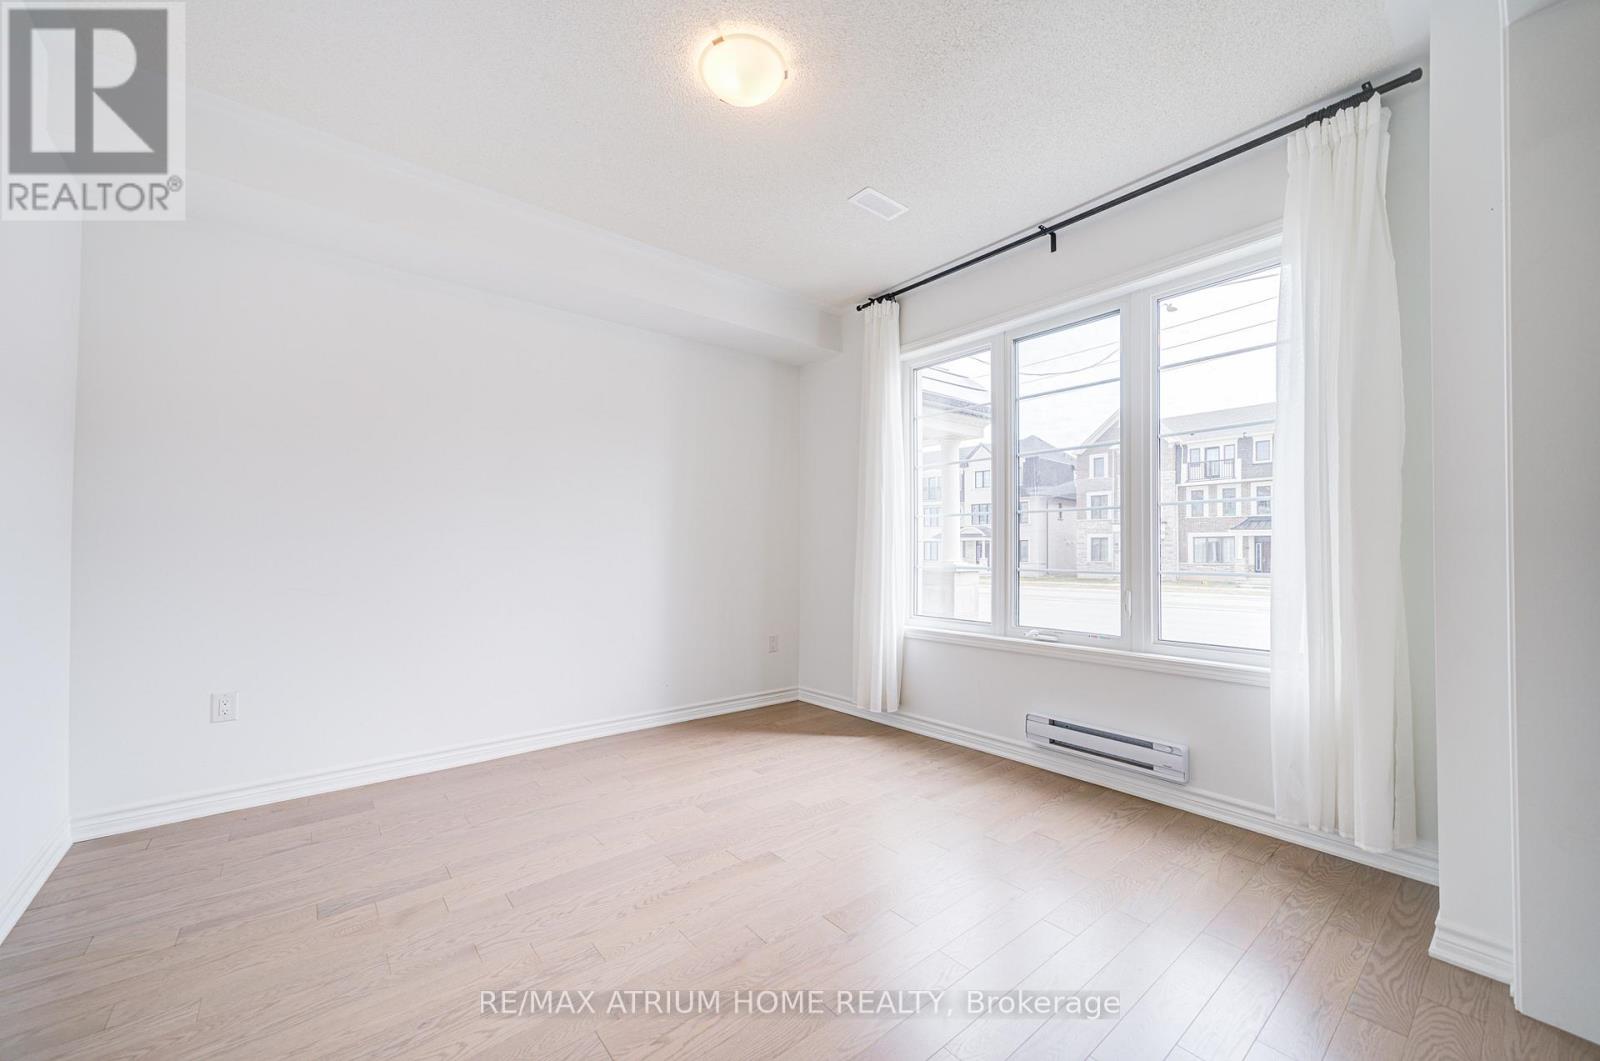
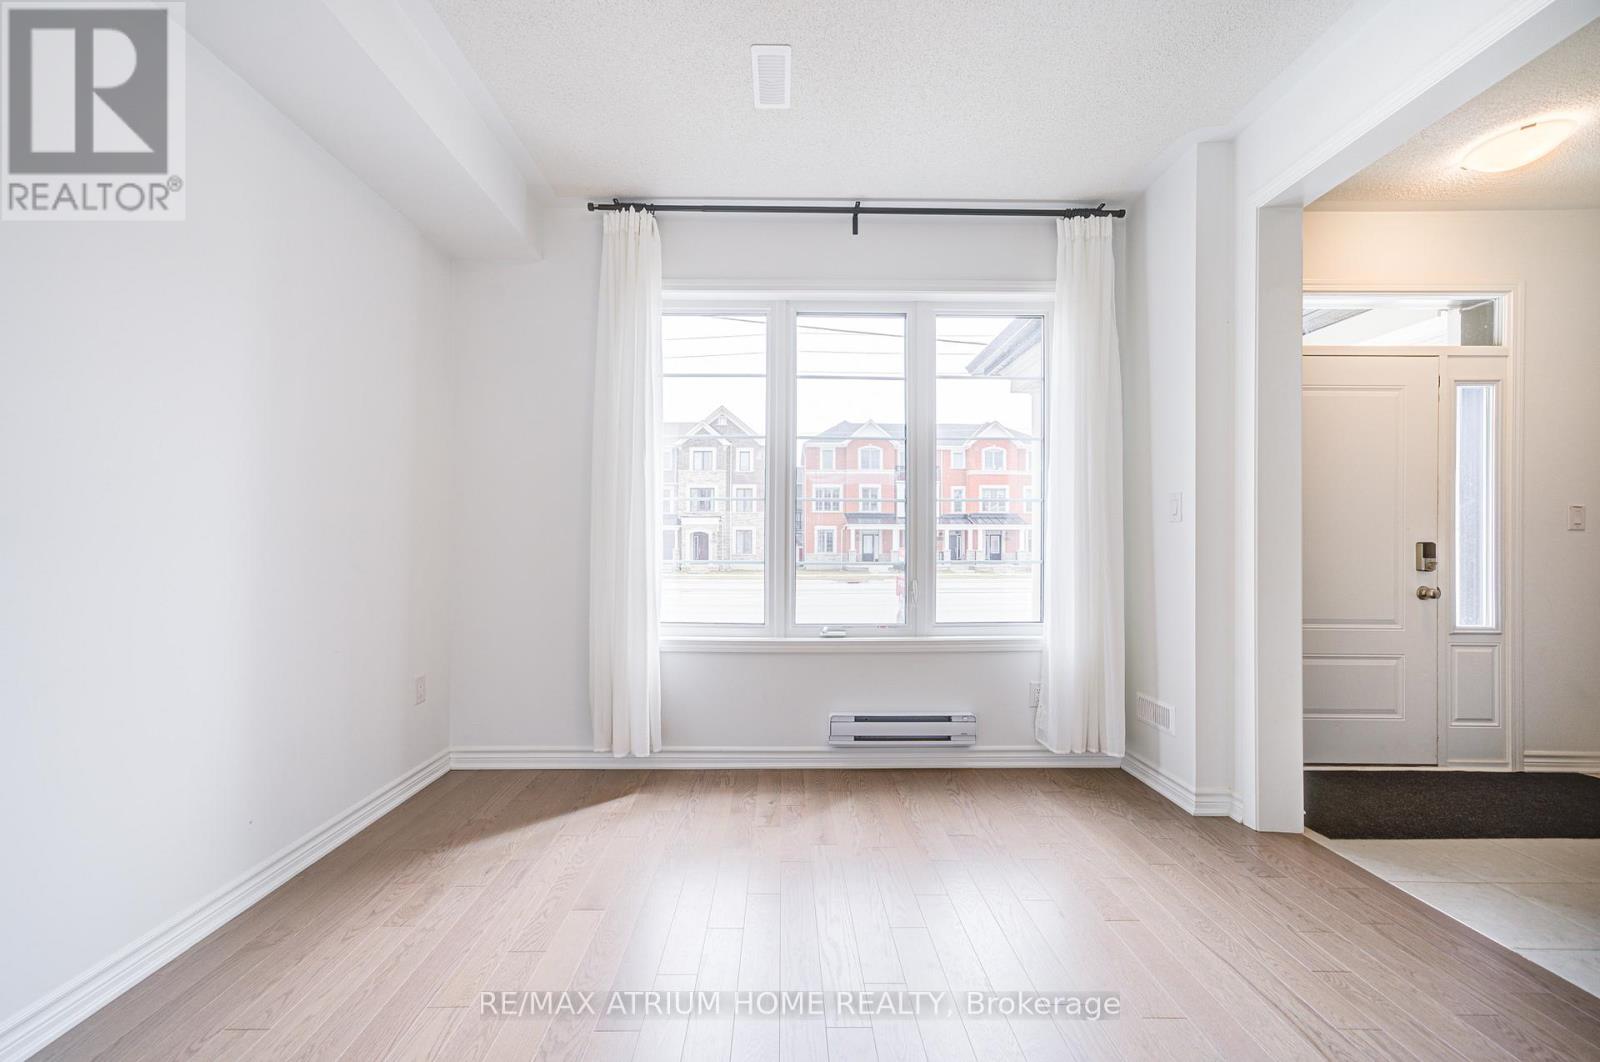
| Library | Ground level | 3.64 x 3.52 m |
| Great room | Second level | 4.73 x 4.24 m |
| Kitchen | Second level | 3.03 x 4.63 m |
| Dining room | Second level | 2.73 x 4.63 m |
| Primary Bedroom | Third level | 4 x 3.4 m |
| Bedroom 2 | Third level | 2.85 x 3.05 m |
| Bedroom 3 | Third level | 2.85 x 2.76 m |




