 For sale 50
$2,098,000
4 bed3 bath3,000–3,500 sq ft
1417 Greendale Terrace
Glen Abbey, Oakville
1 month agoMLS® W13734858
AIMHOME REALTY INC.
139 Allan Street
Oakville, Ontario L6J3N6
For sale· Added
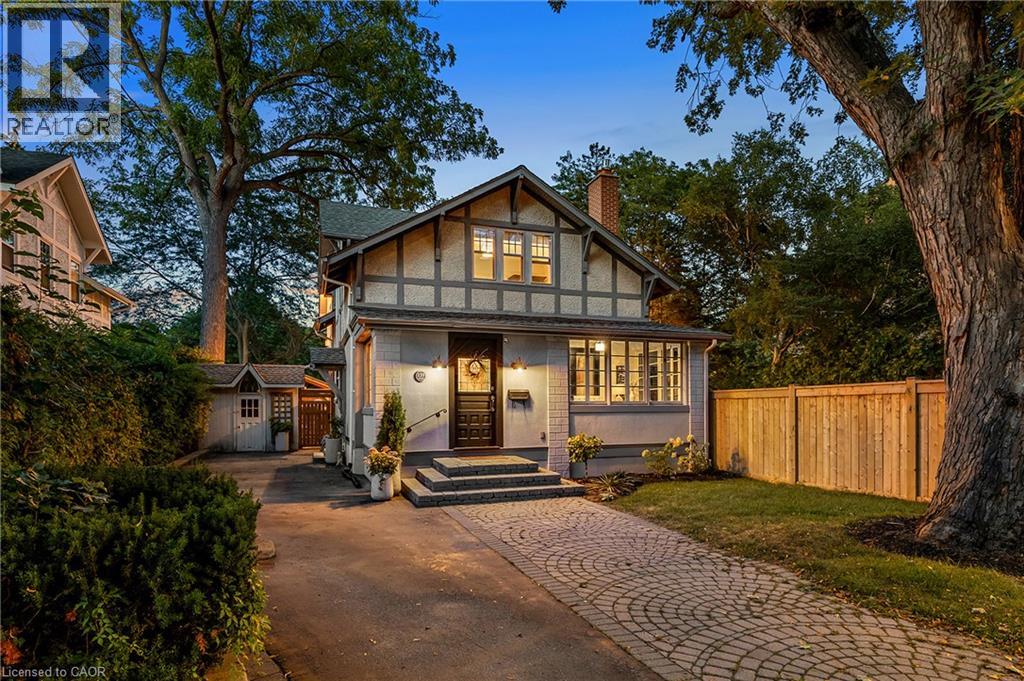
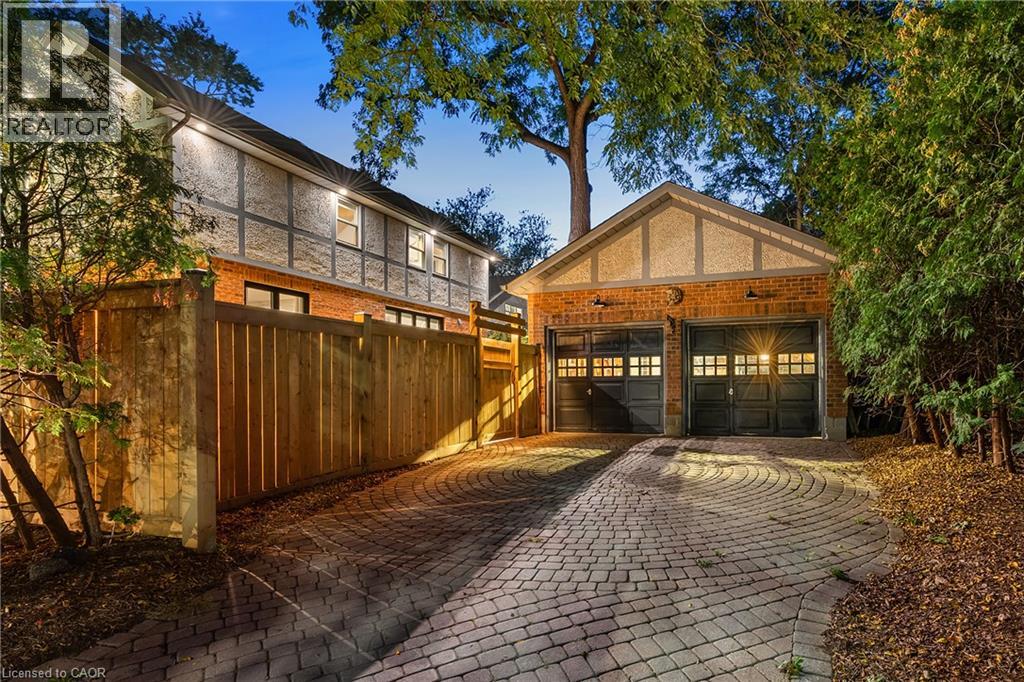
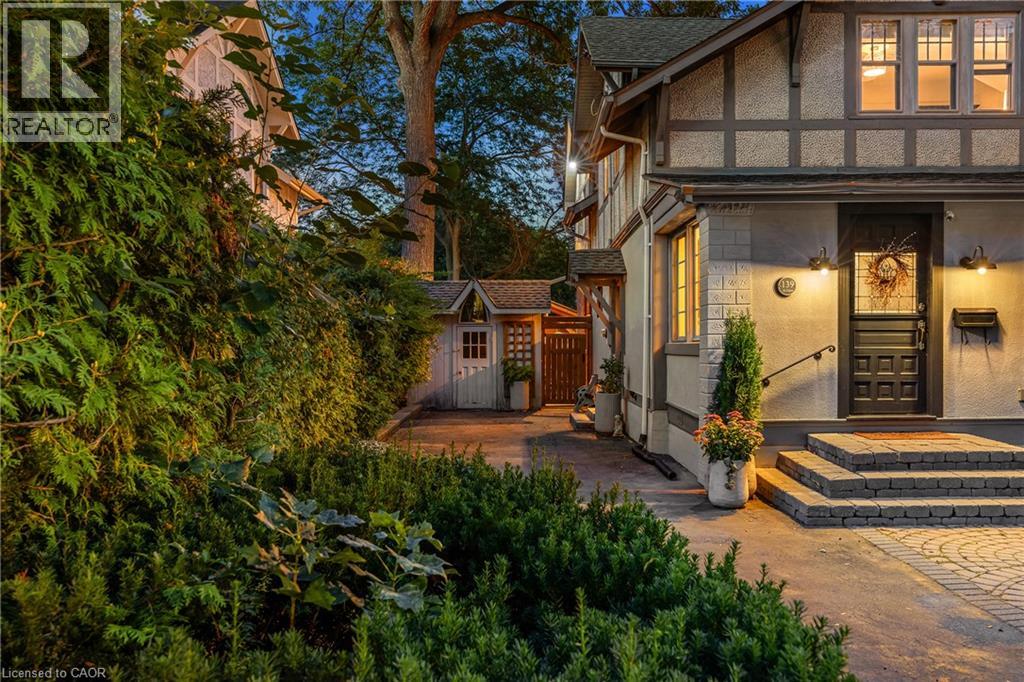
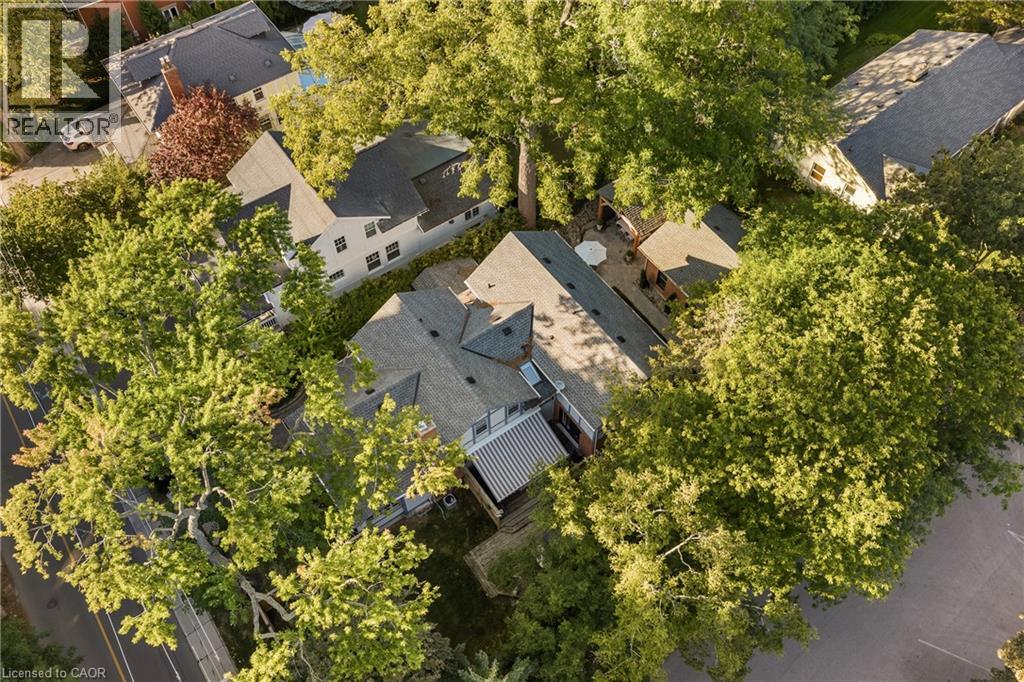
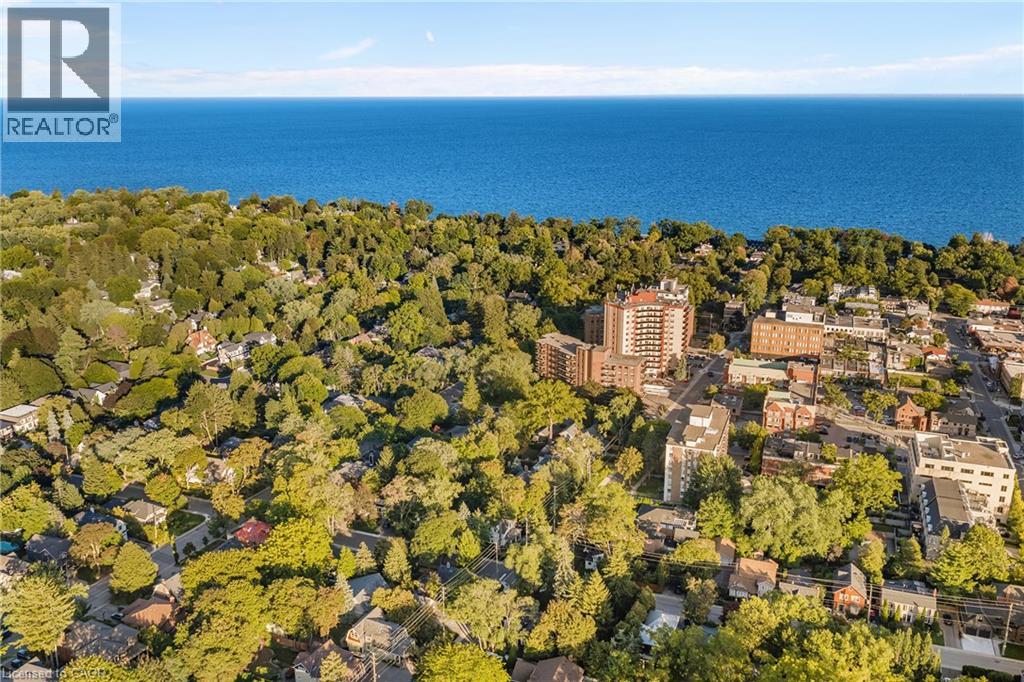
A rare combination of character, space and exceptional walkability in the heart of Downtown Oakville. Set on an impressive 70-foot-wide property, this beautifully renovated four-bedroom home blends the charm of an established residence with the quality and functionality of a thoughtful, high-end renovation. Extensively updated by Stonewood Homes, the interior features wide-plank white oak flooring, exposed wood beams, natural stone fireplaces and custom millwork throughout. The main level offers an impressive collection of living spaces, beginning with a bright enclosed sunroom and flowing through separate living and dining rooms to the open-concept kitchen and family room at the rear of the home. The kitchen is beautifully appointed with custom Chervin cabinetry, high-end appliances and a large centre island with seating. A substantial walk-through servery provides exceptional storage complete with additional cabinetry, sink, beverage refrigeration and wine storage. Upstairs, four bedrooms include a spacious primary suite with a walk-in closet and a beautifully finished ensuite featuring a freestanding tub. Three additional bedrooms and a second full bathroom provide an ideal layout for family living. The finished lower level adds valuable living space with a large recreation room, laundry room, workshop and extensive storage. Outside, the unusually wide lot allows for multiple outdoor living spaces surrounded by mature trees that create a wonderful sense of privacy. A large rear deck extends the main living area outdoors, while the landscaped backyard leads to a separate covered pavilion. Adding to the property's appeal is a detached two-car garage and two separate driveways, a rare offering this close to Downtown Oakville. Located just steps from the restaurants of downtown, and within easy reach of the lakefront, harbour, parks and schools, this is a unique opportunity to enjoy one of Oakville's most desirable and walkable neighbourhoods.
Map data © OpenStreetMap contributors
No open houses are scheduled for this home.
Can't make it? Request a private viewing.
| Oct 10, 2026 | $2,749,000 | ▼ $150,000 |
| Sep 17, 2026 | $2,899,000 | First recorded price |
Price changes since Sep 17, 2026.
| Utility room | Basement | 15'2'' x 23'4'' |
| Laundry room | Basement | 11'7'' x 11'10'' |
| Workshop | Basement | 10'5'' x 16'5'' |
| Recreation room | Basement | 14'8'' x 33'1'' |
| 3pc Bathroom | Second level | — |
| Bedroom | Second level | 11'11'' x 15'4'' |
| Bedroom | Second level | 10'5'' x 13'4'' |
| Bedroom | Second level | 11'0'' x 13'9'' |
| 4pc Ensuite bath | Second level | — |
| Primary Bedroom | Second level | 14'9'' x 16'7'' |
| 2pc Bathroom | Main level | — |
| Dining room | Main level | 11'9'' x 16'3'' |
| Living room | Main level | 14'5'' x 15'10'' |
| Family room | Main level | 15'9'' x 16'2'' |
| Kitchen | Main level | 14'3'' x 15'9'' |
| Other | Main level | 11'0'' x 12'4'' |