
 For sale 50
$710,000
3+1 bed2 bath1,000–1,199 sq ft
1005 Dundas Street #814
Joshua Meadows, Oakville
1 month agoMLS® W13758776
ROYAL LEPAGE CITIZEN REALTY
140 Ripley Court #4
Oakville, Ontario L6H1H1
For sale· Added
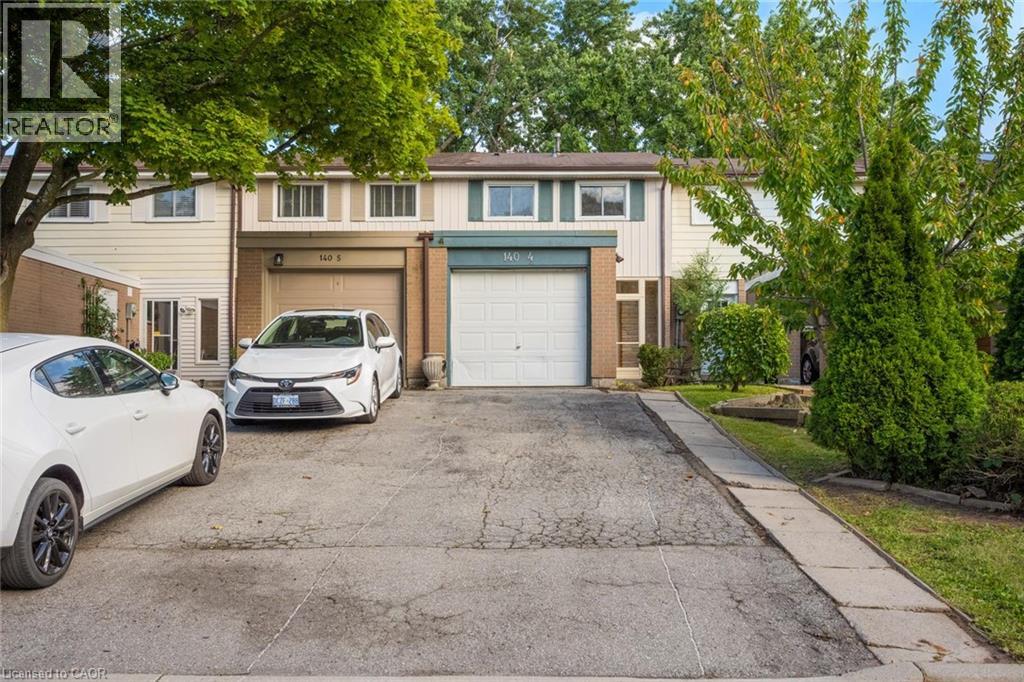
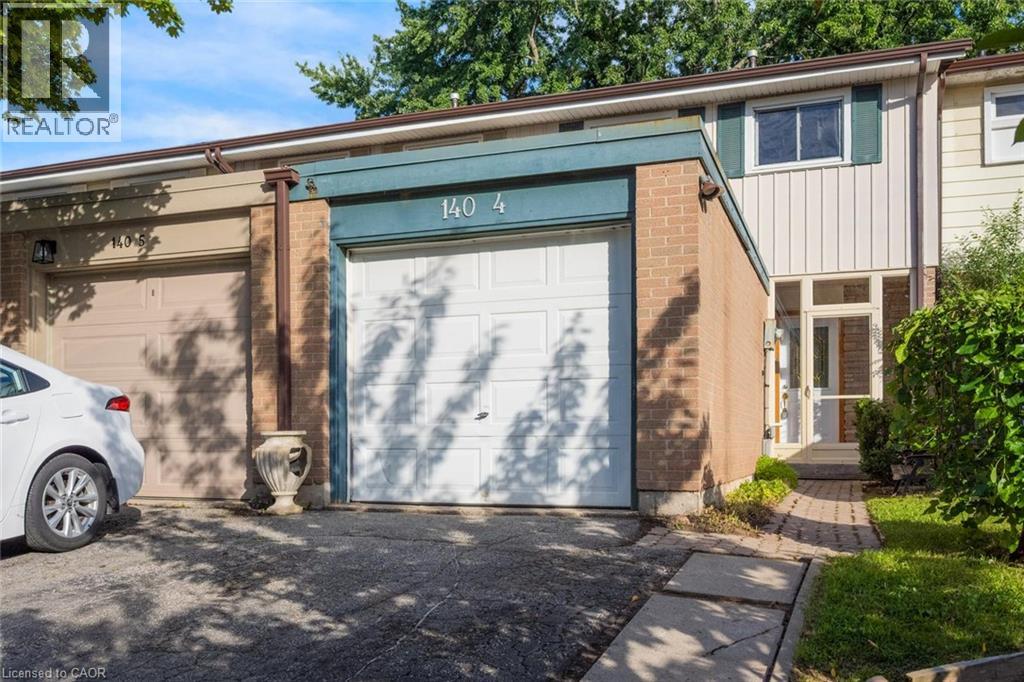
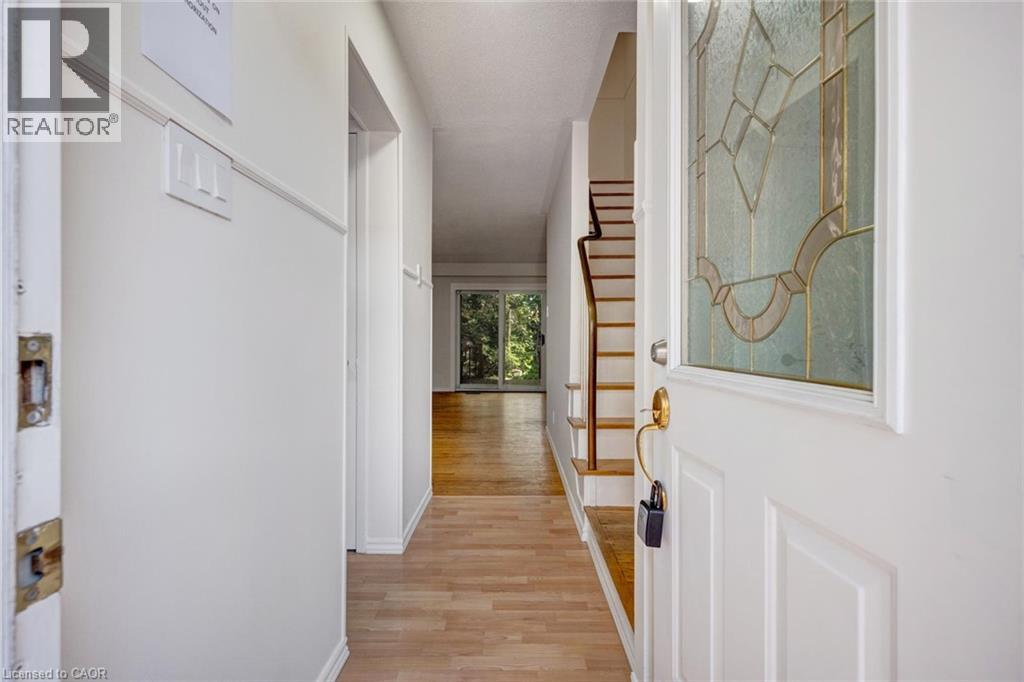
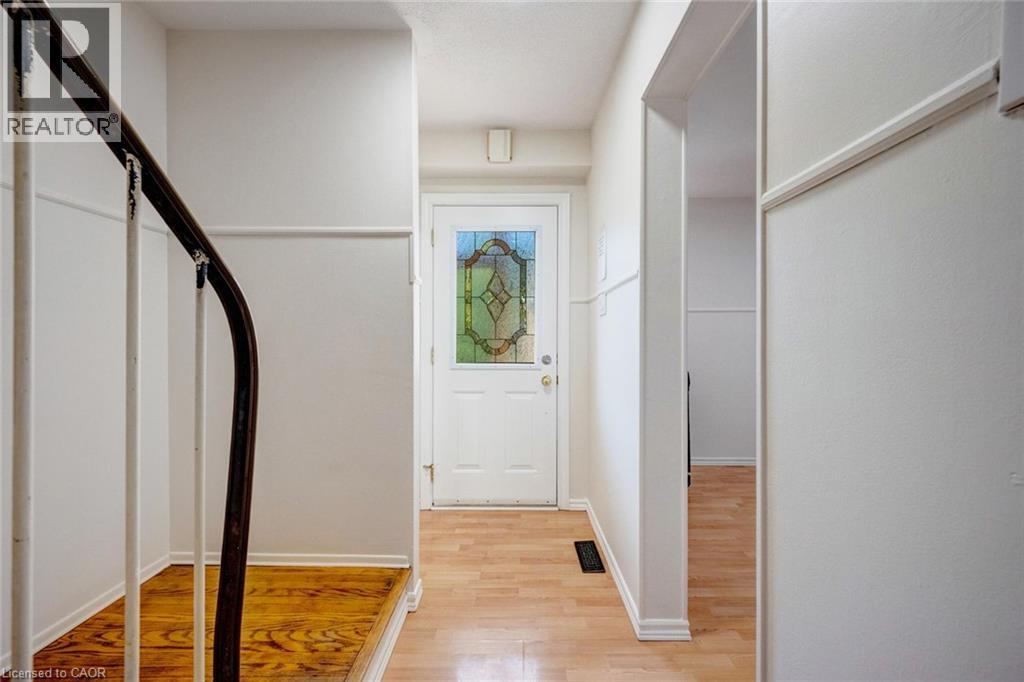
Welcome to #4-140 Ripley Court, a 3-bedroom townhome tucked away in Oakville’s College Park neighbourhood! Offering a functional layout and a great opportunity to make the space your own. The main level features a combined living and dining area, providing a comfortable space for everyday living and entertaining, along with a functional kitchen. Upstairs, you’ll find three bedrooms and a 4-piece bathroom, offering plenty of room for the family, a home office, or guests. A single garage provides the added convenience of covered parking and additional storage. Located in a mature Oakville community close to parks, schools, shopping, transit, everyday amenities, and major commuter routes, #4-140 Ripley Court offers a wonderful opportunity to enjoy comfortable living in a convenient and established community. Property is being sold under Power of Sale. Sold as is, where is.
Map data © OpenStreetMap contributors
No open houses are scheduled for this home.
Can't make it? Request a private viewing.
| Sep 11, 2026 | $699,900 | ▼ $25,100 |
| Sep 9, 2026 | $725,000 | First recorded price |
Price changes since Sep 9, 2026.
| Other | Basement | 16'6'' x 15'6'' |
| Utility room | Basement | 9'7'' x 15'7'' |
| 4pc Bathroom | Second level | 7'4'' x 6'1'' |
| Bedroom | Second level | 8'10'' x 9'4'' |
| Bedroom | Second level | 7'4'' x 15'6'' |
| Primary Bedroom | Second level | 14'3'' x 10'2'' |
| Living room | Main level | 16'7'' x 12'7'' |
| Dining room | Main level | 13'2'' x 6'10'' |
| Kitchen | Main level | 9'11'' x 11'9'' |




