 For sale 50
$1,419,000
4 bed3 bath2,000–2,500 sq ft
1444 Varelas Passage
Joshua Meadows, Oakville
2 months agoMLS® W13614720
CRIMSON ROSE REAL ESTATE INC.
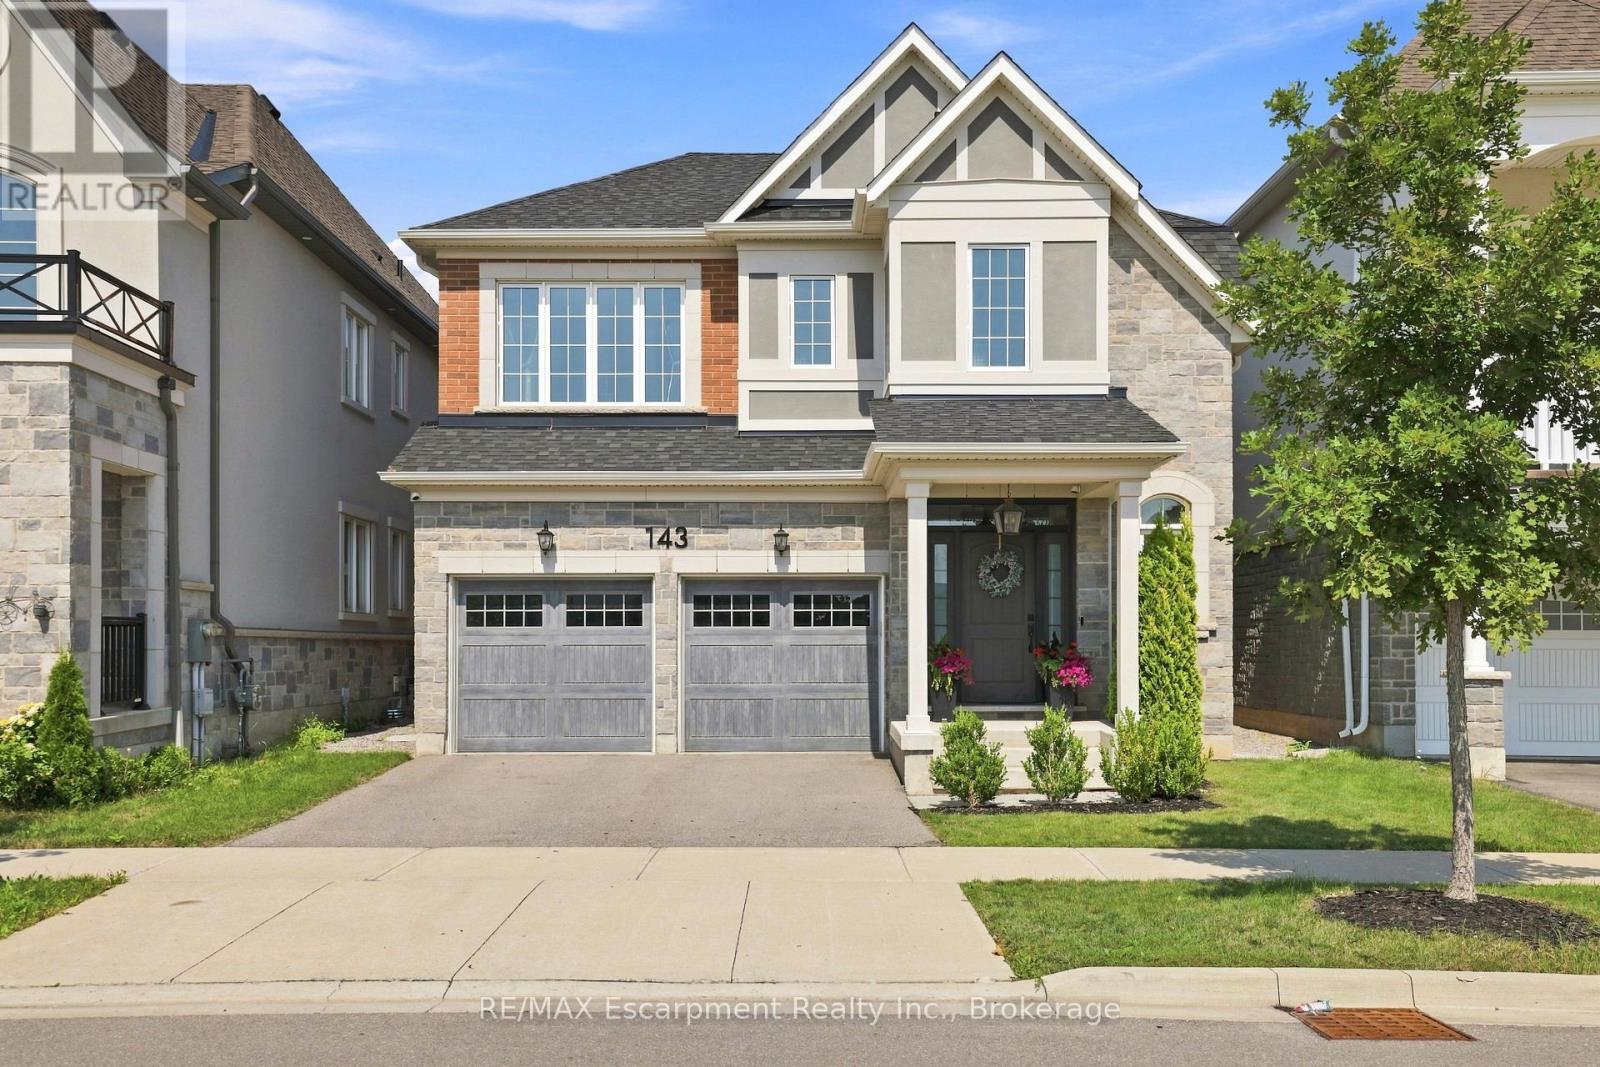
143 Threshing Mill Boulevard
Glenorchy, Oakville, Ontario L6H0V5
For sale· Added
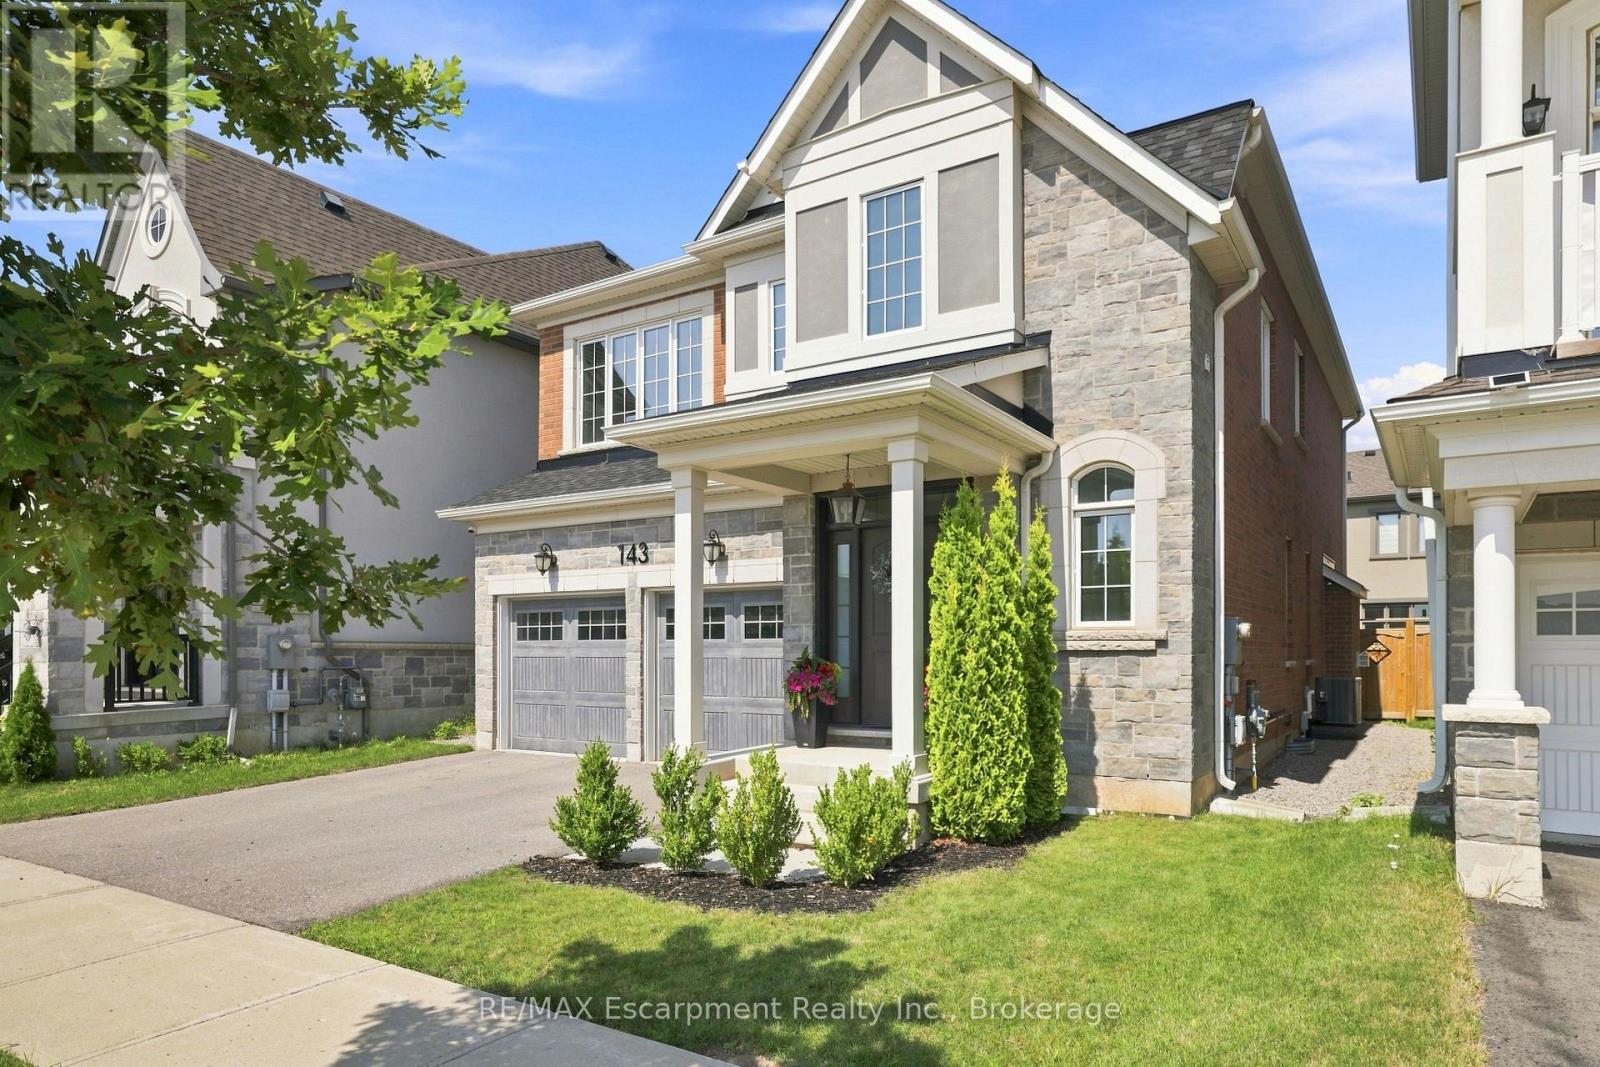
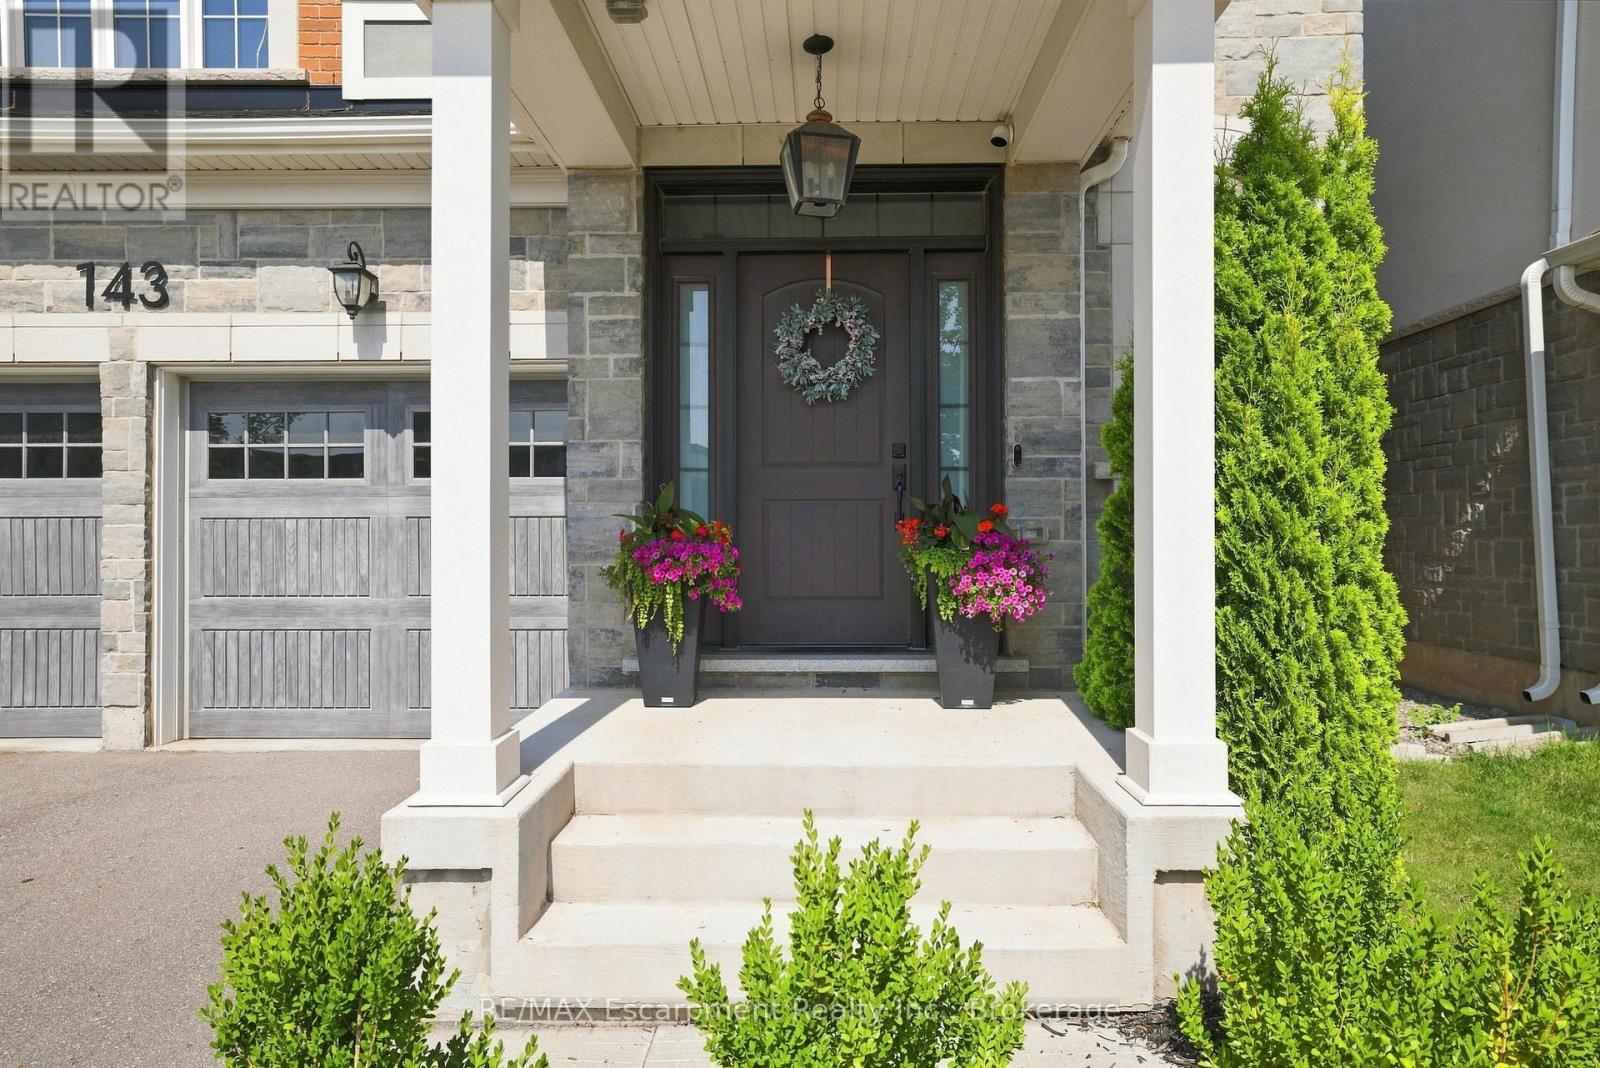
Welcome to turnkey living in the heart of Oakville! This beautifully maintained 4-bedroom home offers the perfect blend of comfort, style, and convenience for today's family. Situated on a premium lot in a desirable setting near a peaceful pond, the thoughtfully landscaped grounds create inviting curb appeal and a welcoming outdoor atmosphere. The spacious interior is move-in ready, allowing you to simply unpack and enjoy. Ideally located with easy access to major highways and the GO Train, commuting is effortless while Oakville's exceptional schools, parks, shopping, dining, and amenities are all within reach. A fantastic opportunity for a family looking to settle into one of the GTA's most desirable communities, just unpack and enjoy!
Map data © OpenStreetMap contributors
No open houses are scheduled for this home.
Can't make it? Request a private viewing.
| Kitchen | Main level | 6.35 x 4.67 m |
| Laundry room | Second level | 3.43 x 1.93 m |
| Dining room | Main level | 4.27 x 3.51 m |
| Living room | Main level | 5.18 x 4.27 m |
| Bathroom | Main level | 1.6 x 1.37 m |
| Bedroom | Second level | 4.7 x 4.27 m |
| Bedroom 2 | Second level | 4.17 x 3.66 m |
| Bedroom 3 | Second level | 3.81 x 3.05 m |
| Bedroom 4 | Second level | 3.43 x 3 m |
| Bathroom | Second level | 4.95 x 2.79 m |
| Bathroom | Second level | 2.46 x 1.96 m |