
 For sale 50
$459,900
2 bed1 bath930 sq ft
212 Kerr Street #906
Oakville
1 month agoMLS® 40862559
RE/MAX Aboutowne Realty Corp.
1450 Bishops Gate #111
Glen Abbey, Oakville, Ontario L6M4N1
For sale· Added
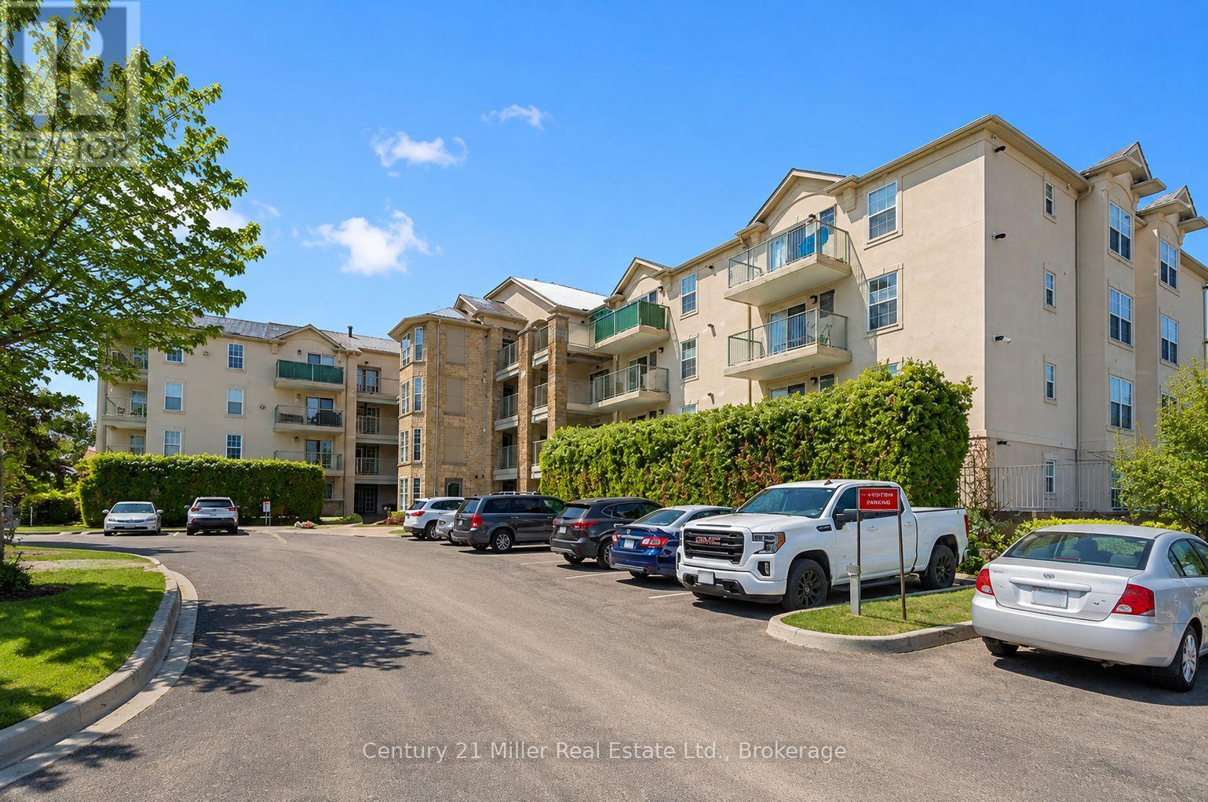
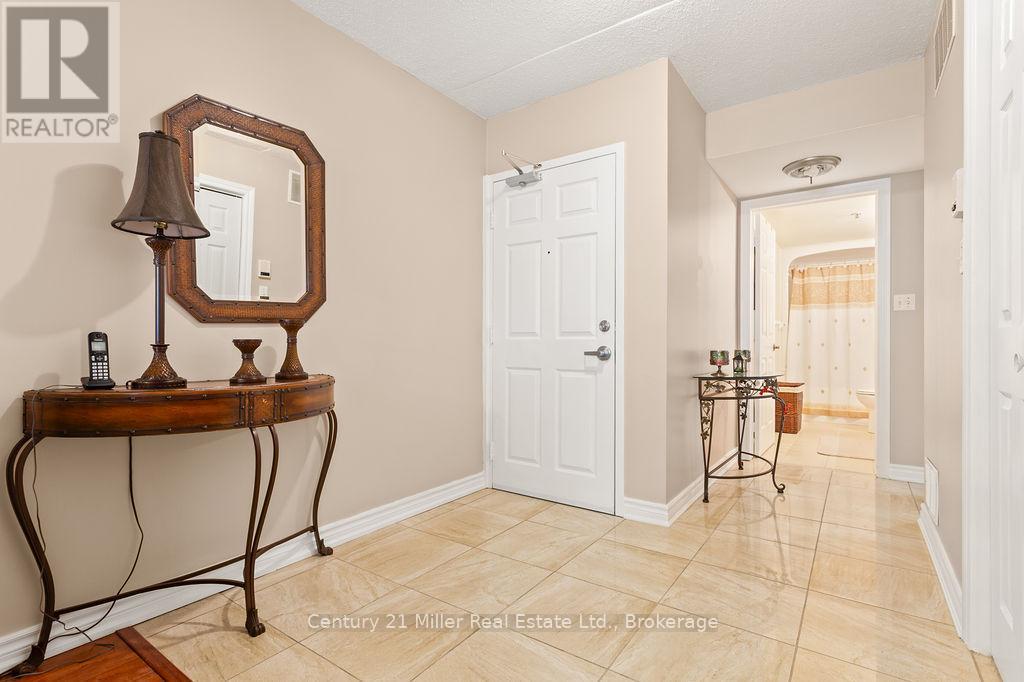
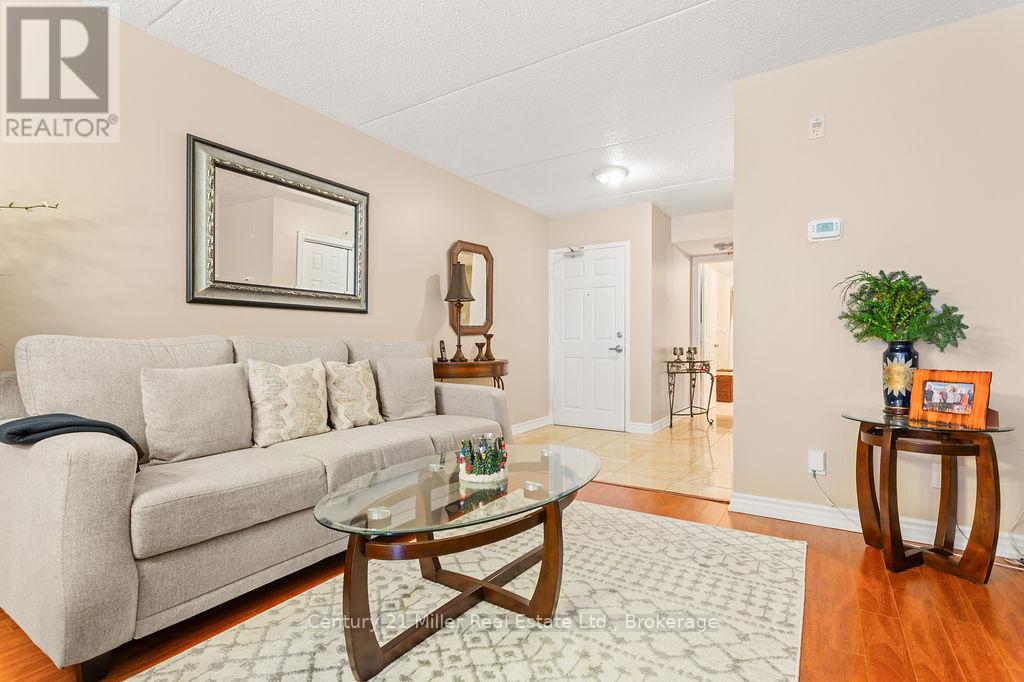
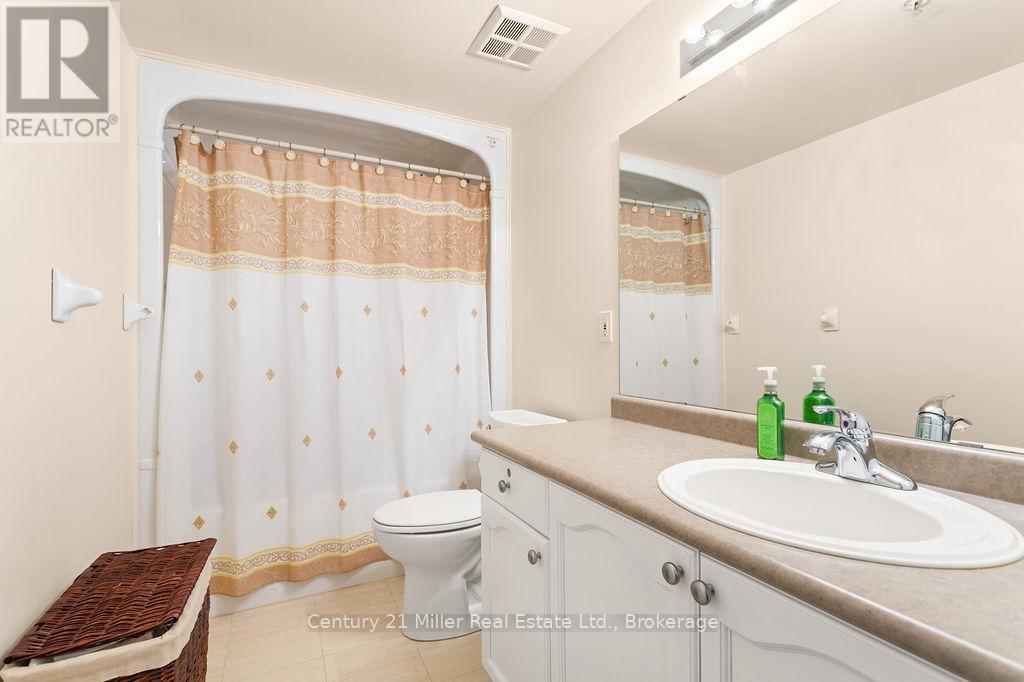
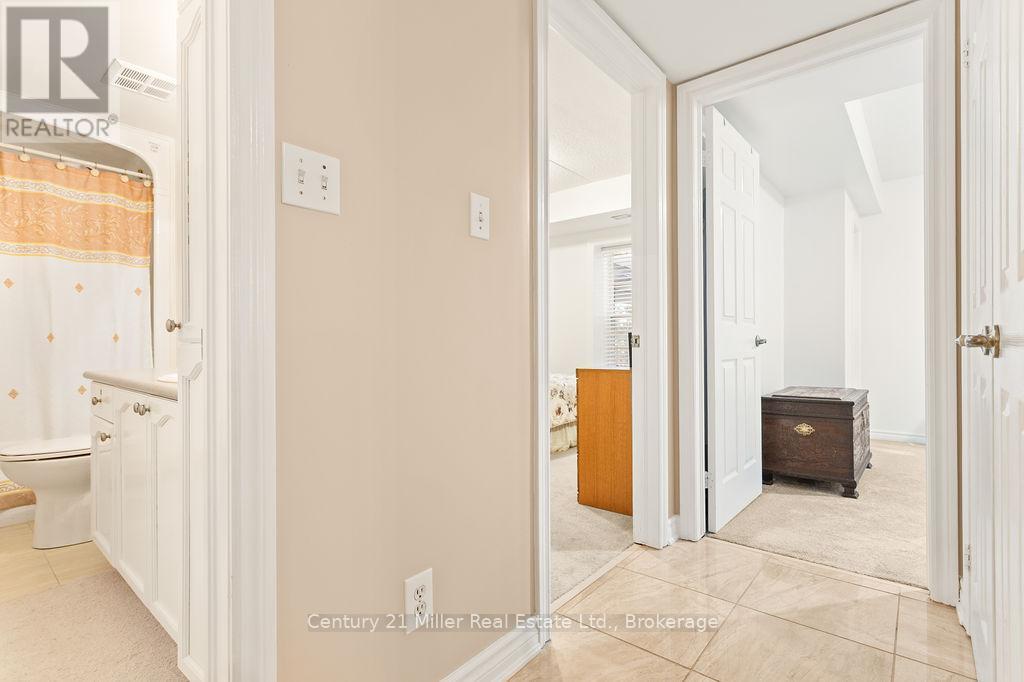
One of the lowest condo fee in the complex, this ground-floor 3 bedroom, 2 full bathroom condo in sought-after Glen Abbey. Welcome to this spacious, open-concept condo featuring a bright and inviting layout. The large eat-in kitchen offers generous counter space, sun-filled windows, and a walkout to a private covered terrace overlooking peaceful greenspace-perfect for relaxing or entertaining. The well-designed floor plan includes three generously sized bedrooms, two full bathrooms, ensuite laundry, underground parking, and a convenient storage locker. Residents also enjoy access to an on-site gym and party/meeting room. Located in the highly desirable Glen Abbey community, this home is just minutes from the hospital, shopping, transit, parks, and top-rated schools-offering the perfect blend of comfort and convenience.
Map data © OpenStreetMap contributors
No open houses are scheduled for this home.
Can't make it? Request a private viewing.
| Kitchen | Ground level | 119 x 10.5 m |
| Living room | Ground level | 18.1 x 13.1 m |
| Primary Bedroom | Ground level | 13.9 x 11.7 m |
| Bedroom 2 | Ground level | 11.9 x 11.8 m |
| Bedroom 3 | Ground level | 11.1 x 11.8 m |




