
 For sale 50
$399,000
1 bed1 bath600 sq ft
2263 Marine Drive #1203
Oakville
22 days agoMLS® 40865374
ROYAL LEPAGE SIGNATURE REALTY
1450 Glen Abbey Gate #911
Glen Abbey, Oakville, Ontario L6M2V7
For sale· Added
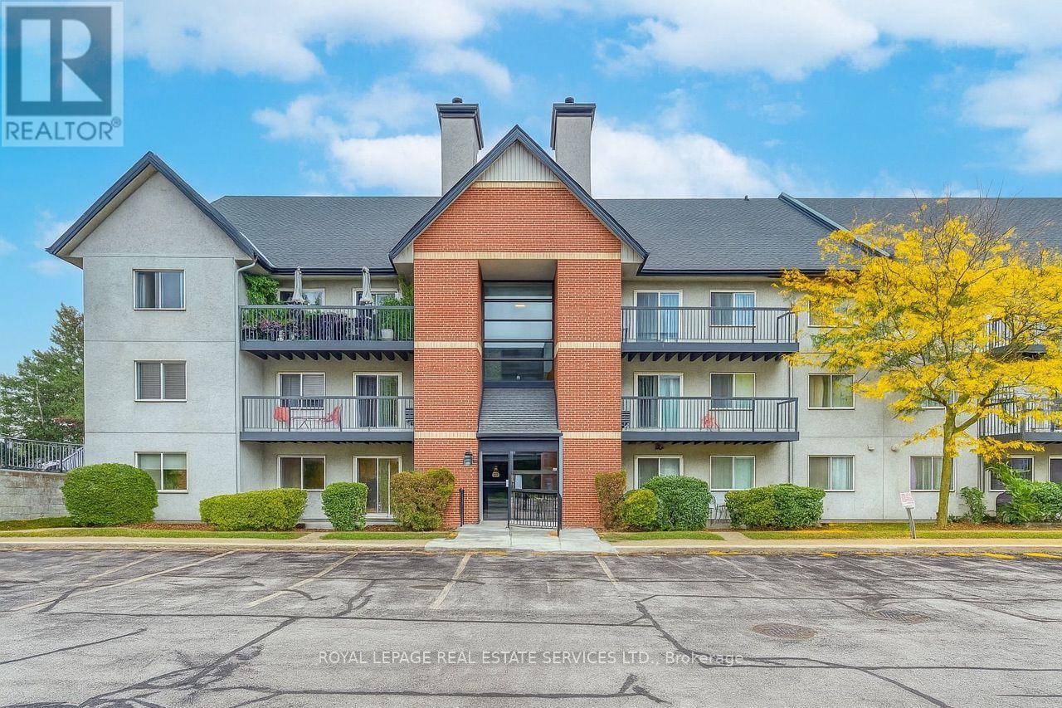
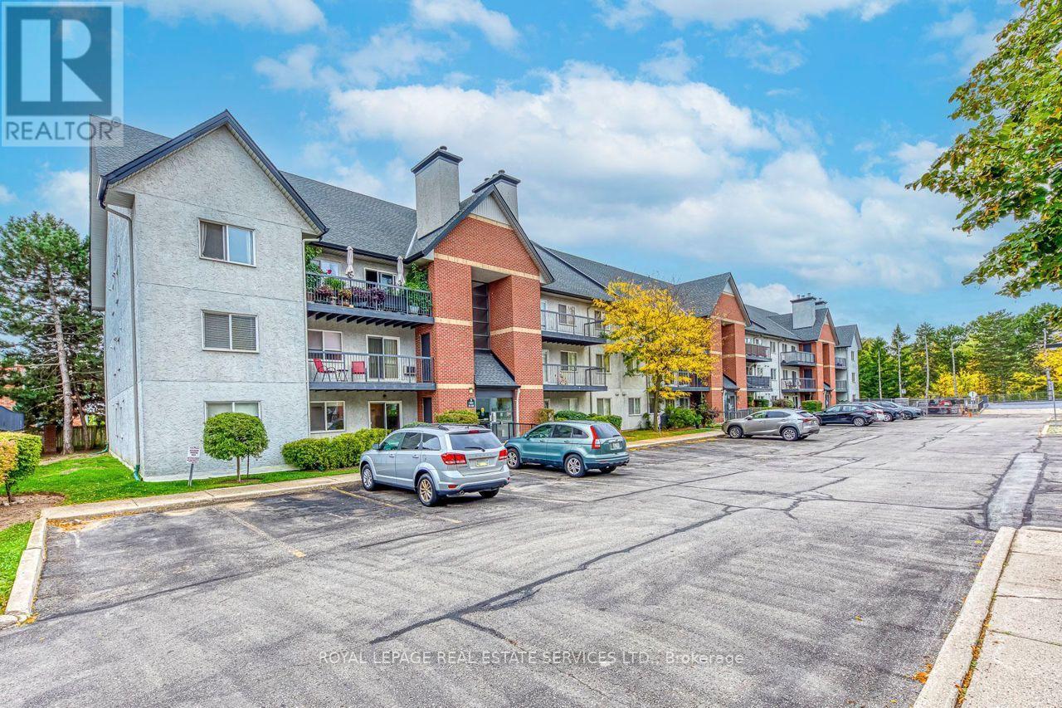
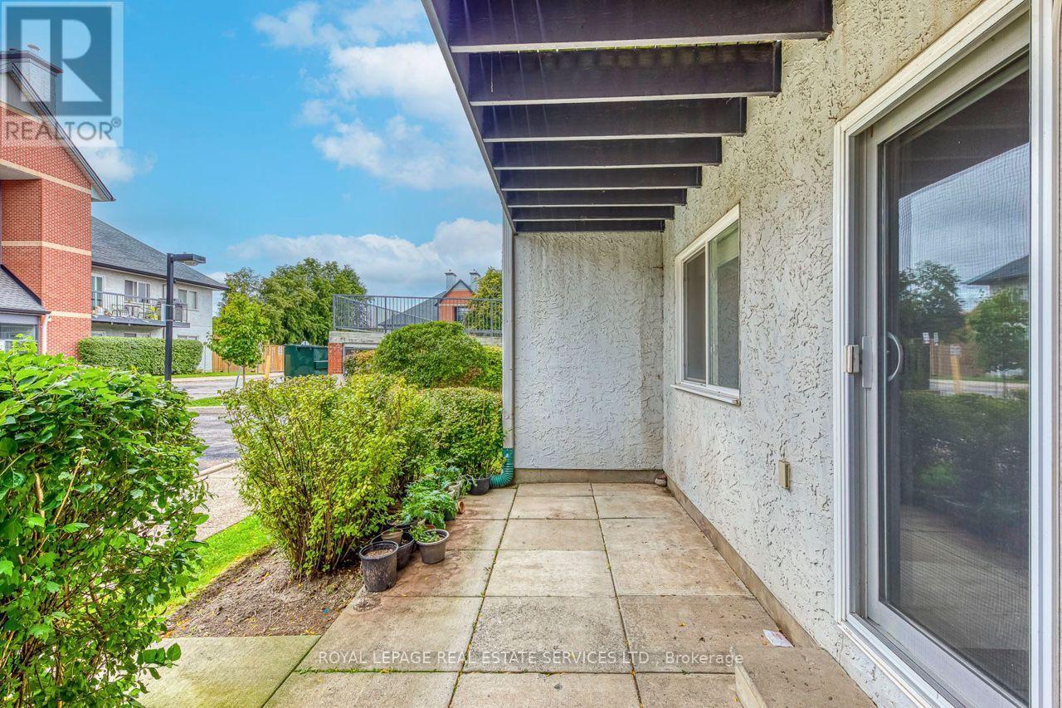
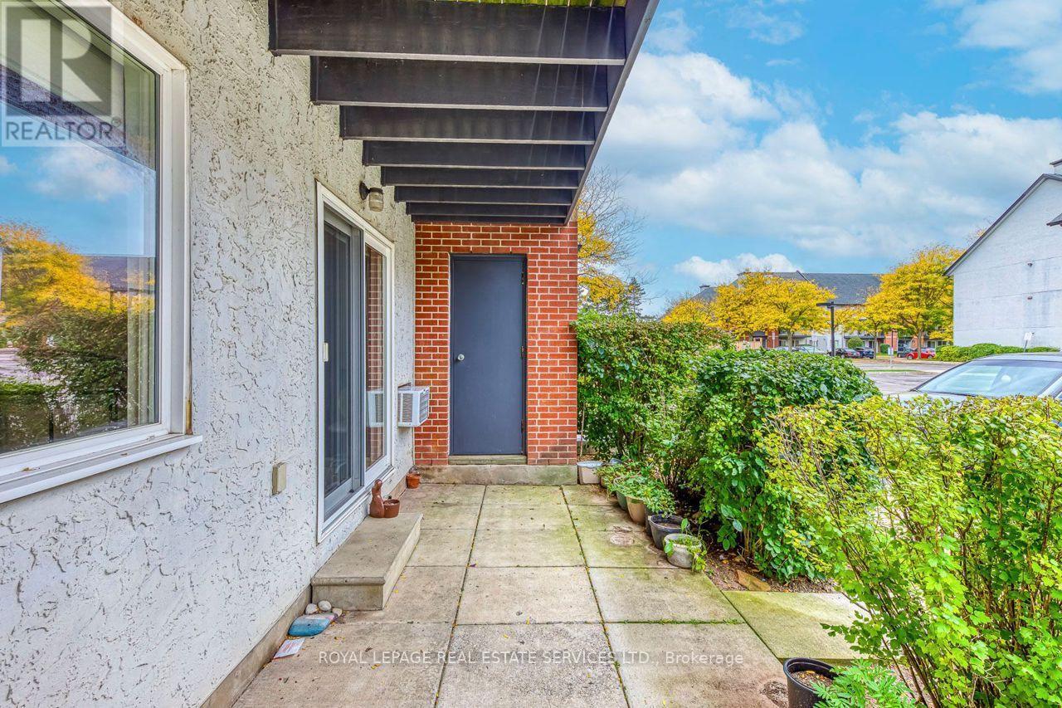
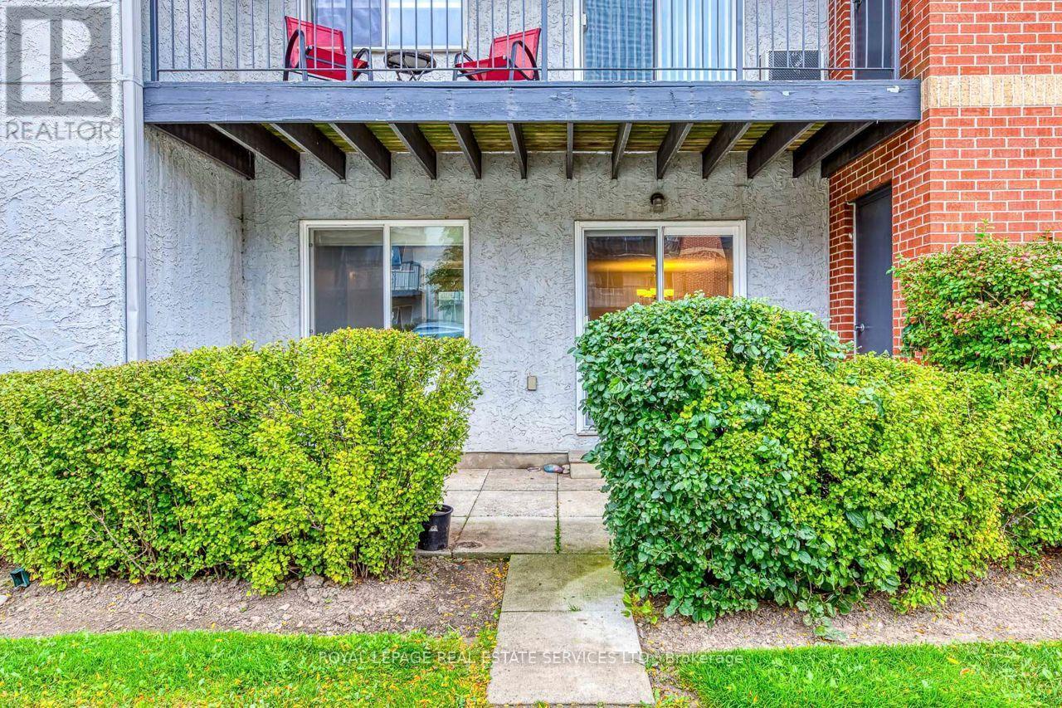
Rare 3-Bedroom Ground-Floor Condo in Desirable Glen Abbey! Don't miss this spacious 3-bedroom, 2-bathroom condo offering over 1,000 sq. ft. of living space and an extended main-level terrace, perfect for outdoor enjoyment. Highlights include a modern kitchen with premium dark laminate cabinetry and quartz countertops, in-suite laundry, and ample storage. Enjoy energy-efficient baseboard heating with individual thermostats and upgraded custom blinds. One exclusive surface parking space is conveniently located directly in front of the unit . Steps to top-rated schools, the community centre, green space and scenic walking trails.
Map data © OpenStreetMap contributors
No open houses are scheduled for this home.
Can't make it? Request a private viewing.
| Living room | Main level | 4.09 x 3.63 m |
| Primary Bedroom | Main level | 3.99 x 2.97 m |
| Bedroom 2 | Main level | 3.96 x 2.79 m |
| Dining room | Main level | 4.01 x 3.23 m |
| Bedroom 3 | Main level | 2.95 x 2.79 m |
| Kitchen | Main level | 2.67 x 2.57 m |
| Storage | Main level | 1.5 x 0.81 m |




