 For sale 50
$2,749,900
5+2 bed6 bath3,000–3,500 sq ft
3176 Stocksbridge Avenue
Bronte Creek, Oakville
4 months agoMLS® W13435552
RIGHT AT HOME REALTY
1479 Briarwood Crescent
Morrison, Oakville, Ontario L6J2S8
For sale· Added
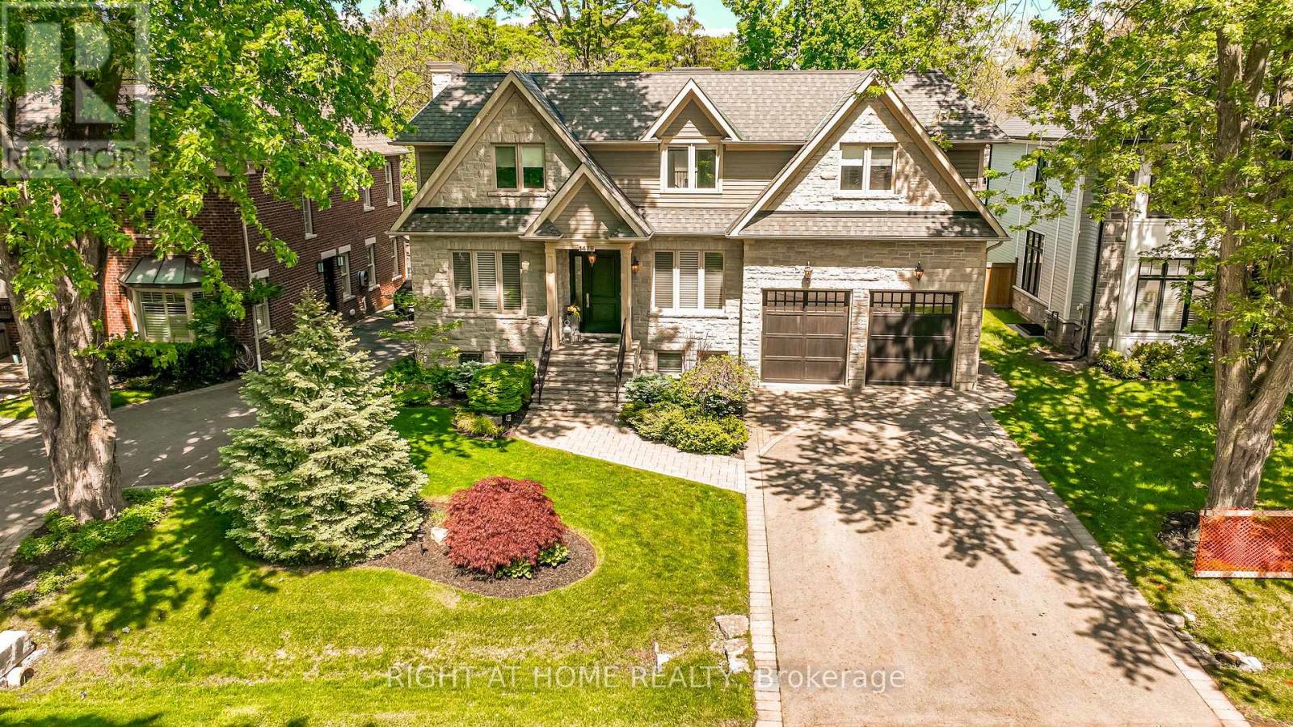
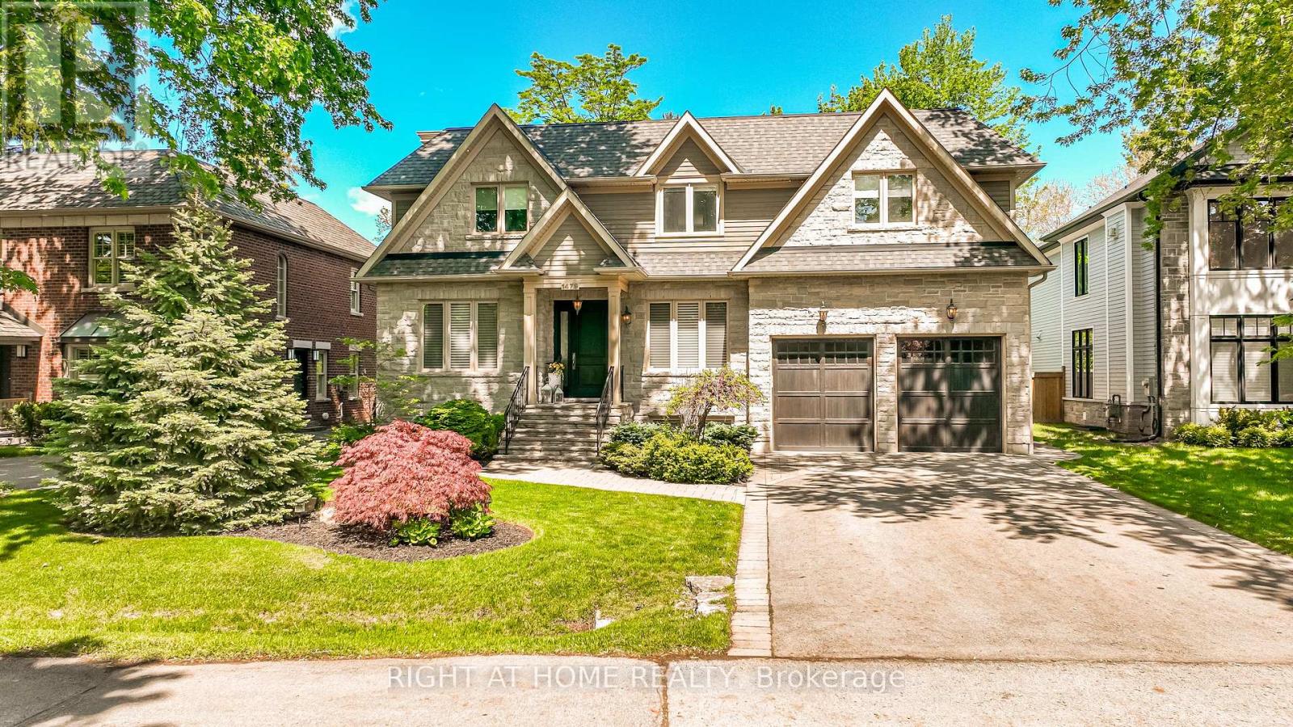
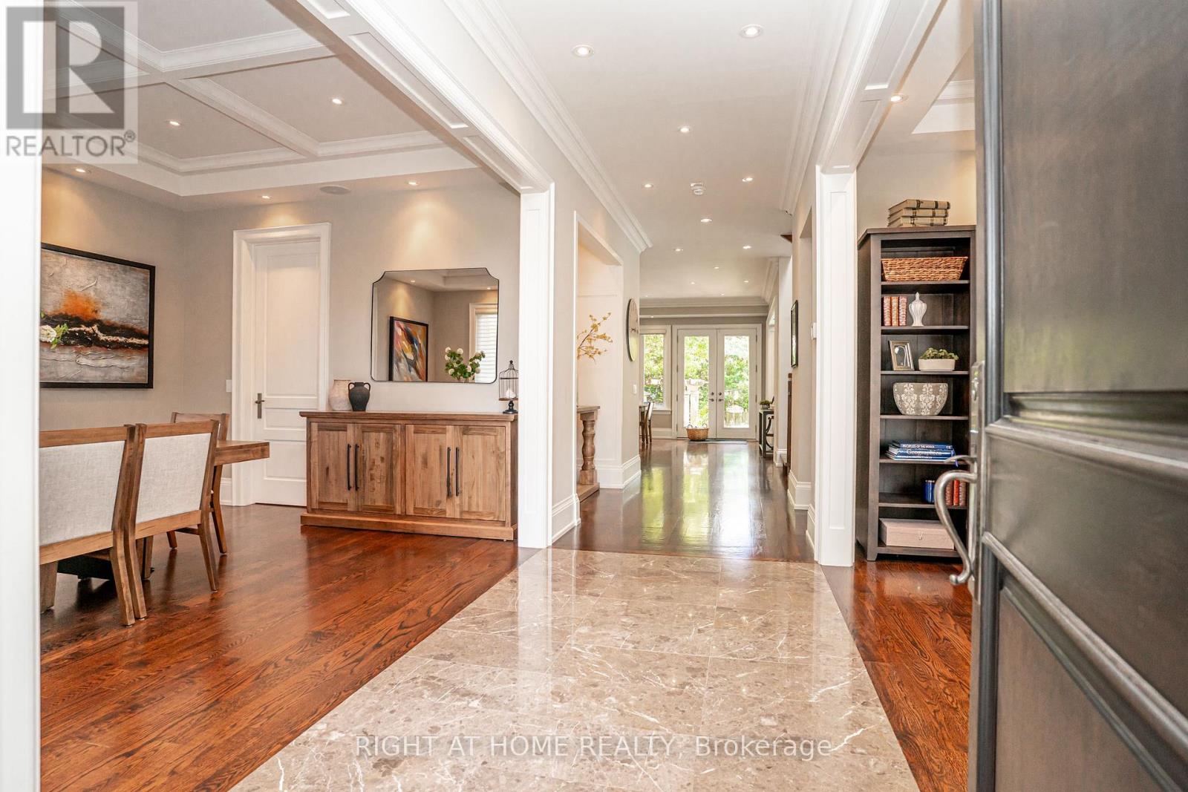
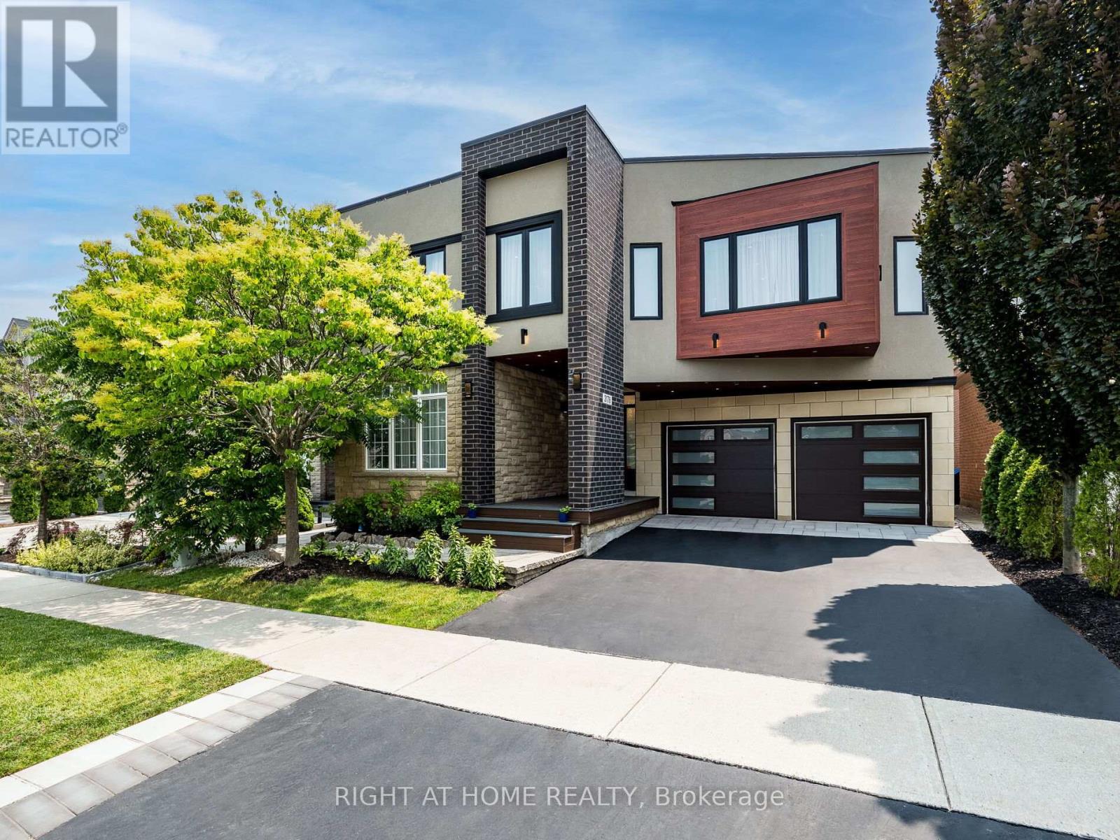
Imagine entertaining your family and friends at home with room for everyone! At 1479 Briarwood Crescent, more than 5,400 sq. ft. of beautifully finished living space creates a setting where gathering comes naturally - whether it's dinner in the formal dining room, cooking together in the kitchen, evening conversation by the fireplace, or a celebration that carries downstairs to the expansive entertaining area, with full wet bar and second fireplace. And when the evening winds down, everyone has their own space. Four generous bedrooms are thoughtfully arranged on the upper level, each with its own private ensuite - an exceptional family layout offering both privacy and the convenience of having everyone together on one floor. A fifth bedroom and full bathroom on the lower level provide additional space for overnight guests, teenagers or extended family. The home continues to deliver outdoors. A screened covered terrace extends the enjoyment well beyond summer, while the in-ground pool with cascading waterfall and custom pergola create a private backyard setting ready for entertaining during warmer days. Set on a quiet crescent in Morrison, close to highly regarded schools, parks, the lake and downtown Oakville, this is a home designed for much more than special occasions. Its generous proportions, thoughtful layout and refined finishes make everyday family life feel just as considered. From large family gatherings and milestone celebrations to quiet evenings at home, 1479 Briarwood Crescent is a place for the moments that bring people together.
Map data © OpenStreetMap contributors
No open houses are scheduled for this home.
Can't make it? Request a private viewing.
| Oct 12, 2026 | $3,650,000 | ▼ $138,000 |
| Sep 17, 2026 | $3,788,000 | First recorded price |
Price changes since Sep 17, 2026.
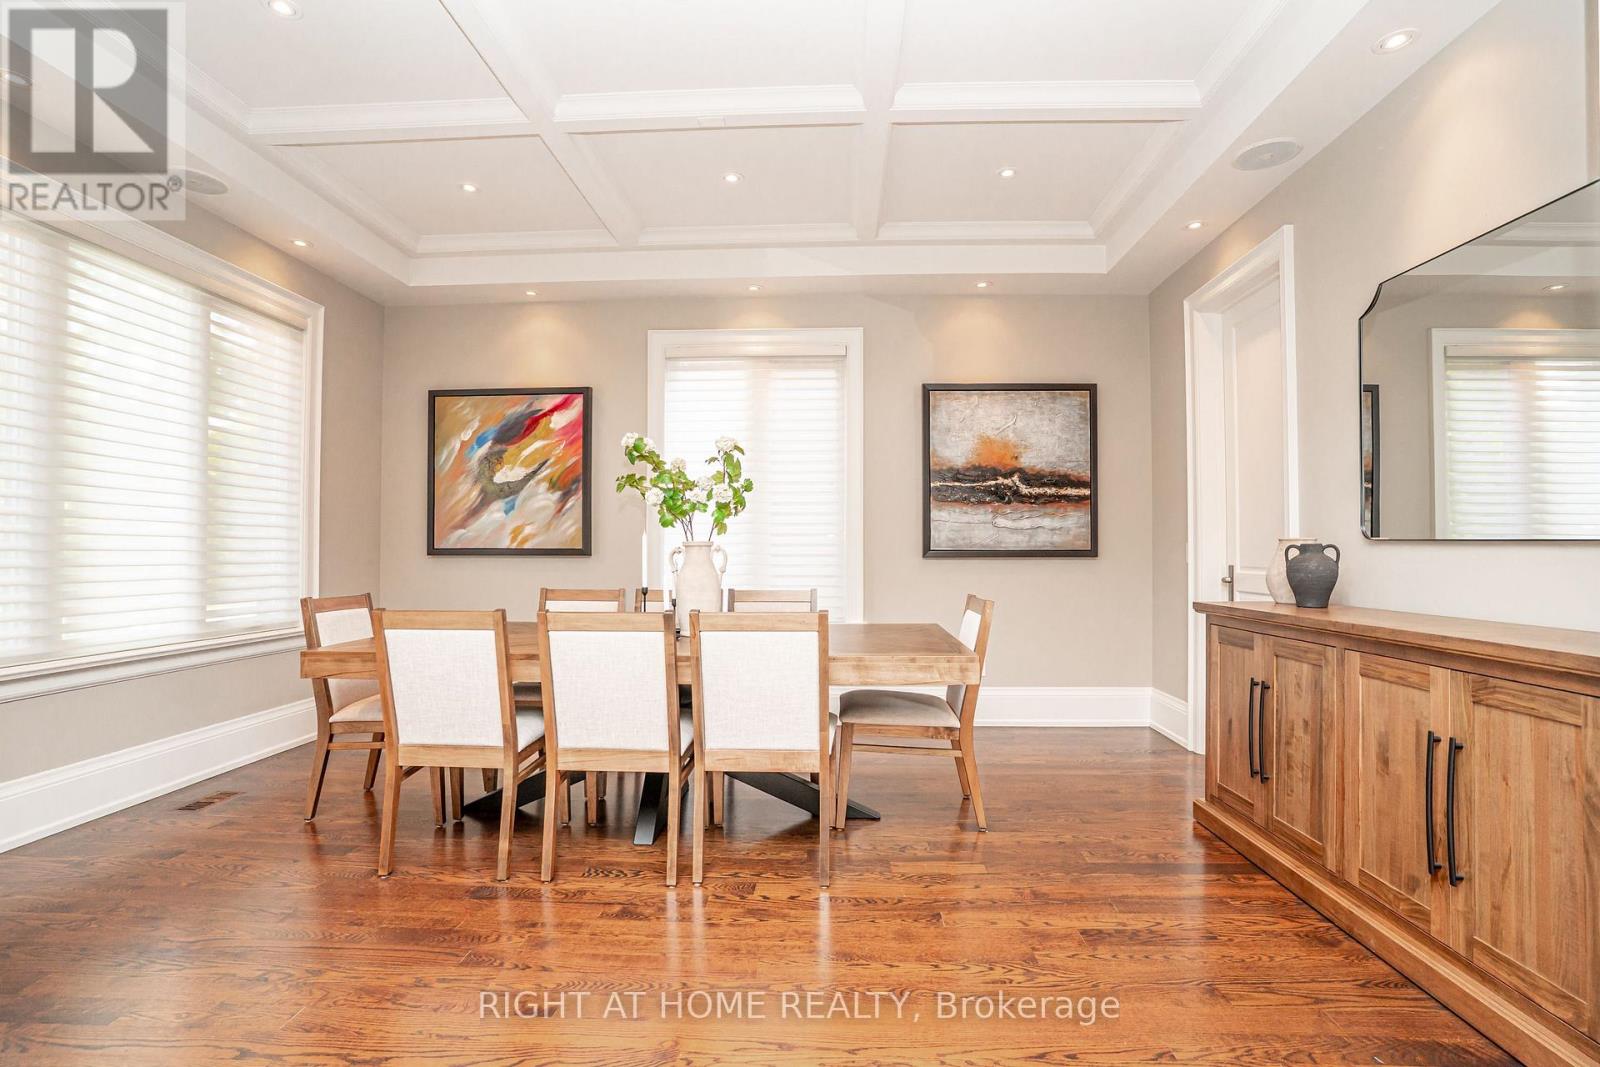
| Dining room | Main level | 5.11 x 3.68 m |
| Exercise room | Lower level | 5.46 x 4.27 m |
| Bedroom | Lower level | 5.18 x 3.33 m |
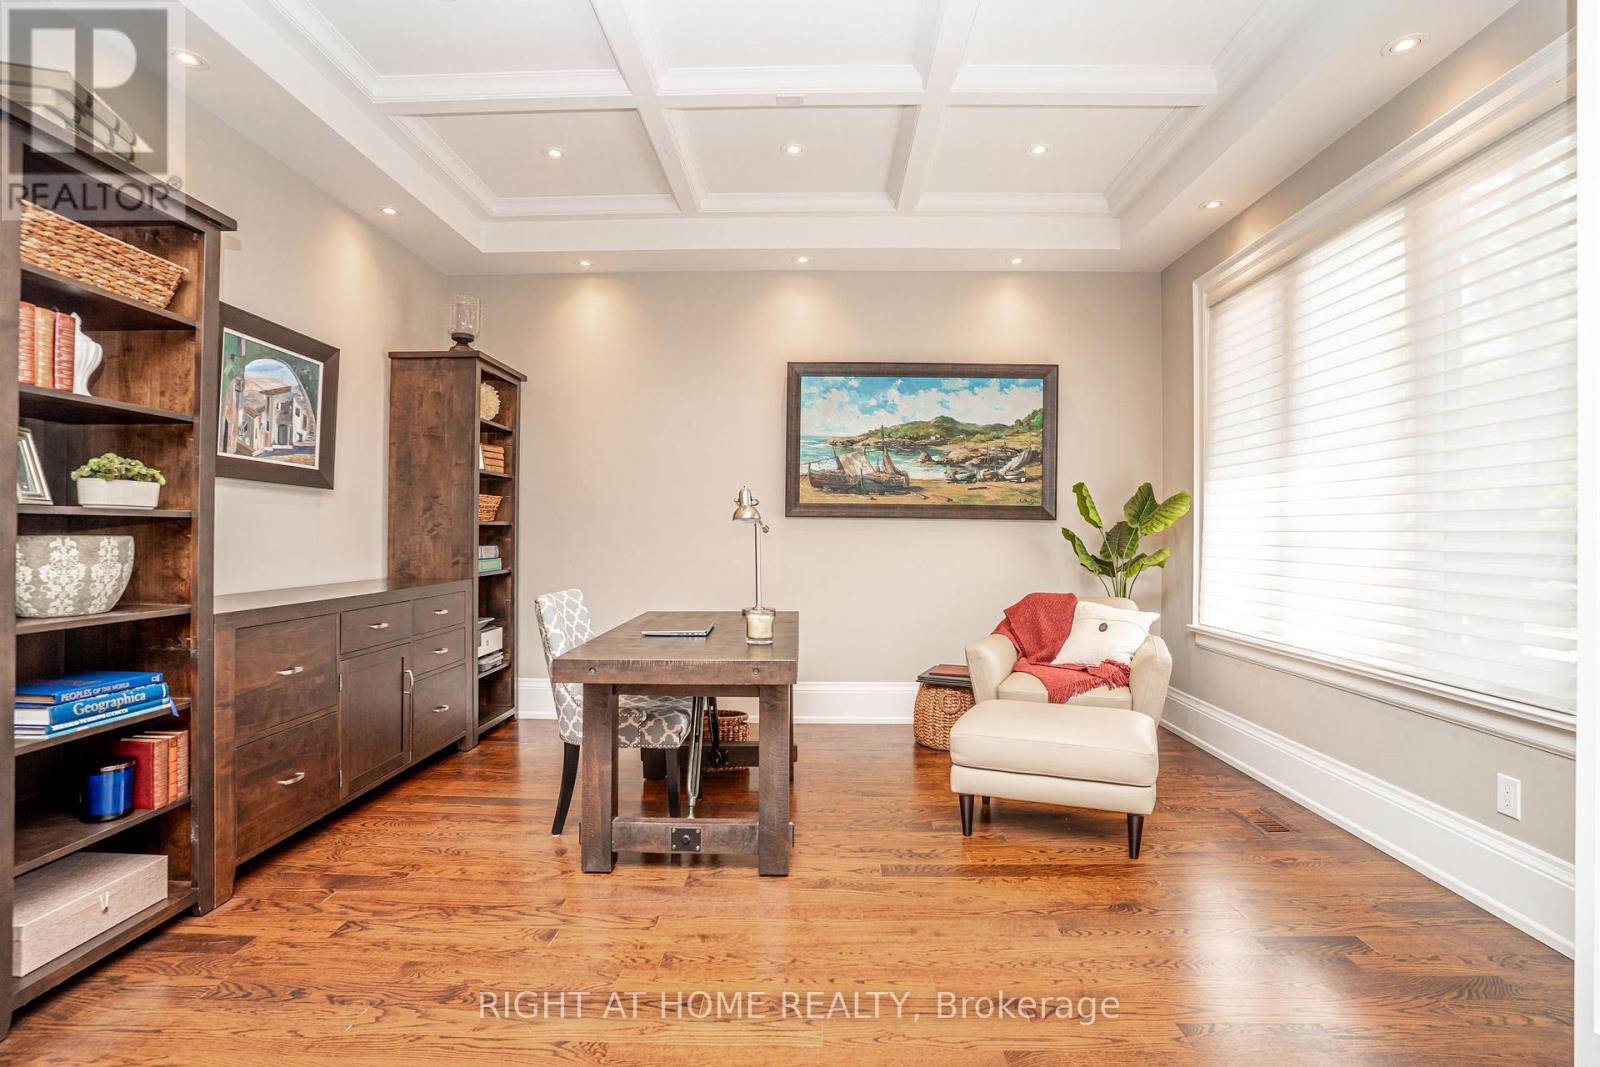
| Den | Main level | 4.47 x 3.35 m |
| Kitchen | Main level | 4.11 x 3.68 m |
| Eating area | Main level | 5.69 x 2.69 m |
| Great room | Main level | 5.56 x 5.46 m |
| Primary Bedroom | Second level | 5.72 x 4.6 m |
| Bedroom 2 | Second level | 4.62 x 4.24 m |
| Bedroom 3 | Second level | 4.32 x 4.22 m |
| Bedroom 4 | Second level | 4.57 x 4.29 m |
| Recreational, Games room | Lower level | 11.18 x 5.36 m |