
 For sale 50
$399,000
1 bed1 bath600–699 sq ft
2263 Marine Drive #1203
Bronte, Oakville
21 days agoMLS® W13811940
ROYAL LEPAGE SIGNATURE REALTY
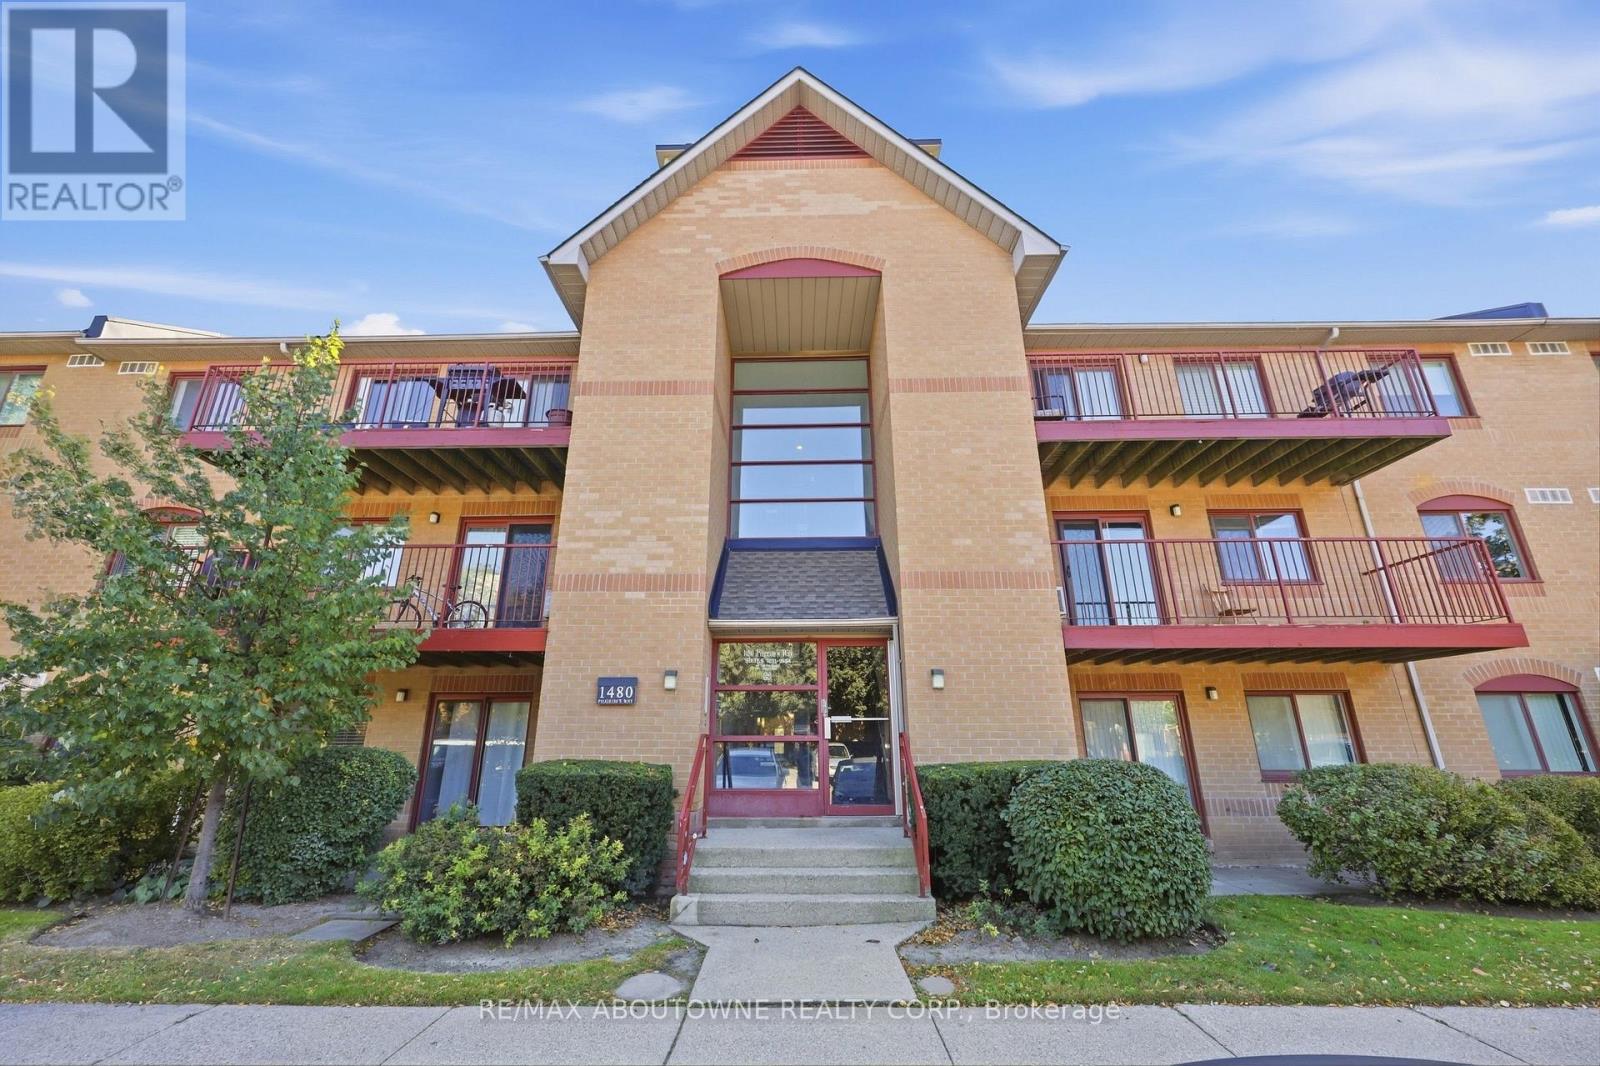
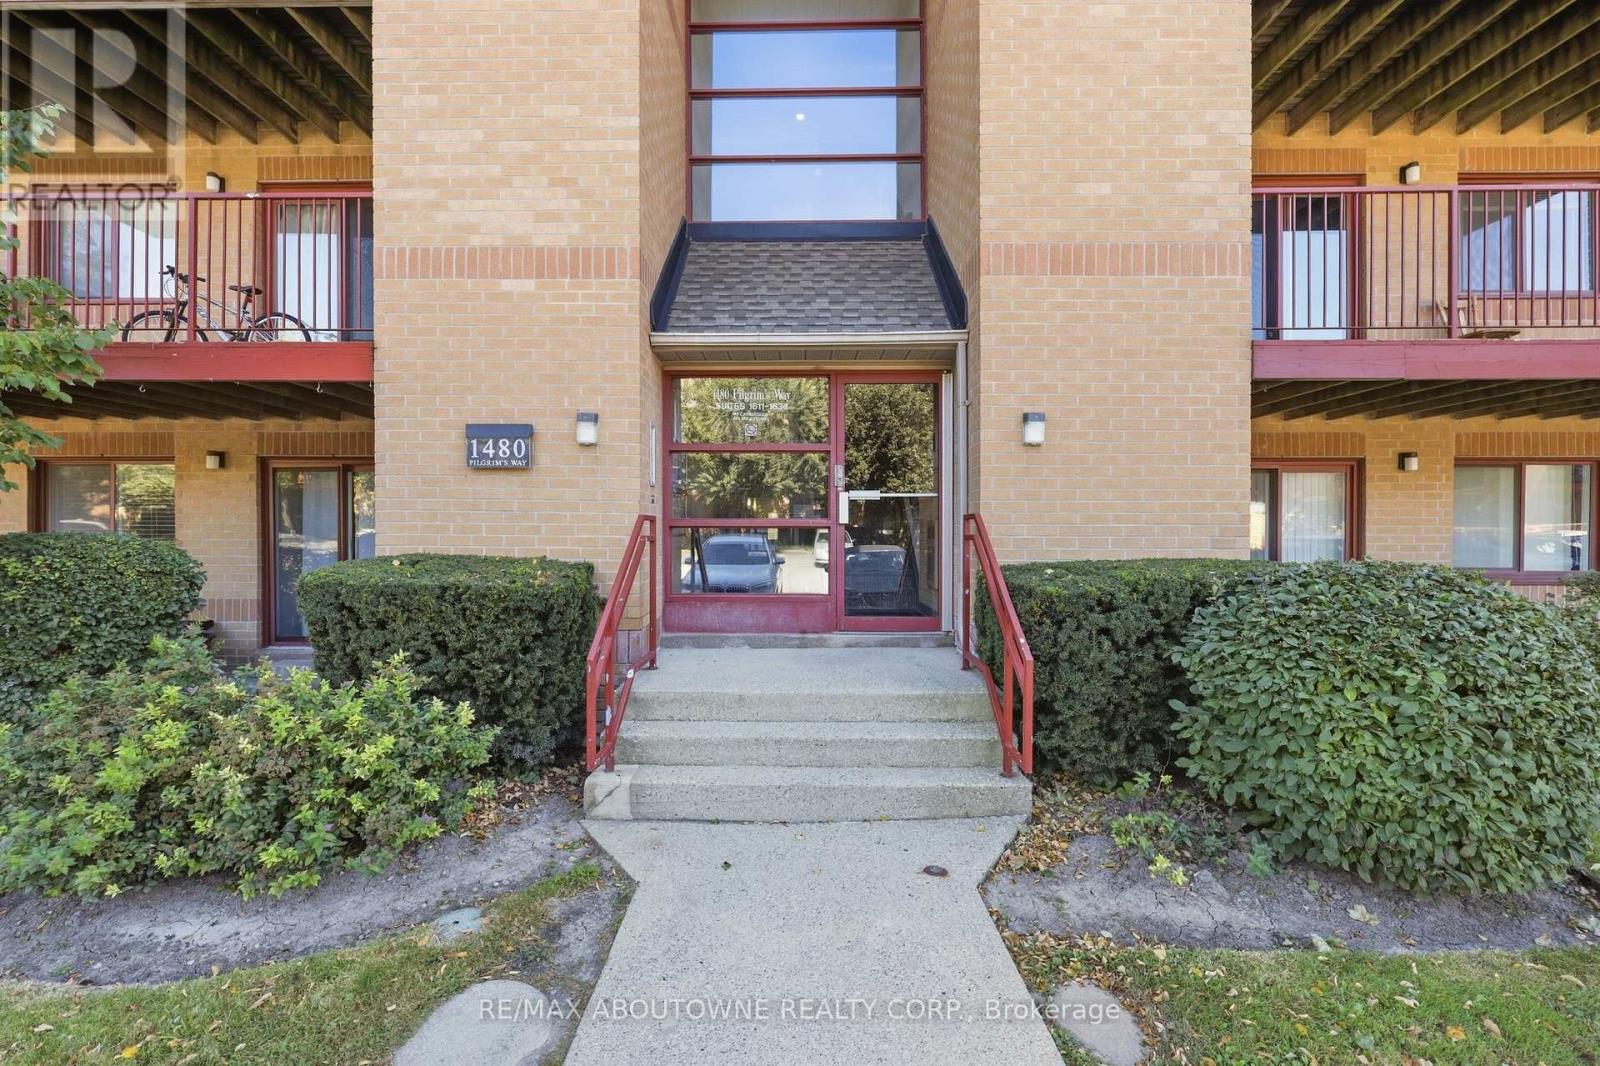
1480 Pilgrims Way #1611
Glen Abbey, Oakville, Ontario L6M3G7
For sale· Added
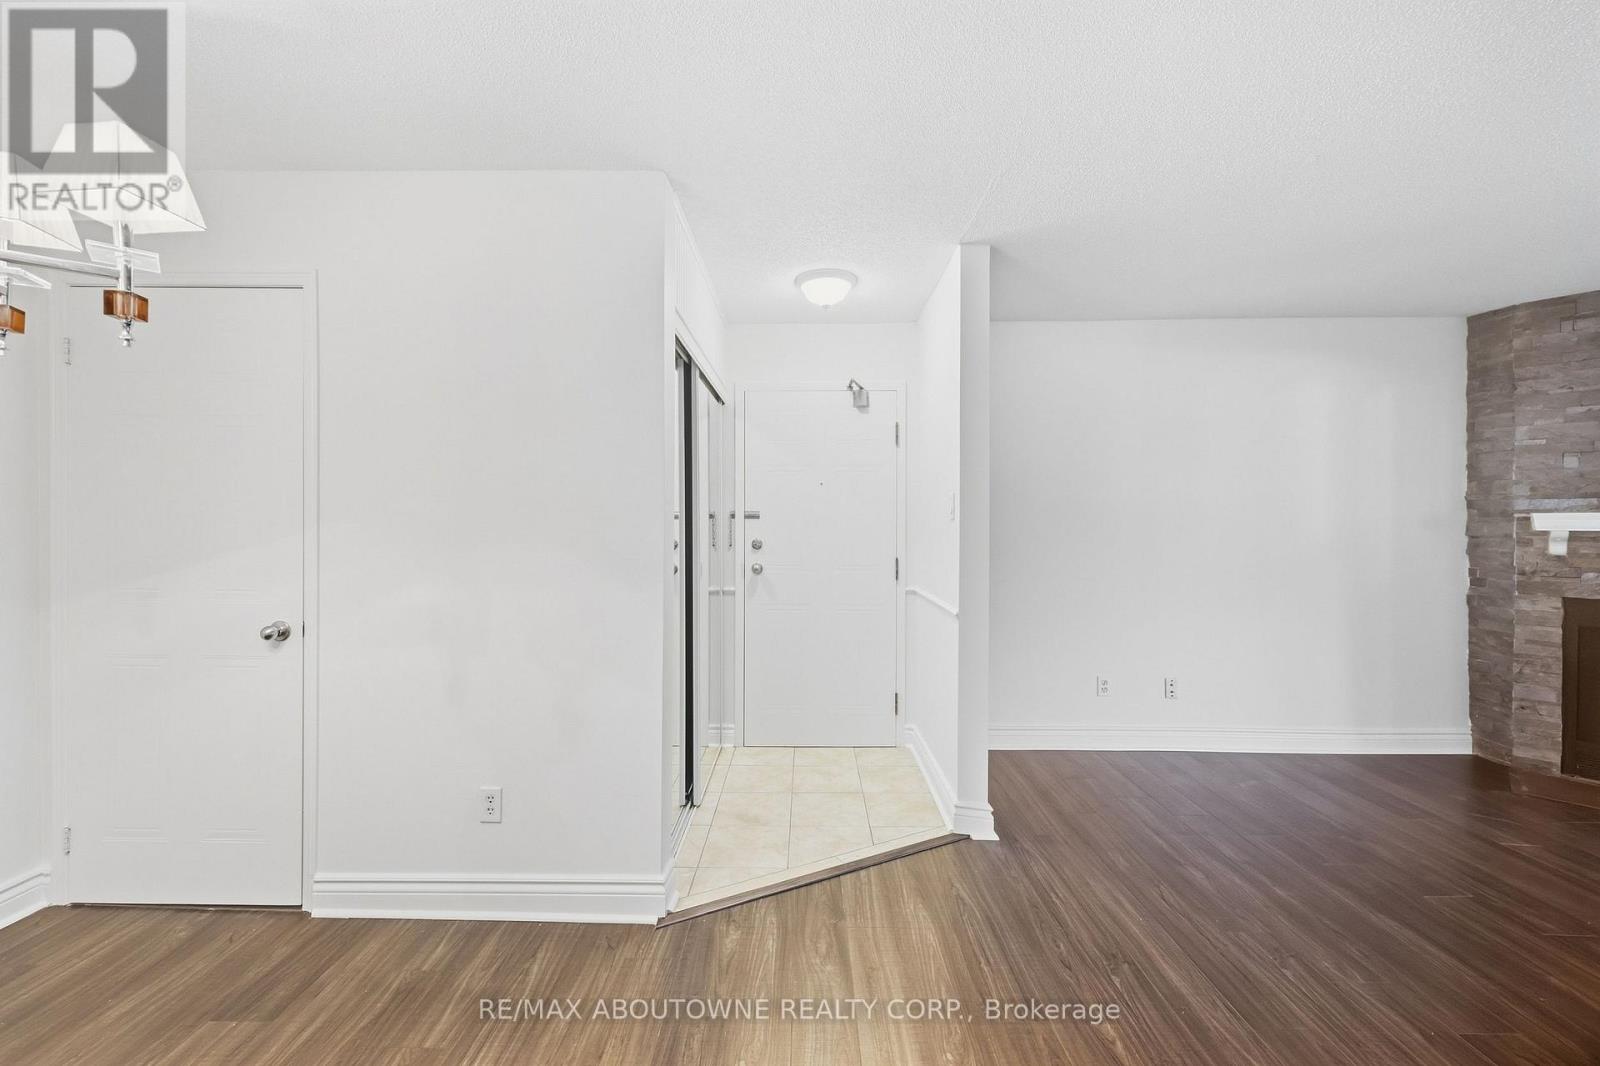
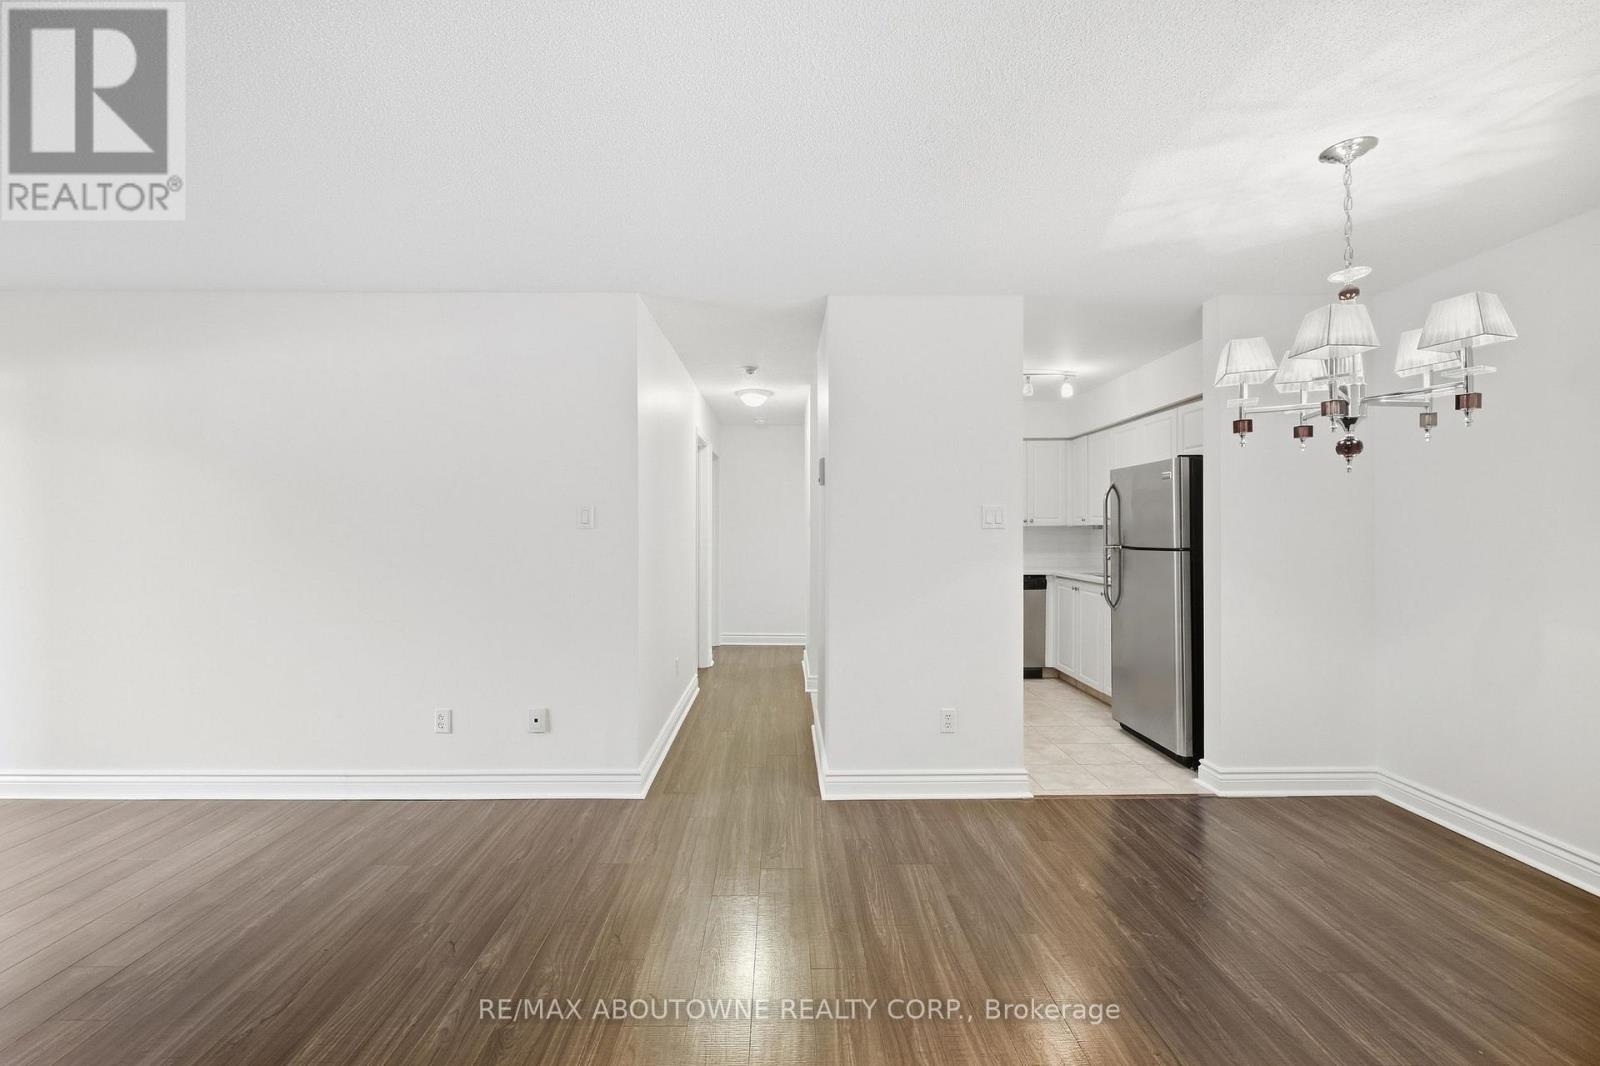
Located in the prestigious Glen Abbey community, this beautifully updated ground-floor suite offers effortless living with a walkout to a private, serene patio. The bright, spacious layout features two generous bedrooms, including a primary with a walk-in closet and semi-ensuite access to the renovated 4-piece bathroom. The kitchen shines with new countertops, modern cabinetry, ceramic tile flooring. Freshly painted top to bottom, the entire unit feels crisp, stylish, and move-in ready. Two convenient in-suite storage rooms, and a location that puts you minutes from all amenities, the QEW, 403, and GO Transit and award winning schools. A perfect blend of comfort, convenience, and Glen Abbey prestige - this home truly stands out.
Map data © OpenStreetMap contributors
No open houses are scheduled for this home.
Can't make it? Request a private viewing.
| Living room | Main level | 4.08 x 4.03 m |
| Dining room | Main level | 2.94 x 2.48 m |
| Kitchen | Main level | 2.71 x 2.56 m |
| Primary Bedroom | Main level | 3.75 x 3.27 m |
| Bedroom | Main level | 3.09 x 2.81 m |
| Pantry | Main level | 1.49 x 1.34 m |




