
 For sale 50
$399,000
1 bed1 bath600–699 sq ft
2263 Marine Drive #1203
Bronte, Oakville
21 days agoMLS® W13811940
ROYAL LEPAGE SIGNATURE REALTY
150 Sabina Drive #406
Glenorchy, Oakville, Ontario L6H0W3
For sale· Added
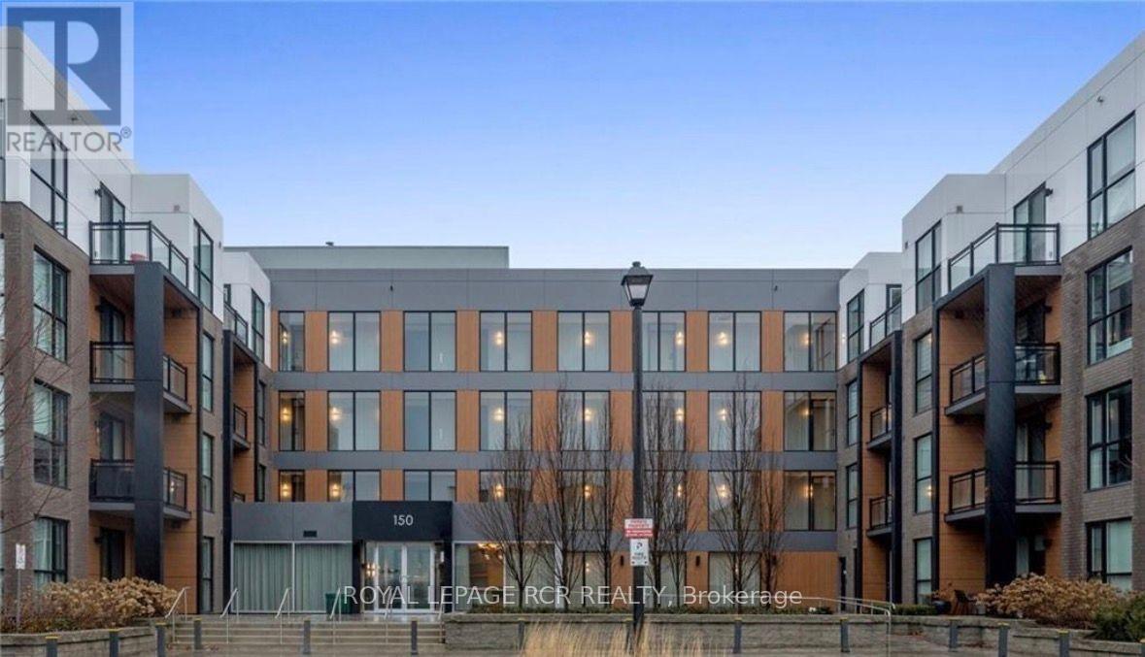
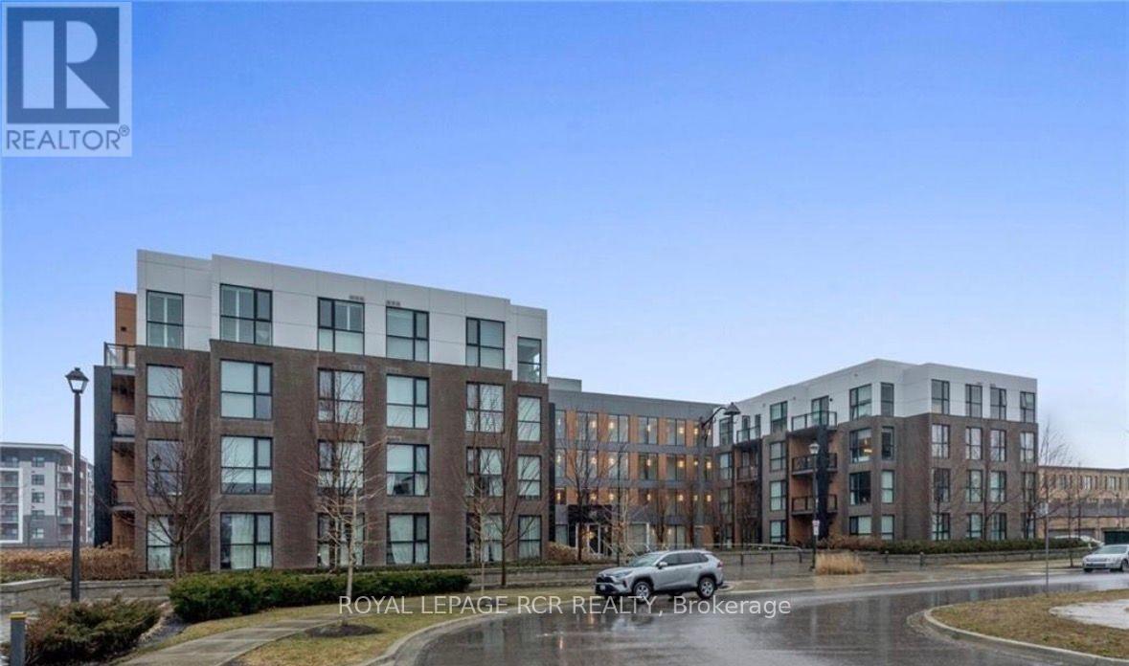
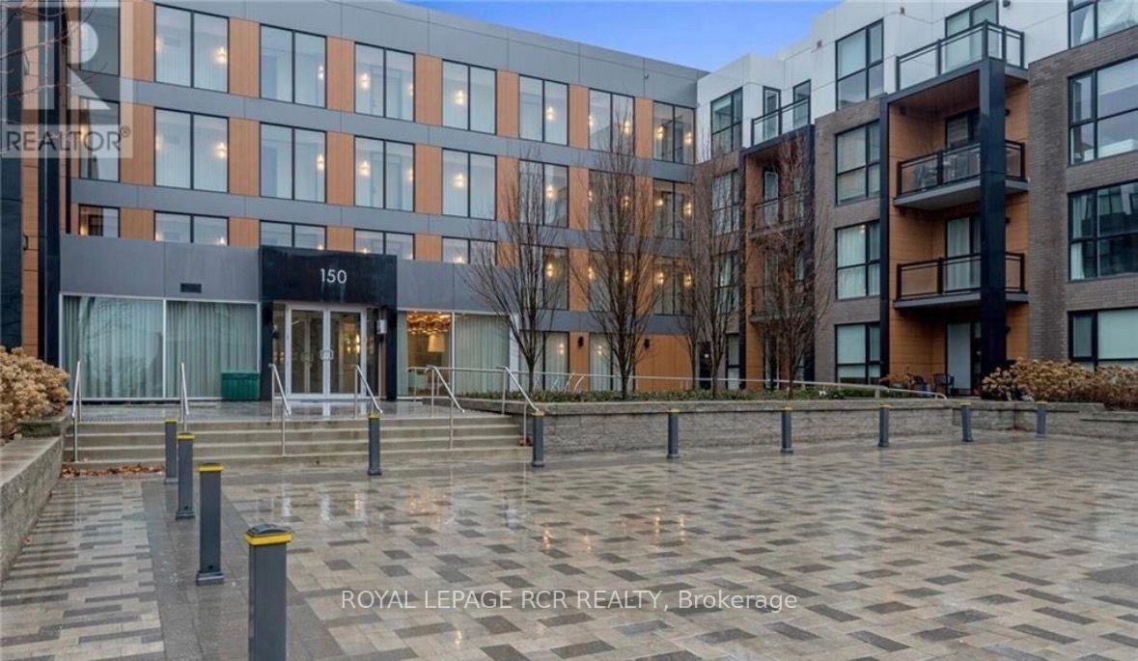
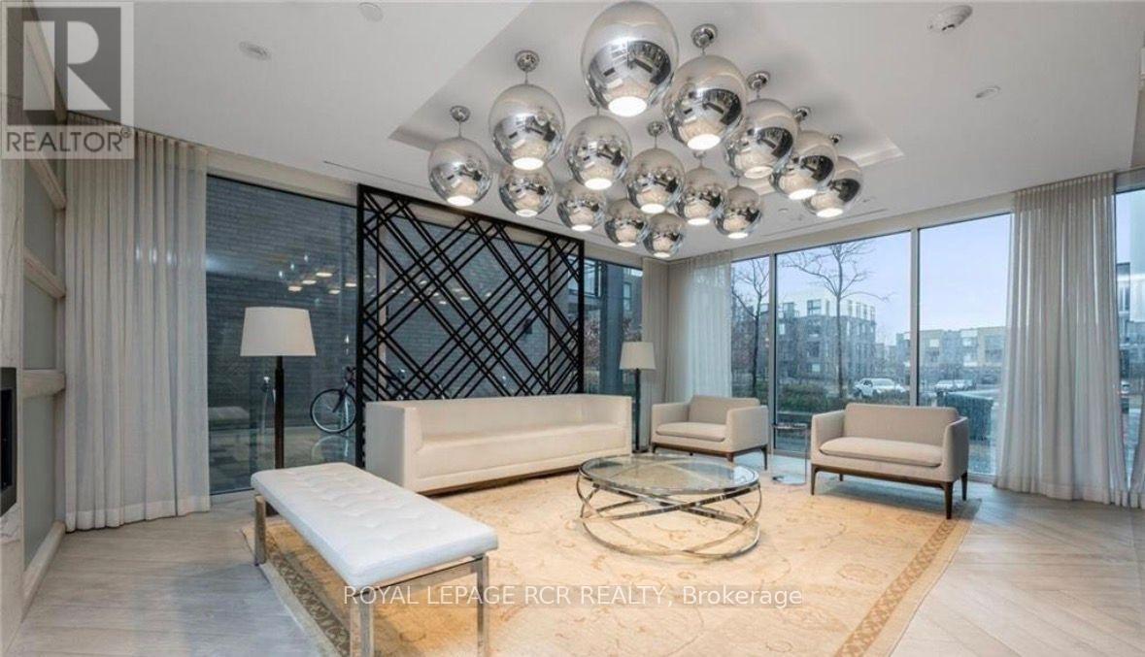
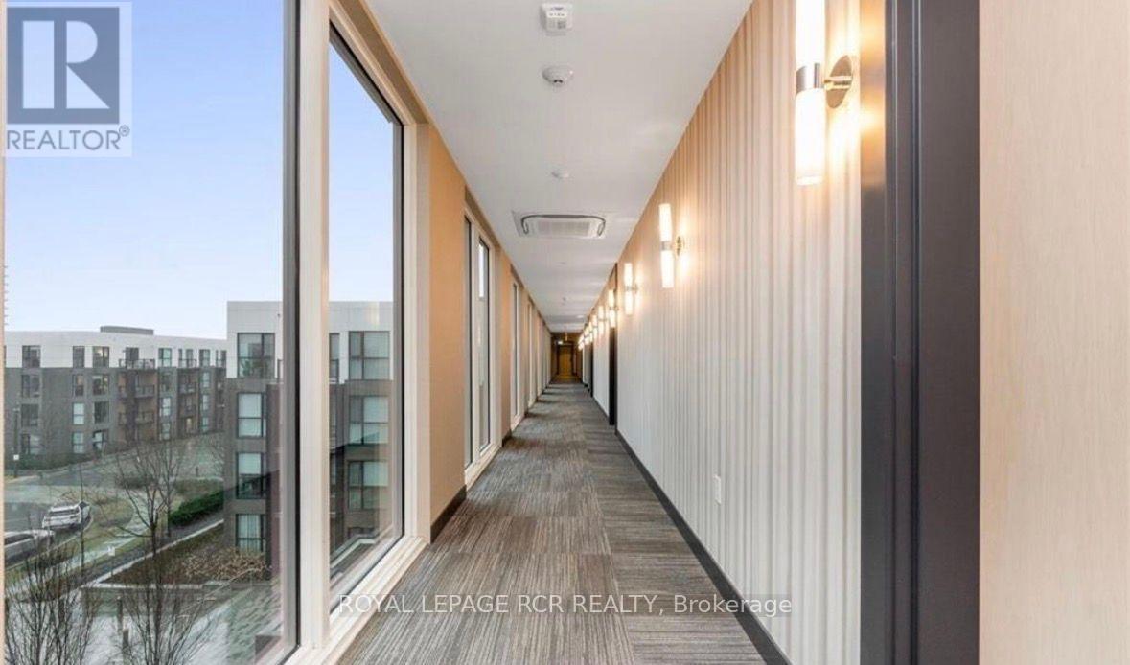
Welcome to this modern Top Floor condo featuring a 1-bed, 1-bath, 650 sq ft condo in the heart of North Oakville. A stone's throw from Oak Park's bustling plaza, this gem boasts a spacious kitchen island for culinary adventures, semi-ensuite privileges for late night convenience and a balcony for early mornings or relaxing evenings. Amenities include a cutting-edge gym, chic party room, and convenient underground parking. Ideal for young professionals and downsizers craving a blend of convenience and style in a vibrant community. Embrace the simplicity of condo living while enjoying the vibrancy of Oakville. This home promises not just a place to live, but a space to thrive, celebrate, and create unforgettable memories. Condo fees are also inclusive of Heat, AC and Water...unheard of in most buildings. You'll also enjoy the convenience of 1 underground parking space, your own locker and separate bike storage. Pics are staged
Map data © OpenStreetMap contributors
No open houses are scheduled for this home.
Can't make it? Request a private viewing.
| Kitchen | Main level | 3.25 x 4.57 m |
| Living room | Main level | 3.25 x 4.57 m |
| Primary Bedroom | Main level | 3.05 x 3.2 m |




