
 NewFor sale 50
$599,900
2 bed2 bath800–899 sq ft
2379 Central Park Drive #1011
River Oaks, Oakville
3 days agoMLS® W13884950
ROYAL LEPAGE TERRA REALTY
1518 Sixth Line #27
College Park, Oakville, Ontario L6H2P2
For sale· Added
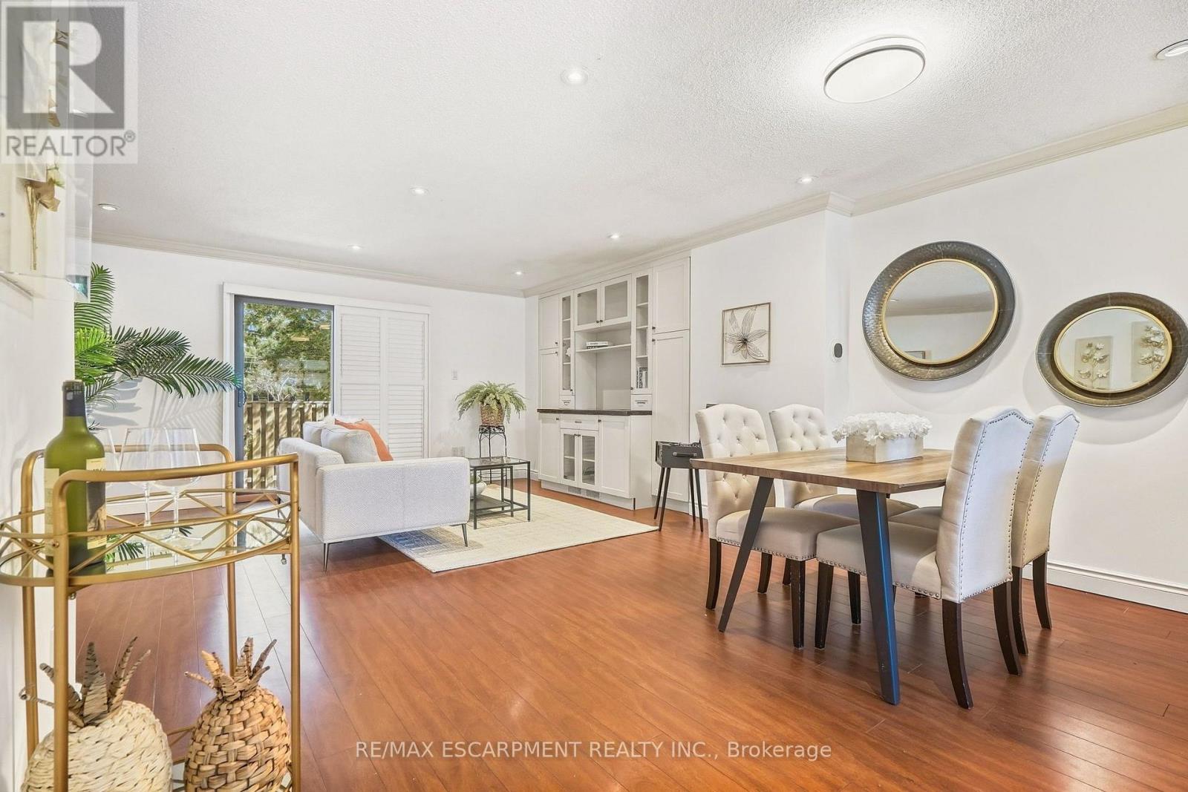
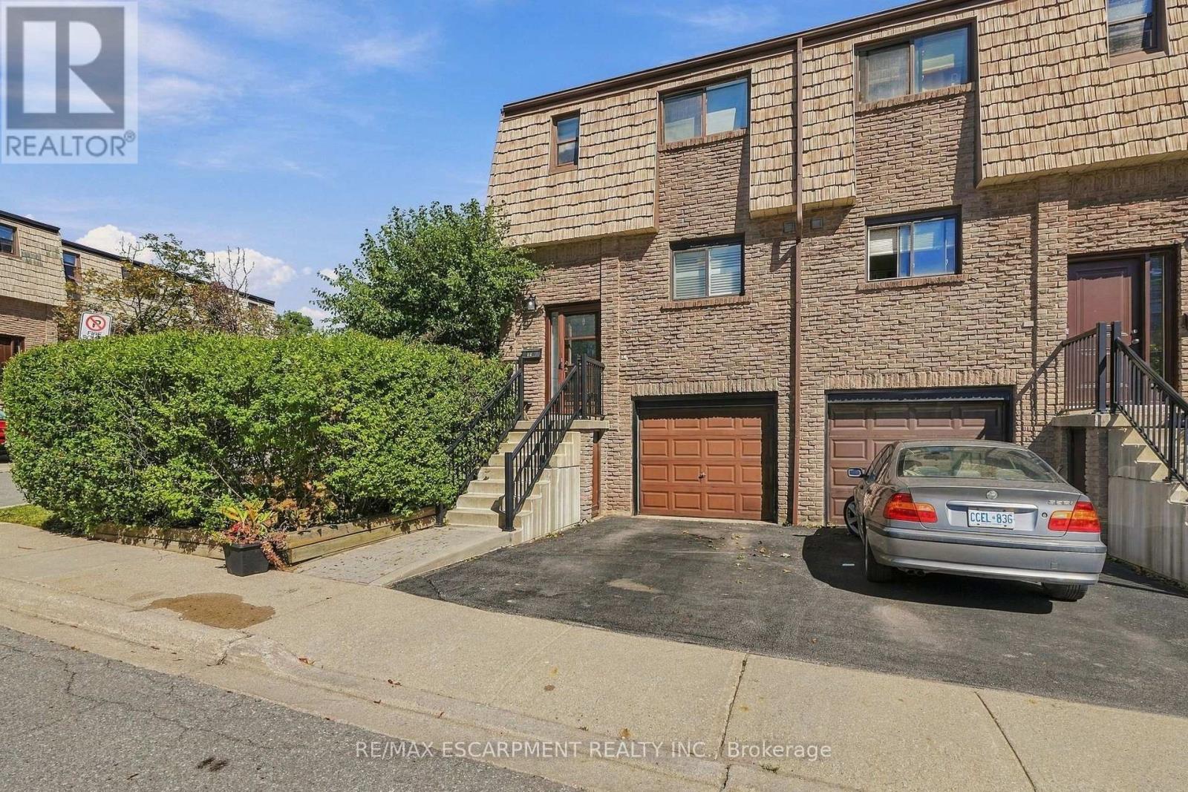
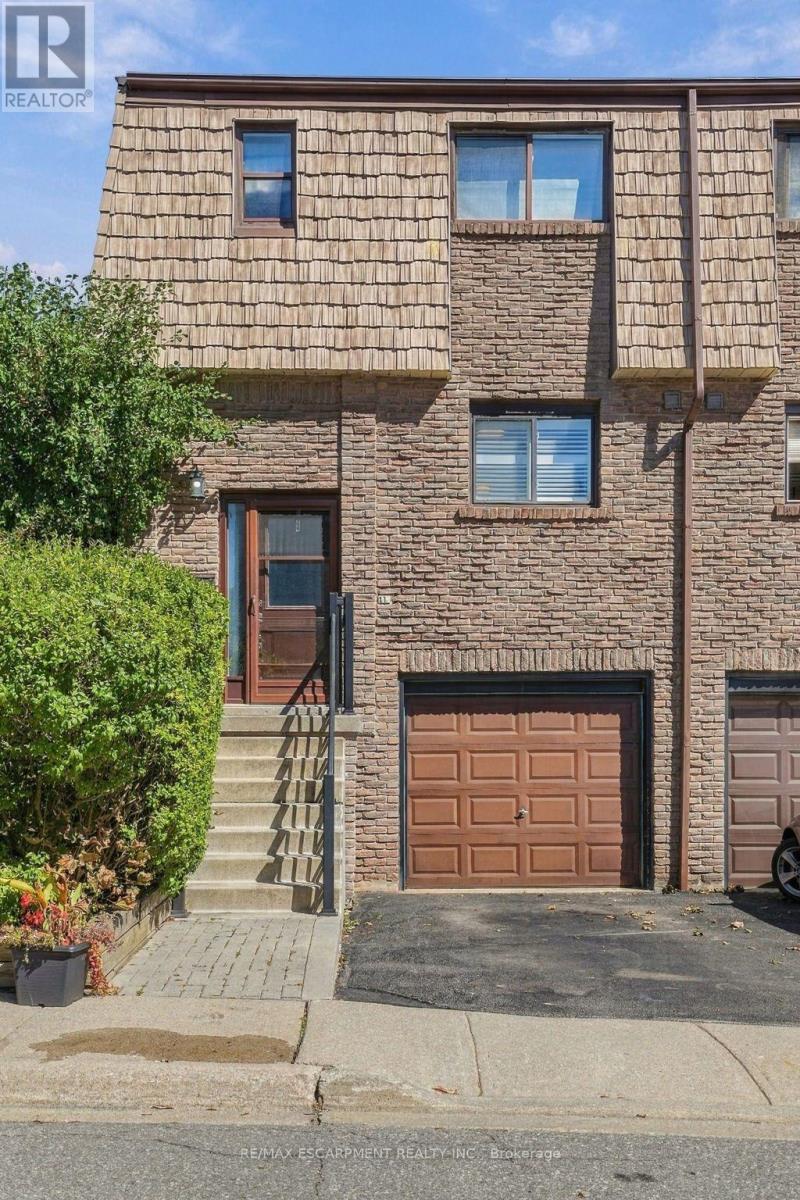
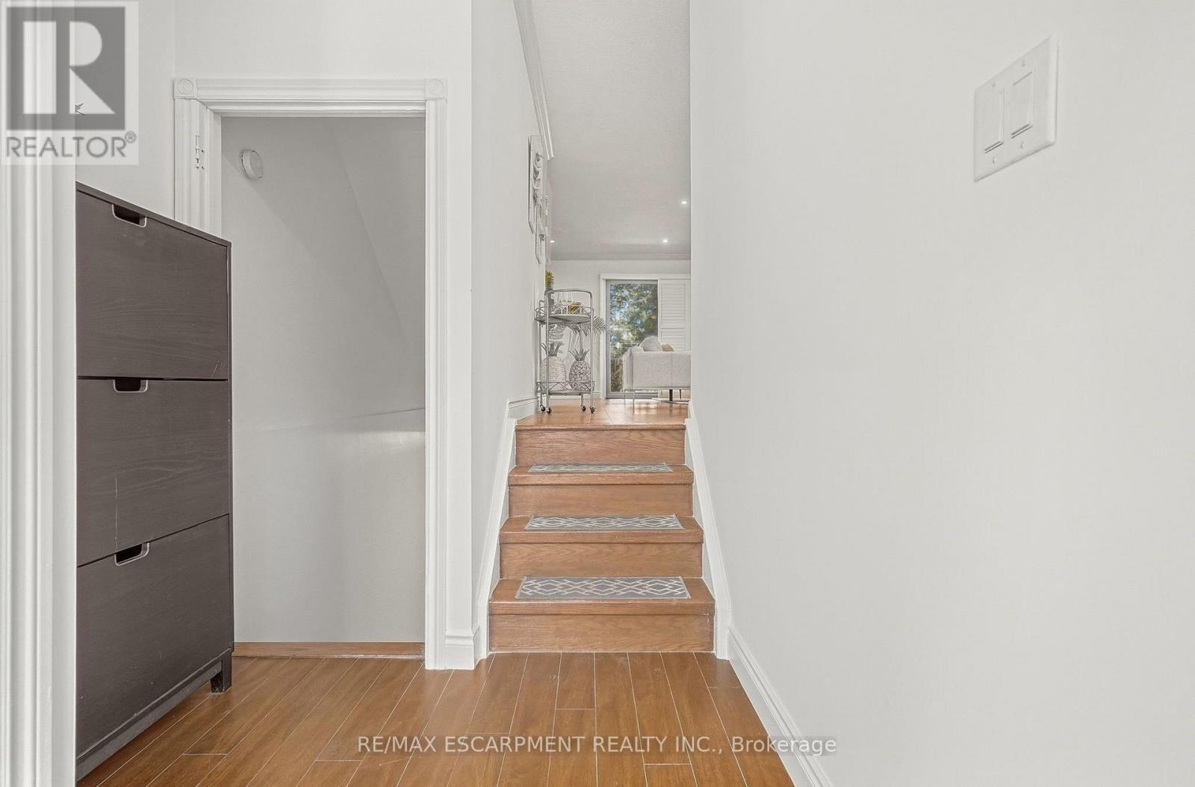
Welcome to this beautifully finished 3-bedroom, 2-bathroom end-unit townhouse in Oakville's desirable College Park neighbourhood. Bright, spacious and thoughtfully designed, this home features an inviting open-concept main floor that offers a seamless flow for everyday living and entertaining. The end-unit location provides added privacy and a wonderful sense of space, while the bright interior creates a warm and welcoming atmosphere throughout. Enjoy a fantastic location close to excellent schools, parks, shopping, restaurants and everyday amenities. Walking trails are nearby, perfect for enjoying the outdoors, while the local recreation centre offers a variety of activities for the whole family. With easy access to major highways, commuting throughout Oakville and surrounding communities is convenient and effortless. Beautifully finished and move-in ready, this townhouse offers the perfect combination of comfort, style and location. A wonderful opportunity to enjoy all that College Park has to offer!
Map data © OpenStreetMap contributors
No open houses are scheduled for this home.
Can't make it? Request a private viewing.
| Kitchen | Main level | 3.28 x 3.25 m |
| Utility room | Basement | 1.57 x 1.78 m |
| Living room | Main level | 5.21 x 2.82 m |
| Dining room | Main level | 4.85 x 3.45 m |
| Primary Bedroom | Second level | 3.05 x 4.32 m |
| Bedroom | Second level | 2.39 x 4.22 m |
| Bedroom | Second level | 2.72 x 3.1 m |
| Bathroom | Second level | 0 x 0 m |
| Recreational, Games room | Basement | 3.48 x 5.26 m |
| Bathroom | Basement | 0 x 0 m |
| Laundry room | Basement | 1.83 x 4.14 m |




