 For sale 50
$1,499,000
2 bed2 bath1,800–1,999 sq ft
2180 Marine Drive #208
Bronte, Oakville
5 months agoMLS® W13040002
Royal LePage Real Estate Services Ltd., Brokerage
1536 Pinery Crescent
Joshua Creek, Oakville, Ontario L6H7J9
For sale· Added
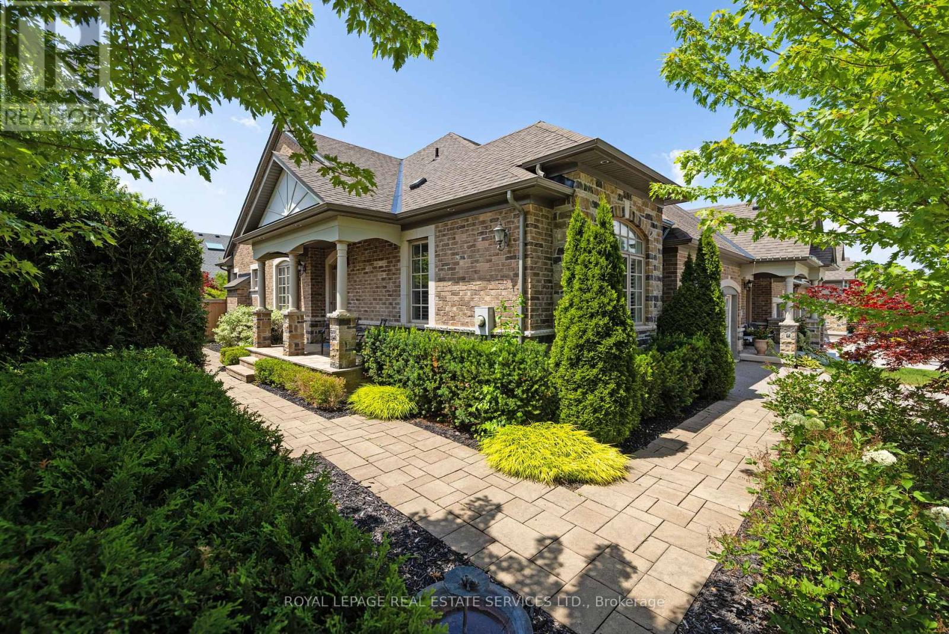
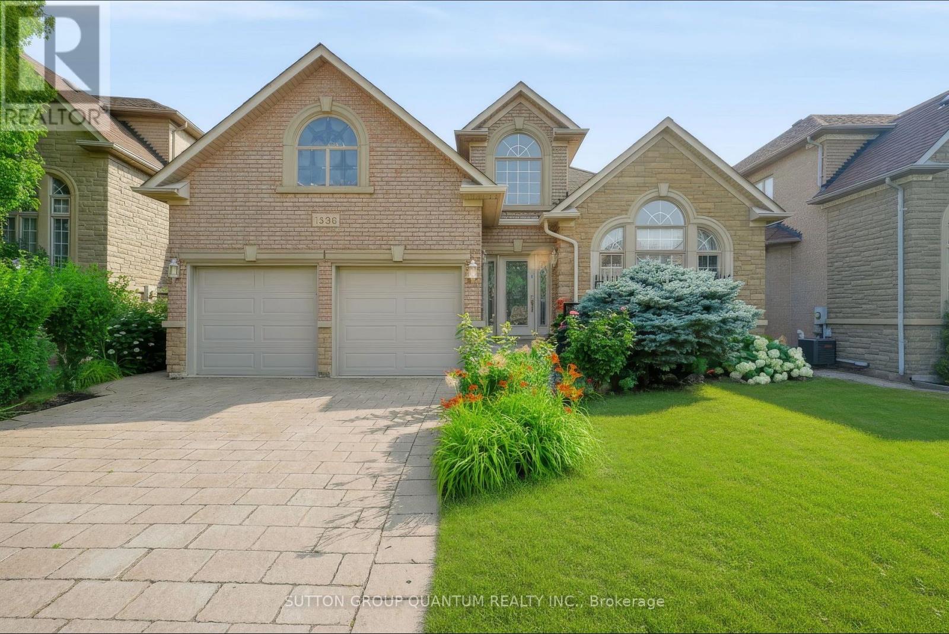
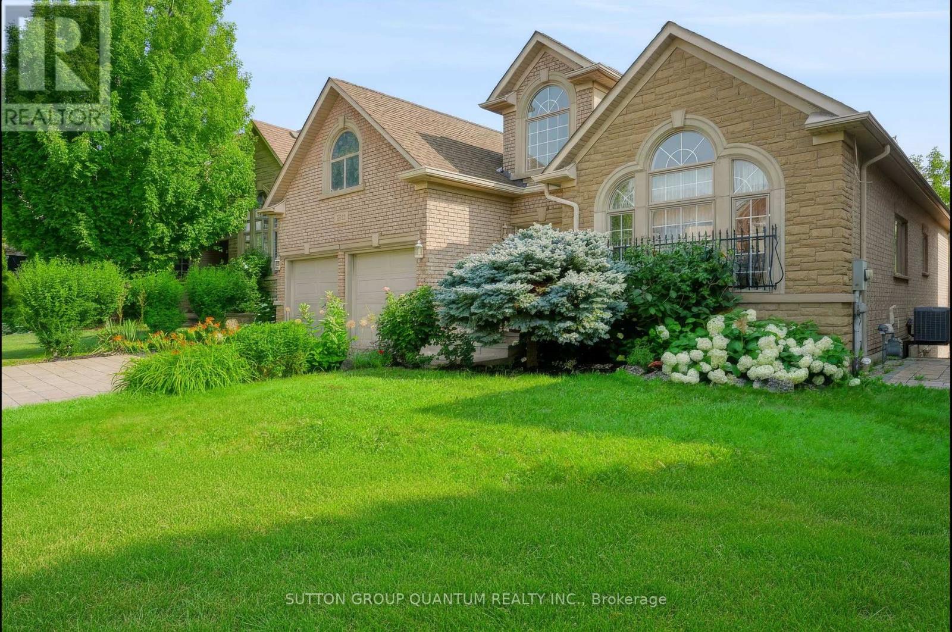
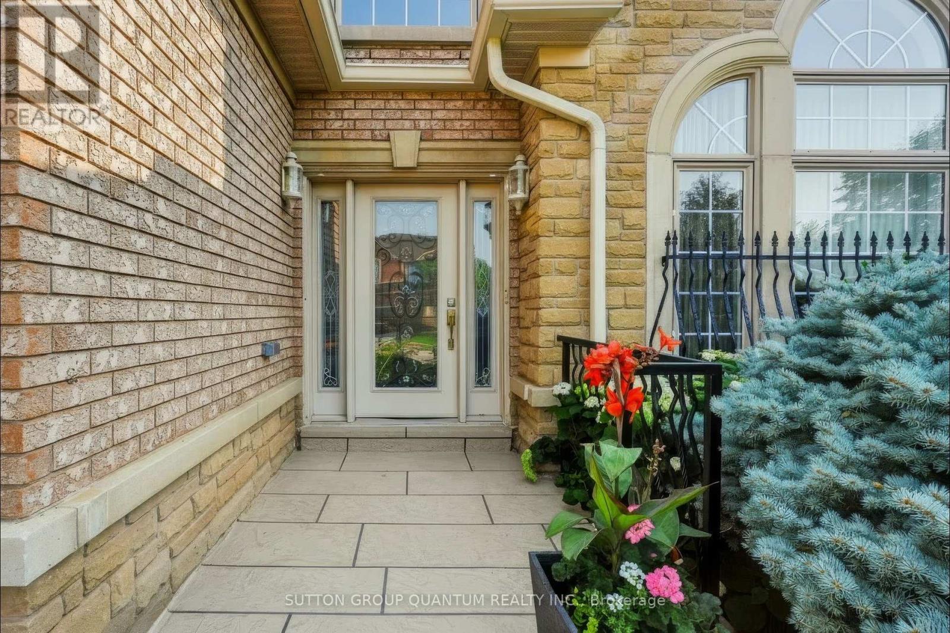
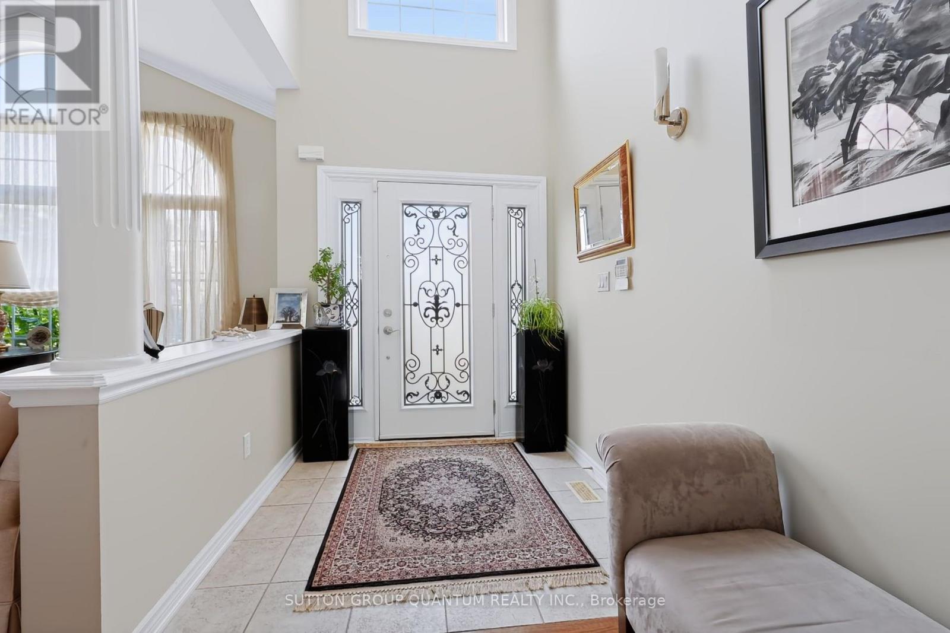
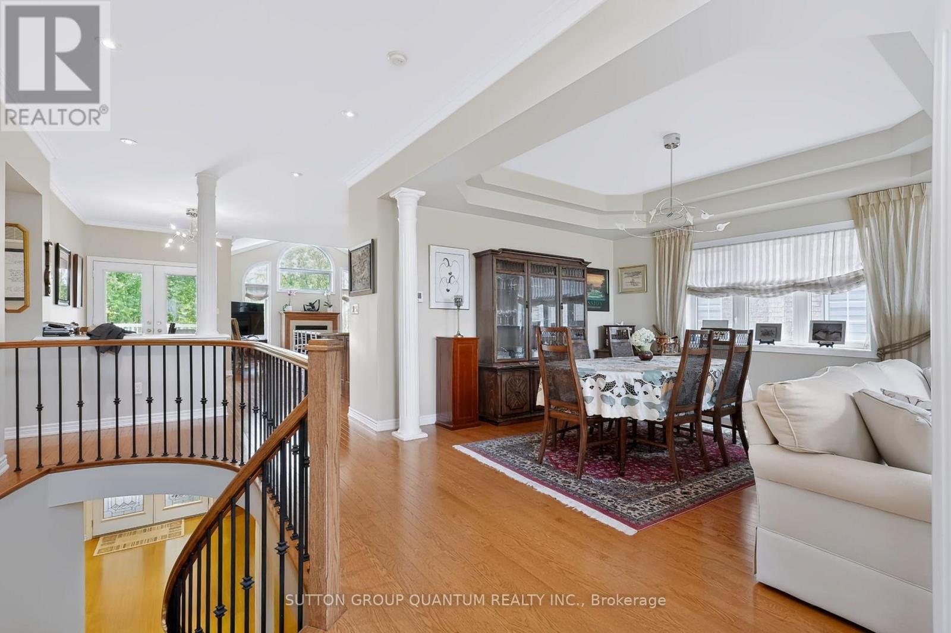
Stunning, extremely rare, bungalow on a premium Wooded Ravine lot and walk out to patio in the most sought-after Joshua Creek Community. Offering approximately 3,500 sq. ft. of finished living space across two levels, this beautifully maintained home features 2+1 bedrooms and 9-foot ceilings on the main floor, creating a bright and spacious atmosphere throughout. The walkout design leads directly to a private patio and terrace with elegant tiled flooring, where you can enjoy peaceful ravine views right from your backyard. Built by the renowned Fernbrook Homes, this exceptional property also includes a tiled garage floor, a roof replaced in 2020, and new garage doors installed in 2020. Combining quality craftsmanship, thoughtful updates, and an unparalleled setting, this is a truly one-of-a-kind home in one of Oakville's most prestigious neighbourhoods.
Map data © OpenStreetMap contributors
No open houses are scheduled for this home.
Can't make it? Request a private viewing.
| Living room | Main level | 4.23 x 3.54 m |
| Dining room | Main level | 4.36 x 3.99 m |
| Kitchen | Main level | 6.63 x 3.89 m |
| Family room | Main level | 4.95 x 4.5 m |
| Primary Bedroom | Main level | 5.2 x 4.95 m |
| Bedroom 2 | Main level | 3.63 x 3.33 m |
| Recreational, Games room | Lower level | 11.8 x 14.1 m |
| Den | Lower level | 11.8 x 14.1 m |
| Bedroom 3 | Lower level | 3.63 x 3.33 m |