
 For sale 50
$449,999
1 bed1 bath500–599 sq ft
2450 Old Bronte Road #614
Westmount, Oakville
10 days agoMLS® W13862714
RE/MAX ESCARPMENT REALTY INC.
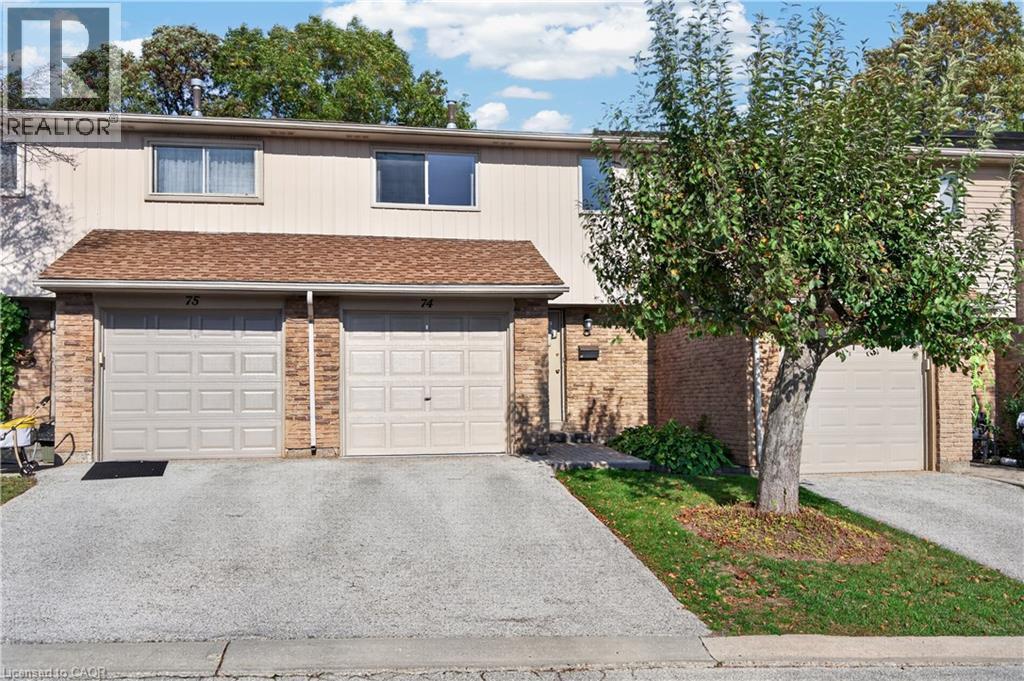
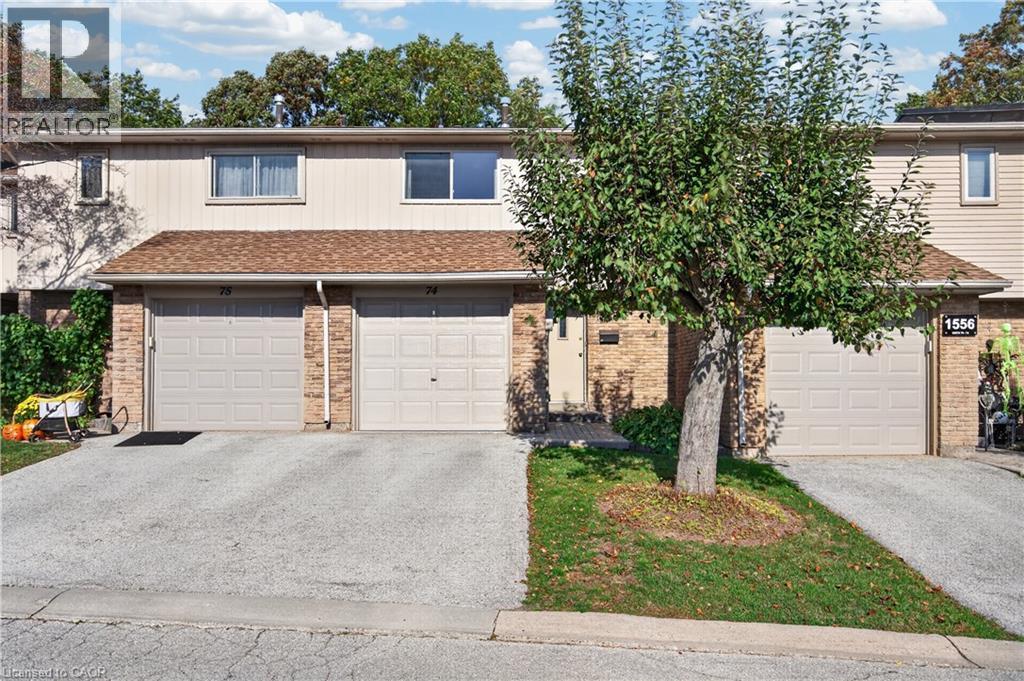
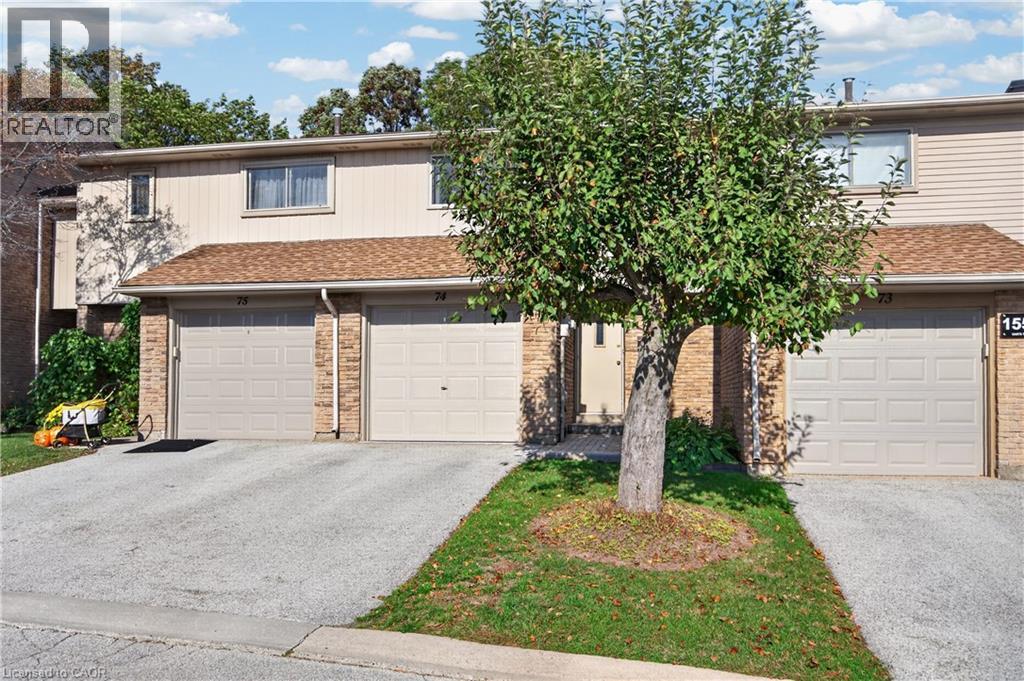
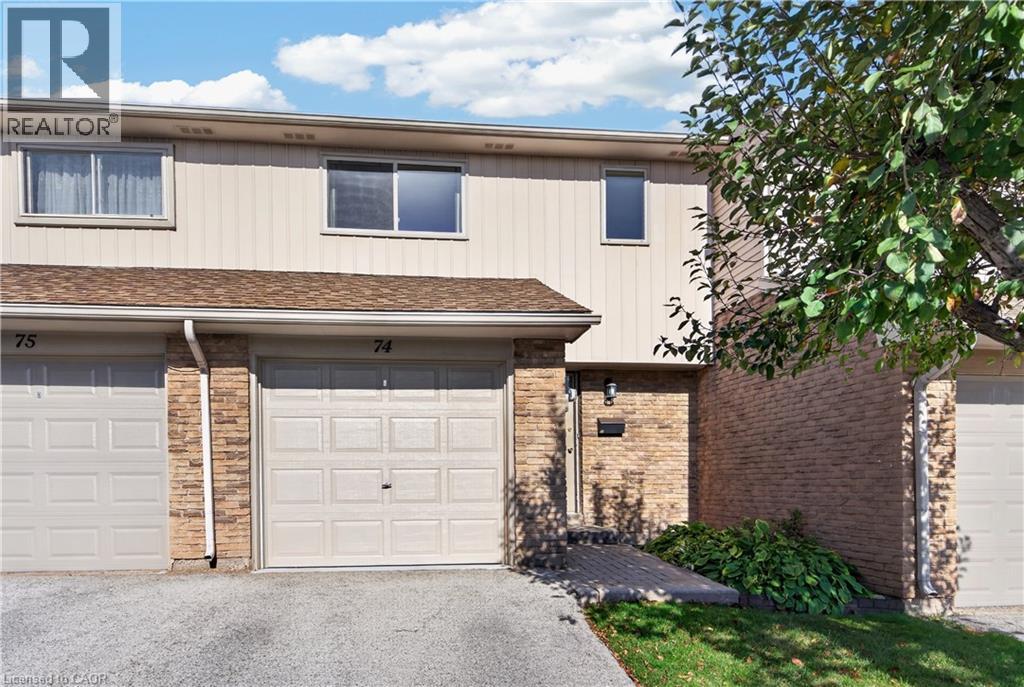
1556 Lancaster Drive #74
Oakville, Ontario L6H2Z4
For sale· Added
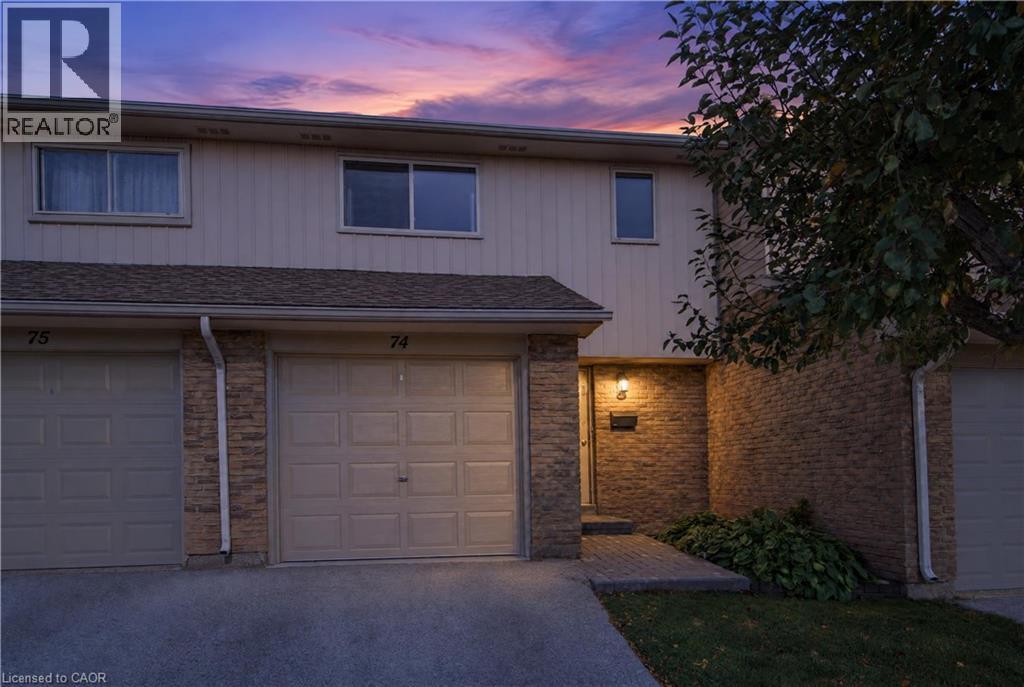
Welcome to a charming condo townhome in highly sought-after Falgarwood! This home offers a rare opportunity to own in one of Oakville's most desirable neighborhoods . The main floor features a bright kitchen, a combined living and dining area, and sliding patio doors that open to a private, beautifully treed backyard ideal for relaxing or entertaining. Upstairs, you will find 3 spacious bedrooms and a full 4-piece bathroom. The finished lower level includes a versatile rec room, a convenient two-piece bathroom, and a utility/laundry area. Updates include, new furnace / ac 2024, garage door 2023, windows 2008, Perfect for families, first-time buyers, or downsizers, this home is nestled in a quiet, family-friendly community close to parks, top-rated schools, shopping, and transit.
Map data © OpenStreetMap contributors
No open houses are scheduled for this home.
Can't make it? Request a private viewing.
| 2pc Bathroom | Basement | — |
| Laundry room | Basement | 7'4'' x 10'4'' |
| Recreation room | Basement | 13'1'' x 18'9'' |
| 4pc Bathroom | Second level | — |
| Bedroom | Second level | 12'10'' x 8'10'' |
| Bedroom | Second level | 13'2'' x 11'5'' |
| Primary Bedroom | Second level | 13'10'' x 12'0'' |
| Living room | Main level | 18'0'' x 11'2'' |
| Dining room | Main level | 9'10'' x 7'11'' |
| Kitchen | Main level | 7'10'' x 7'8'' |




