
 For sale 50
$710,000
3+1 bed2 bath1,000–1,199 sq ft
1005 Dundas Street #814
Joshua Meadows, Oakville
1 month agoMLS® W13758776
ROYAL LEPAGE CITIZEN REALTY
166 Squire Crescent
Oakville, Ontario L6H0L7
For sale· Added
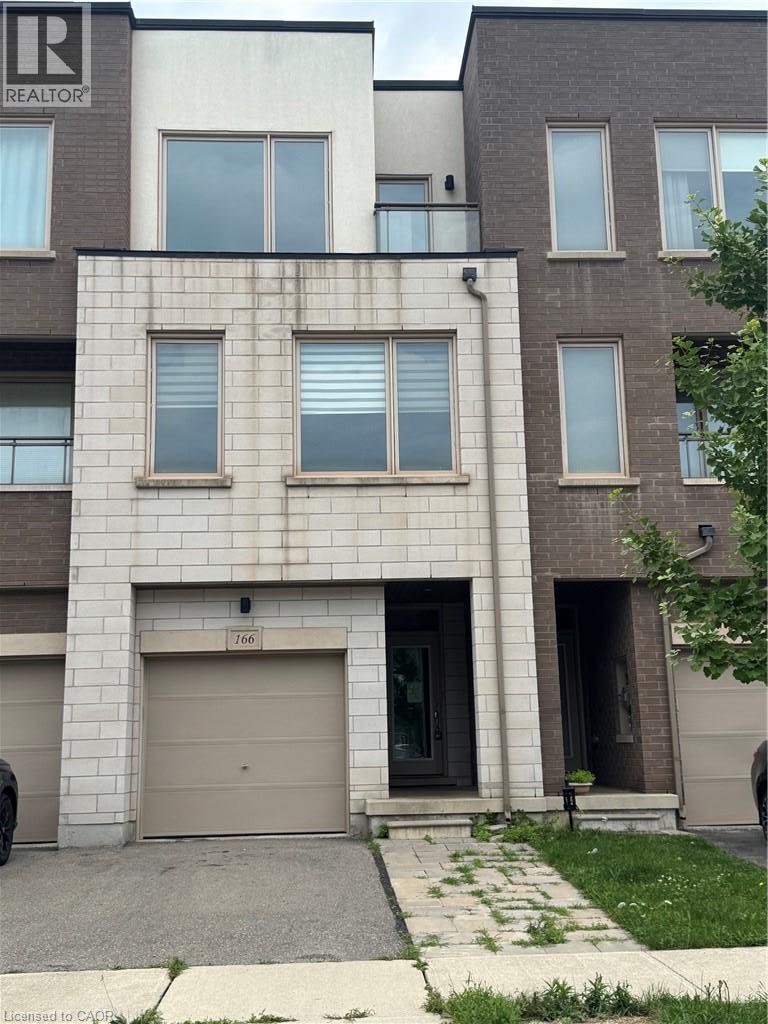
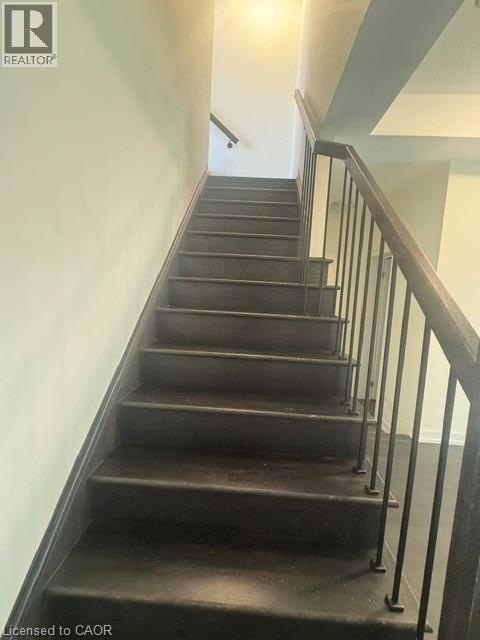
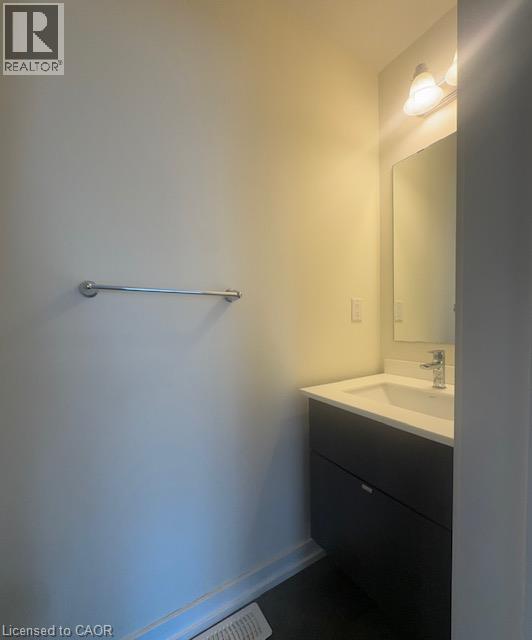
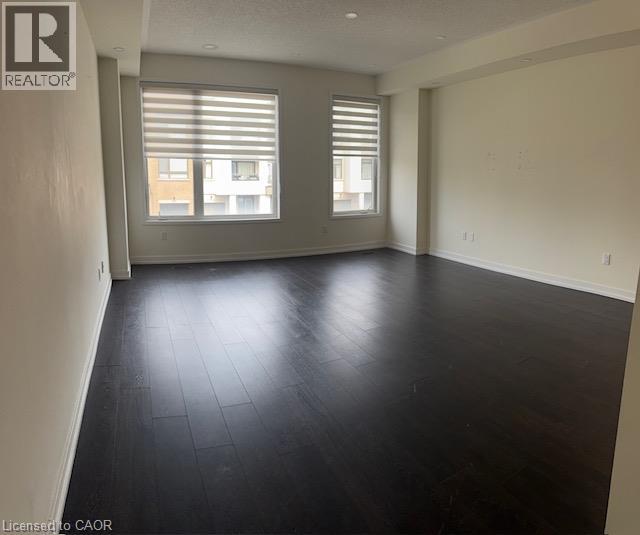
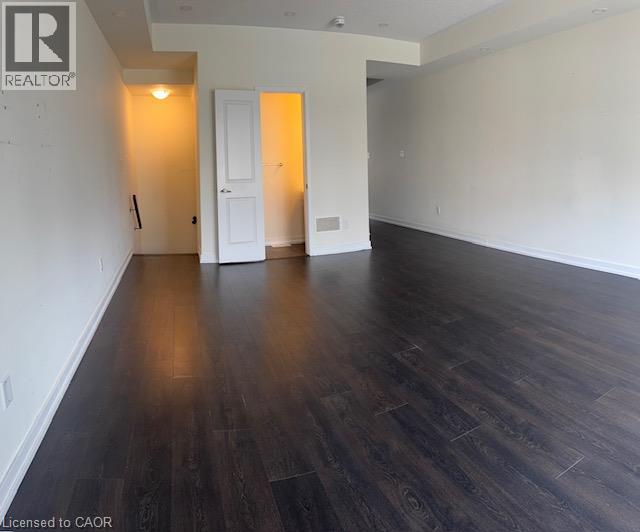
Tidy freehold townhome in prime Oakville location. 3 finished levels utilize all this home has to offer. Offers 3 bedrooms and 4 bathrooms. Main level provides inside entry to the single garage, recreation room, two piece bathroom and patio door access to the rear yard. An elegant dark stained wooden staircase leads to the open concept 2nd level with 9 ft. ceilings. Here you will find the heart of the home. Modern kitchen with solid surface counters, and glass backsplash. Spacious dining room ideal for entertaining and huge living room perfect for watching movies or the game. A convenient 2 pce bathroom is also located on this floor. Moving up to the 3rd level reveals 3 bedrooms, 2 bathrooms and a laundry closet. The primary bedroom features a walk in closet and private ensuite. Ideal location close to schools, public transit, shopping and major highways 407/403/QEW.
Map data © OpenStreetMap contributors
No open houses are scheduled for this home.
Can't make it? Request a private viewing.
| 4pc Bathroom | Second level | — |
| Bedroom | Second level | 8'5'' x 16'4'' |
| Bedroom | Second level | 9'0'' x 12'11'' |
| 3pc Ensuite bath | Second level | 5'0'' x 11'3'' |
| Primary Bedroom | Second level | 10'1'' x 15'1'' |
| 2pc Bathroom | Main level | — |
| Kitchen | Main level | 8'7'' x 15'4'' |
| Dining room | Main level | 11'5'' x 15'4'' |
| Living room | Main level | 15'5'' x 18'1'' |
| Utility room | Lower level | — |
| 2pc Bathroom | Lower level | — |
| Recreation room | Lower level | — |




