 For sale 50
$2,088,000
4 bed4 bath3,000–3,500 sq ft
340 Oakridge Court
River Oaks, Oakville
18 days agoMLS® W13829216
ROYAL LEPAGE REAL ESTATE SERVICES LTD.
175 Burloak Drive West
Bronte, Oakville, Ontario L6L6E6
For sale· Added
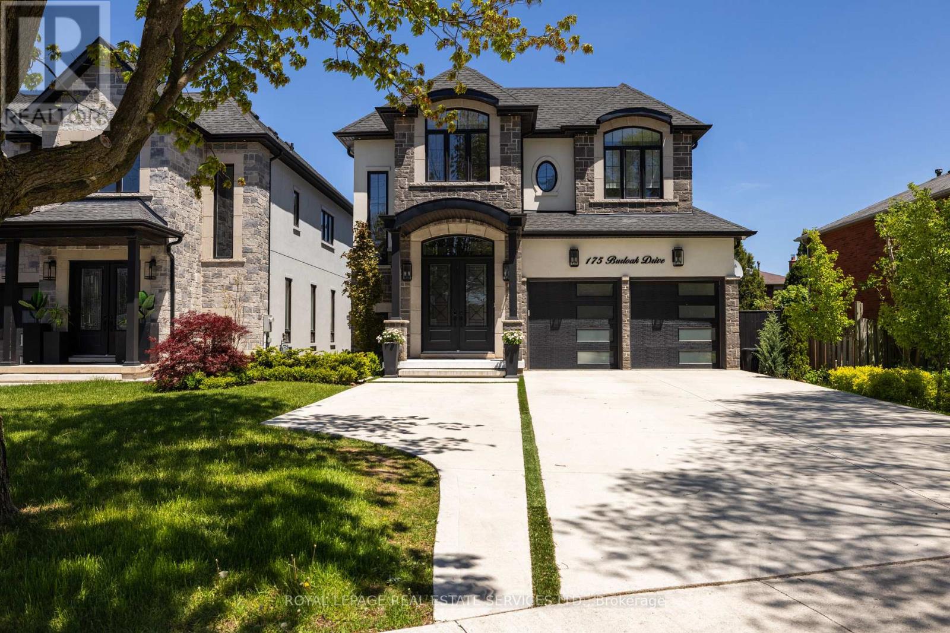
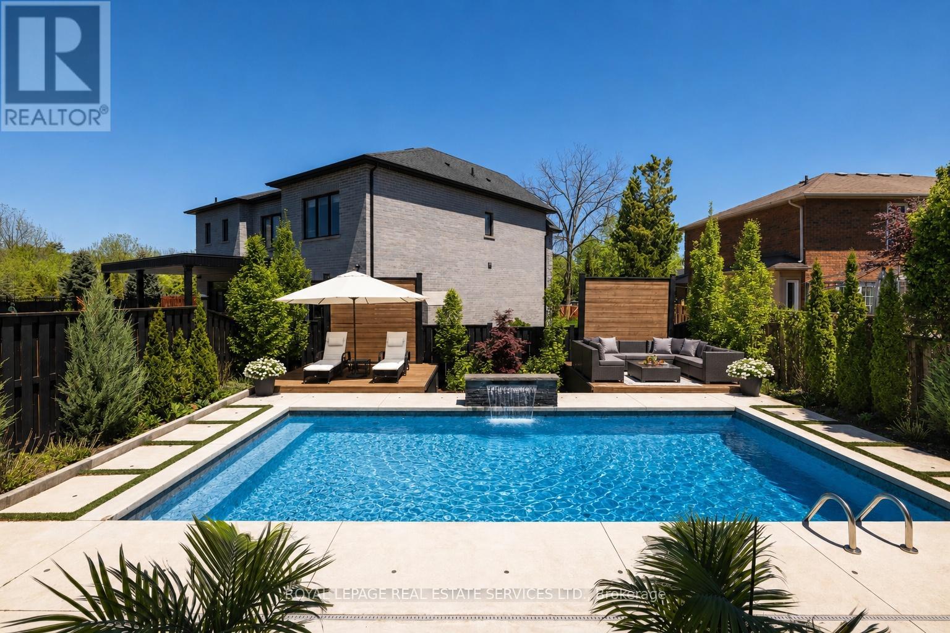
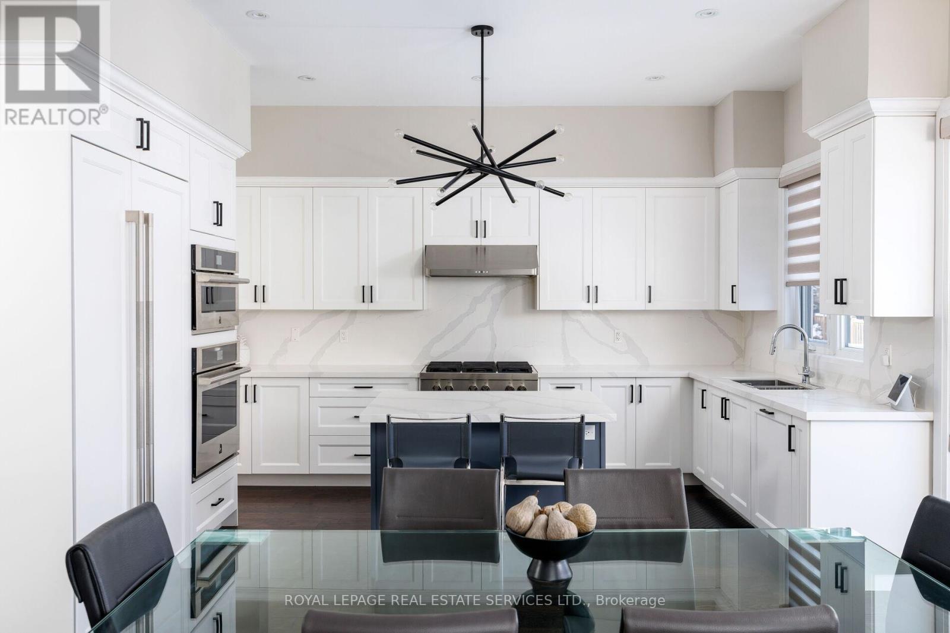
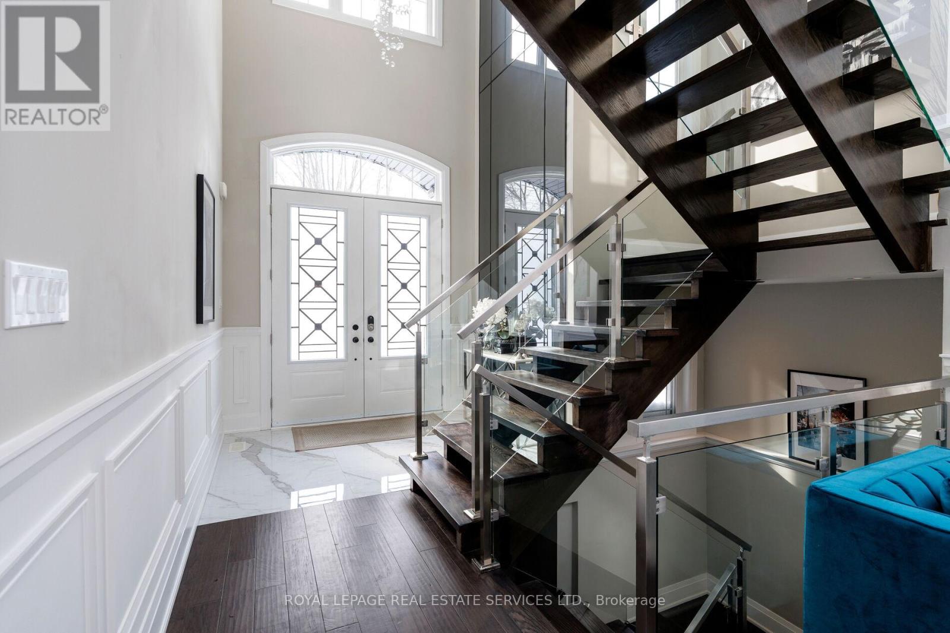
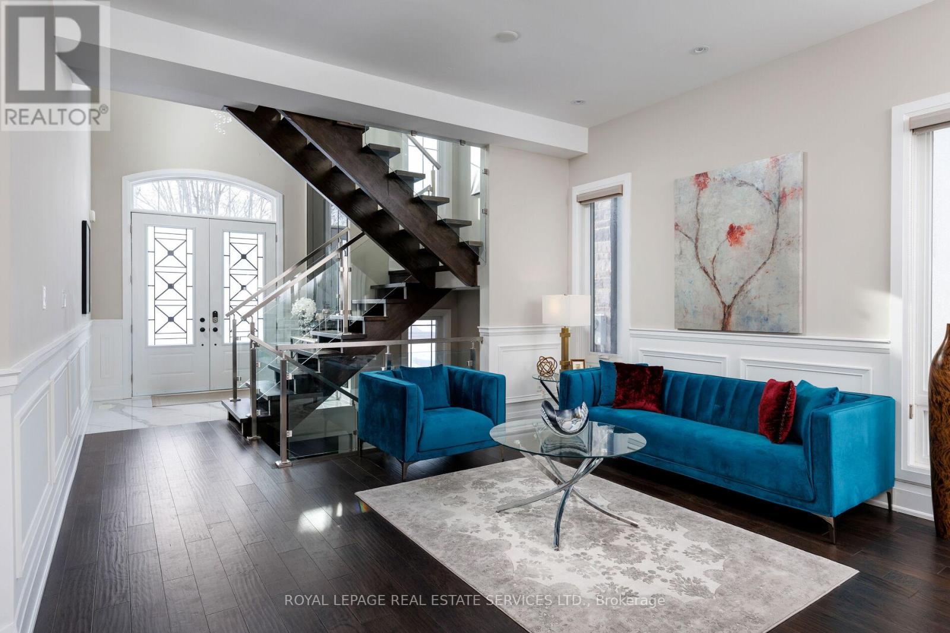
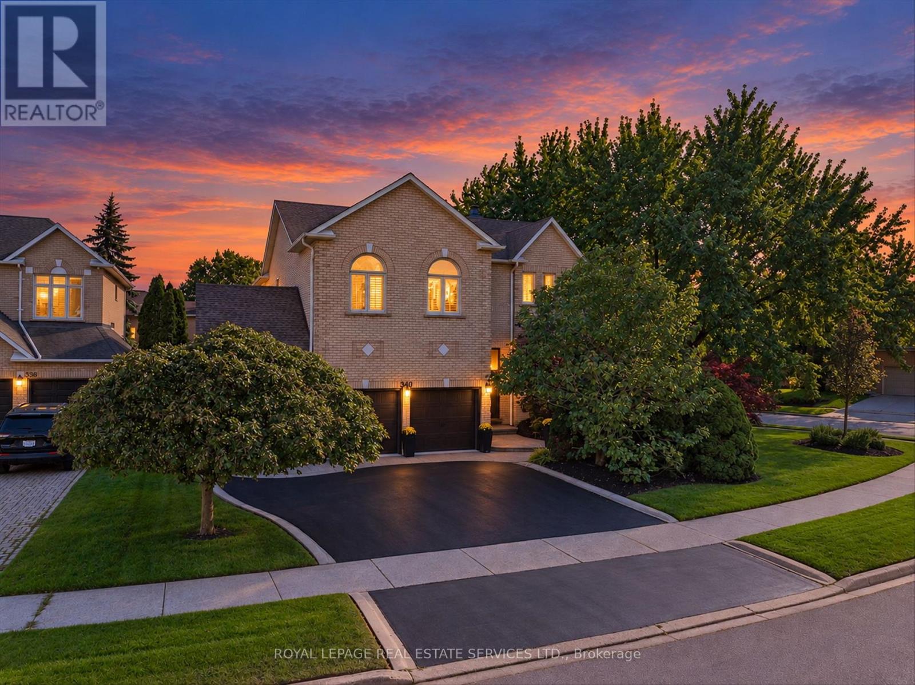
Welcome to this upscale Southwest Oakville home offering an exceptional lakeside lifestyle, steps from nature & a short drive to conveniences & highways. This sought-after neighbourhood, just 2 blocks from Lake Ontario, close to waterside parks & beaches, is perfect for outdoor enthusiasts. Extensive professionally landscaped grounds, including the private, resort-style backyard, featuring a 14' x 28' heated pool with a sheer descent waterfall, LED colour-changing lighting, copper filtration, a spacious concrete patio, & composite wood seating platforms, elevate summer get-togethers. Cameras monitor the building exterior, & Smart technology allows you to control the pool functions & thermostat via an app on your phone. Inside, enjoy approximately 3,200 sq. ft. of luxury living space with 4+1 bedrooms & 5.5 bathrooms, plus the professionally finished basement, & approximately $400,000 in recent upgrades. Premium finishes include 9 & 10-foot ceilings, upgraded hardwood floors, deluxe laminate in the lower level, oversized designer tile in all bathrooms, pot lights, chic light fixtures, wainscotting, a dramatic 2-storey mirrored foyer feature wall, & the floating oak staircase with glass railings is beyond impressive. The main level offers a formal living & dining area, a family room with a coffered ceiling & gas fireplace, a private office, powder room, & laundry with garage access. The chef's eat-in kitchen features quartz countertops, deluxe white cabinetry, a butler's pantry, a centre island, premium appliances, & walkout to the dream backyard. Upstairs, you'll find 4 spacious bedrooms, each with walk-in closets & dedicated ensuite bathrooms, including the primary suite with a tray ceiling, an electric fireplace & spa-like five-piece ensuite. The finished lower level includes a large rec room with an electric fireplace & wet bar, a fifth bedroom, & a stylish 3-piece bath-ideal for entertaining, extended family, or guests.
Map data © OpenStreetMap contributors
No open houses are scheduled for this home.
Can't make it? Request a private viewing.
| Bedroom 3 | Second level | 3.53 x 4.62 m |
| Den | Main level | 2.62 x 2.74 m |
| Family room | Main level | 4.86 x 4.37 m |
| Eating area | Main level | 4.56 x 1.94 m |
| Bedroom | Basement | 3.52 x 3.65 m |
| Recreational, Games room | Basement | 10.22 x 5.78 m |
| Primary Bedroom | Second level | 5.61 x 5.74 m |
| Living room | Main level | 5.25 x 2.93 m |
| Bedroom 2 | Second level | 4.6 x 3.33 m |
| Bedroom 4 | Second level | 3.96 x 4.72 m |
| Kitchen | Main level | 4.56 x 3.59 m |
| Dining room | Main level | 5.53 x 3.59 m |