
 For rent 50
$3,750/mo
3+1 bed3 bath2,000–2,500 sq ft
3299 Sixth Line #2
Glenorchy, Oakville
27 days agoMLS® W13789526
SAVE MAX REAL ESTATE INC.
2054 Glenhampton Road
Westmount, Oakville, Ontario L6M3T9
For rent· Added
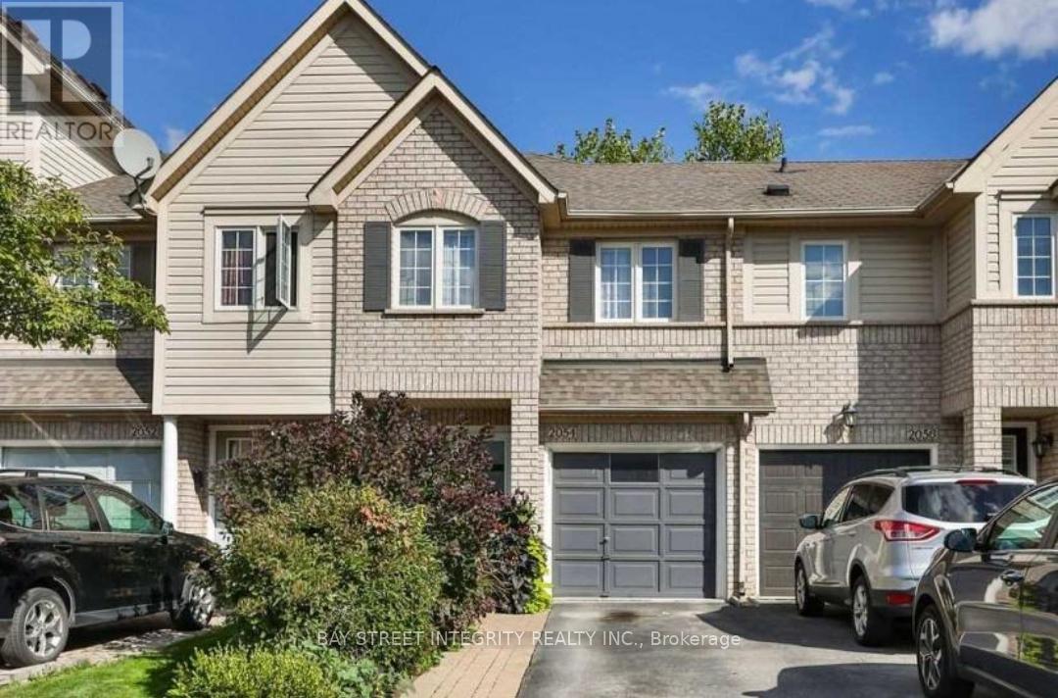
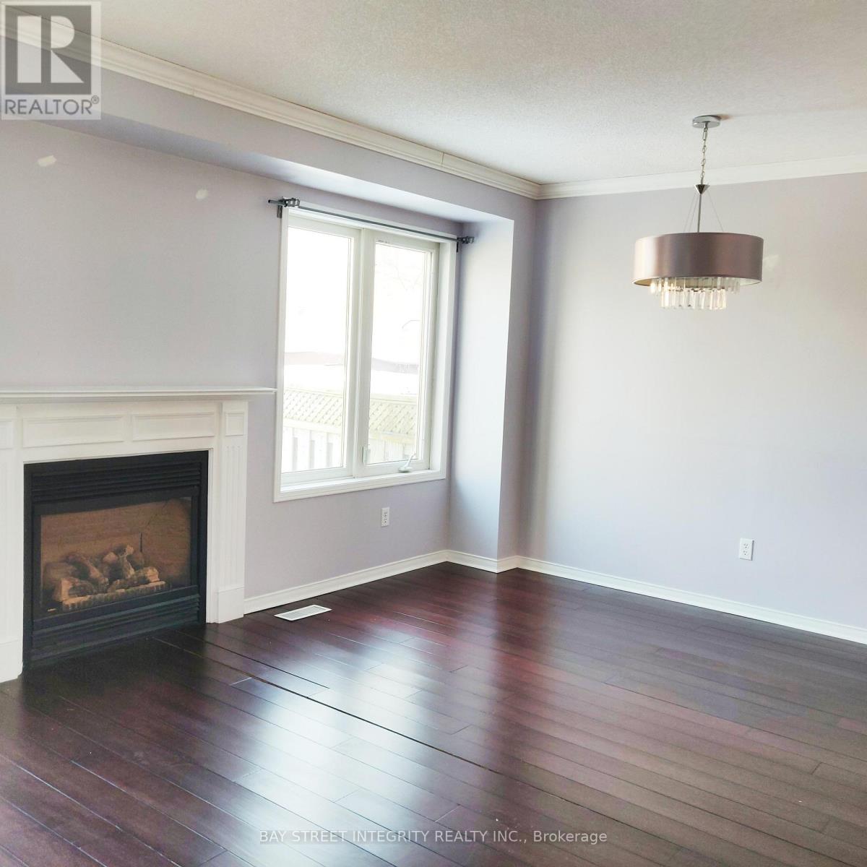
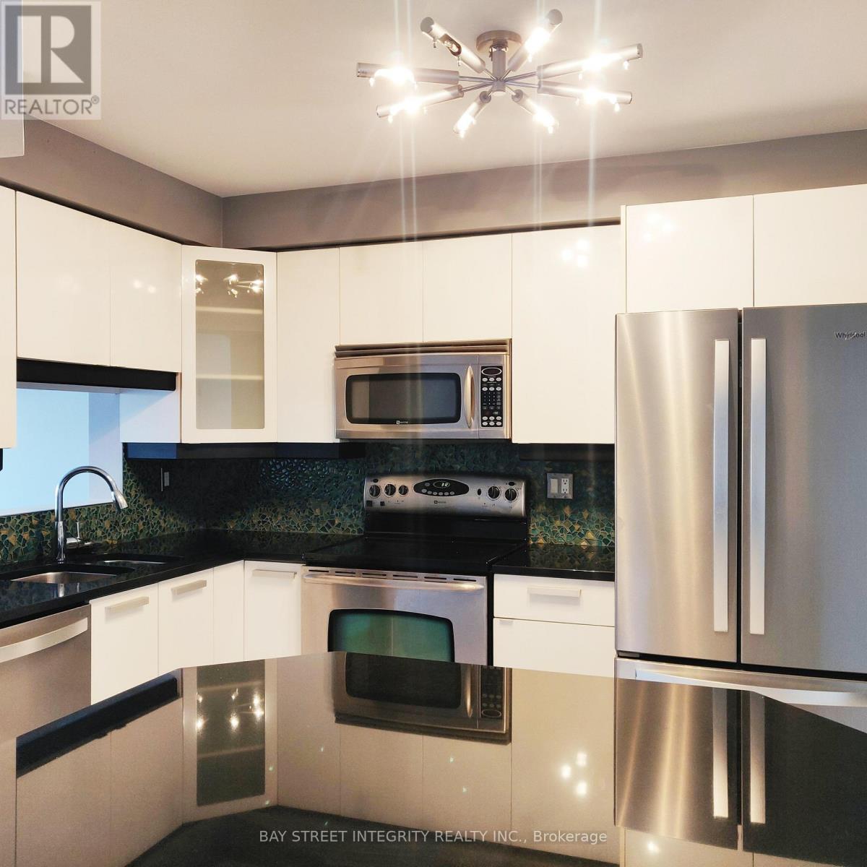
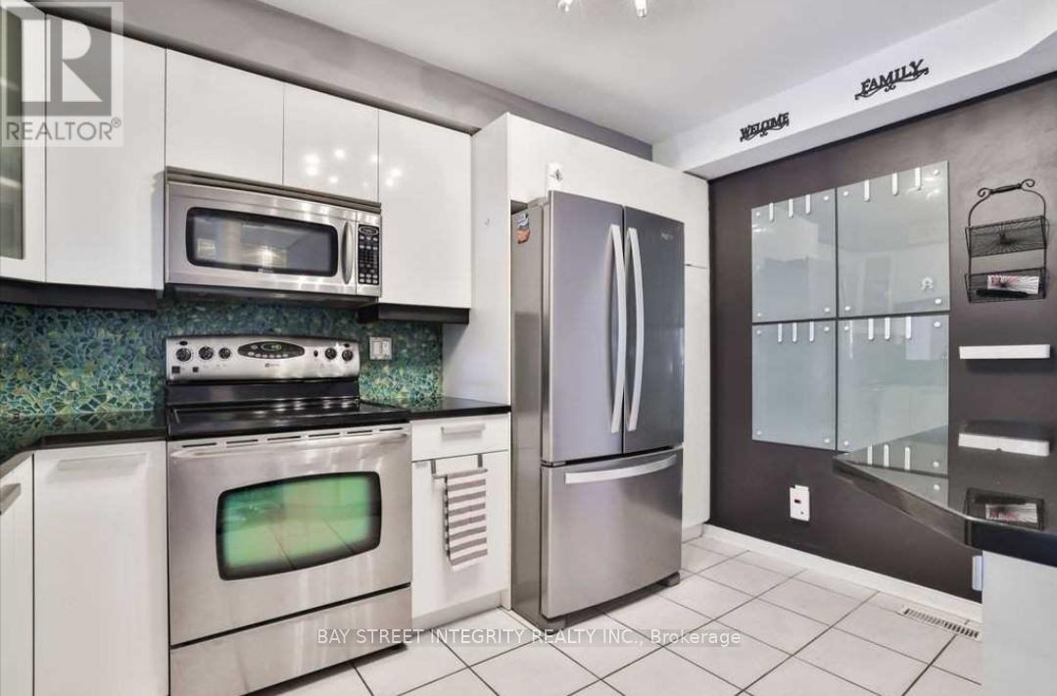
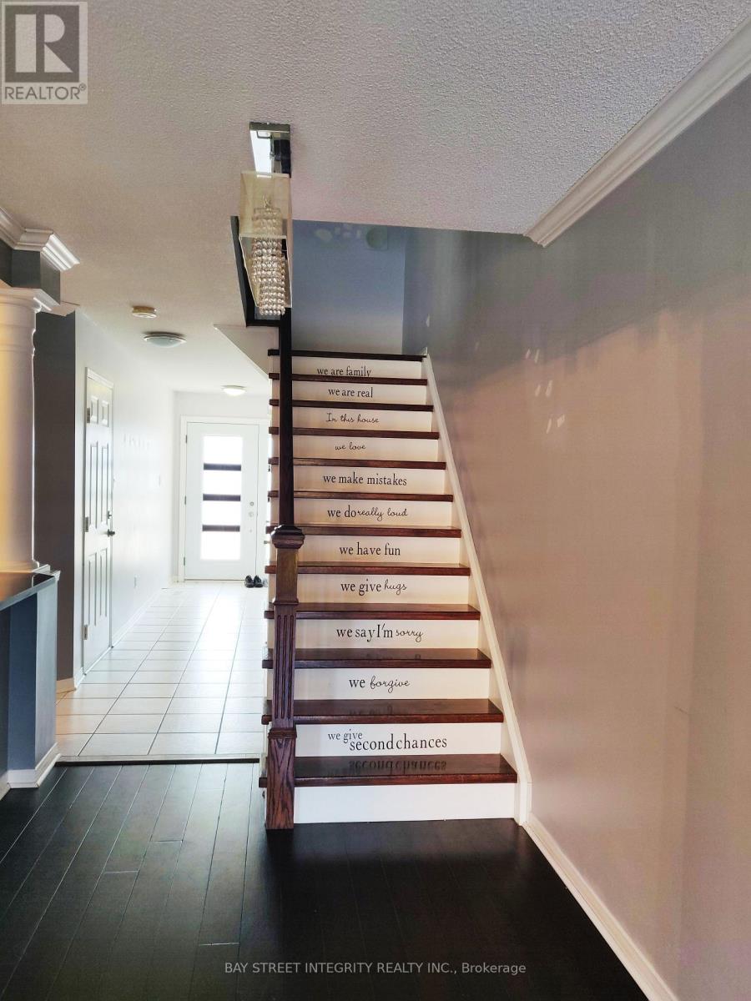
Beautiful & Updated 3 Bedroom, 2.5 Bathrm Freehold Townhouse With Close To 2,165 Of Living Space On All 3 Levels.This Gorgeous Home Is Situated On A Beautiful Lot In Sought After Westmount.Hardwood Floors On Main Level, Updated Open Kitchen With Quartz Counter Tops, S/S Appliances , Spacious Dining/Living Room With Gas Fireplace, Huge Principal Bedroom With 5 Pc Ensuite And Walk In Closet .Fully Finished Basement. South East Exposure,Big Windows Bring In Lots Of Natural Light. Patio Doors Lead To A Lovely Fully-Fenced Back Yard With Great Privacy. Minutes To Schools, Parks, Trails & Shopping! Quick Access To Qew,403, Go Train & Hospital.
Map data © OpenStreetMap contributors
No open houses are scheduled for this home.
Can't make it? Request a private viewing.
| Living room | Main level | 6.05 x 3 m |
| Dining room | Main level | 3.66 x 2.26 m |
| Kitchen | Main level | 3.66 x 2.84 m |
| Primary Bedroom | Second level | 5.23 x 4.09 m |
| Bedroom 2 | Second level | 4.04 x 2.57 m |
| Bedroom 3 | Second level | 3.66 x 2.54 m |
| Recreational, Games room | Basement | 5.61 x 5.11 m |
| Laundry room | Basement | 3.61 x 2.24 m |




