 For sale 50
$1,699,900
4 bed3 bath3,000–3,500 sq ft
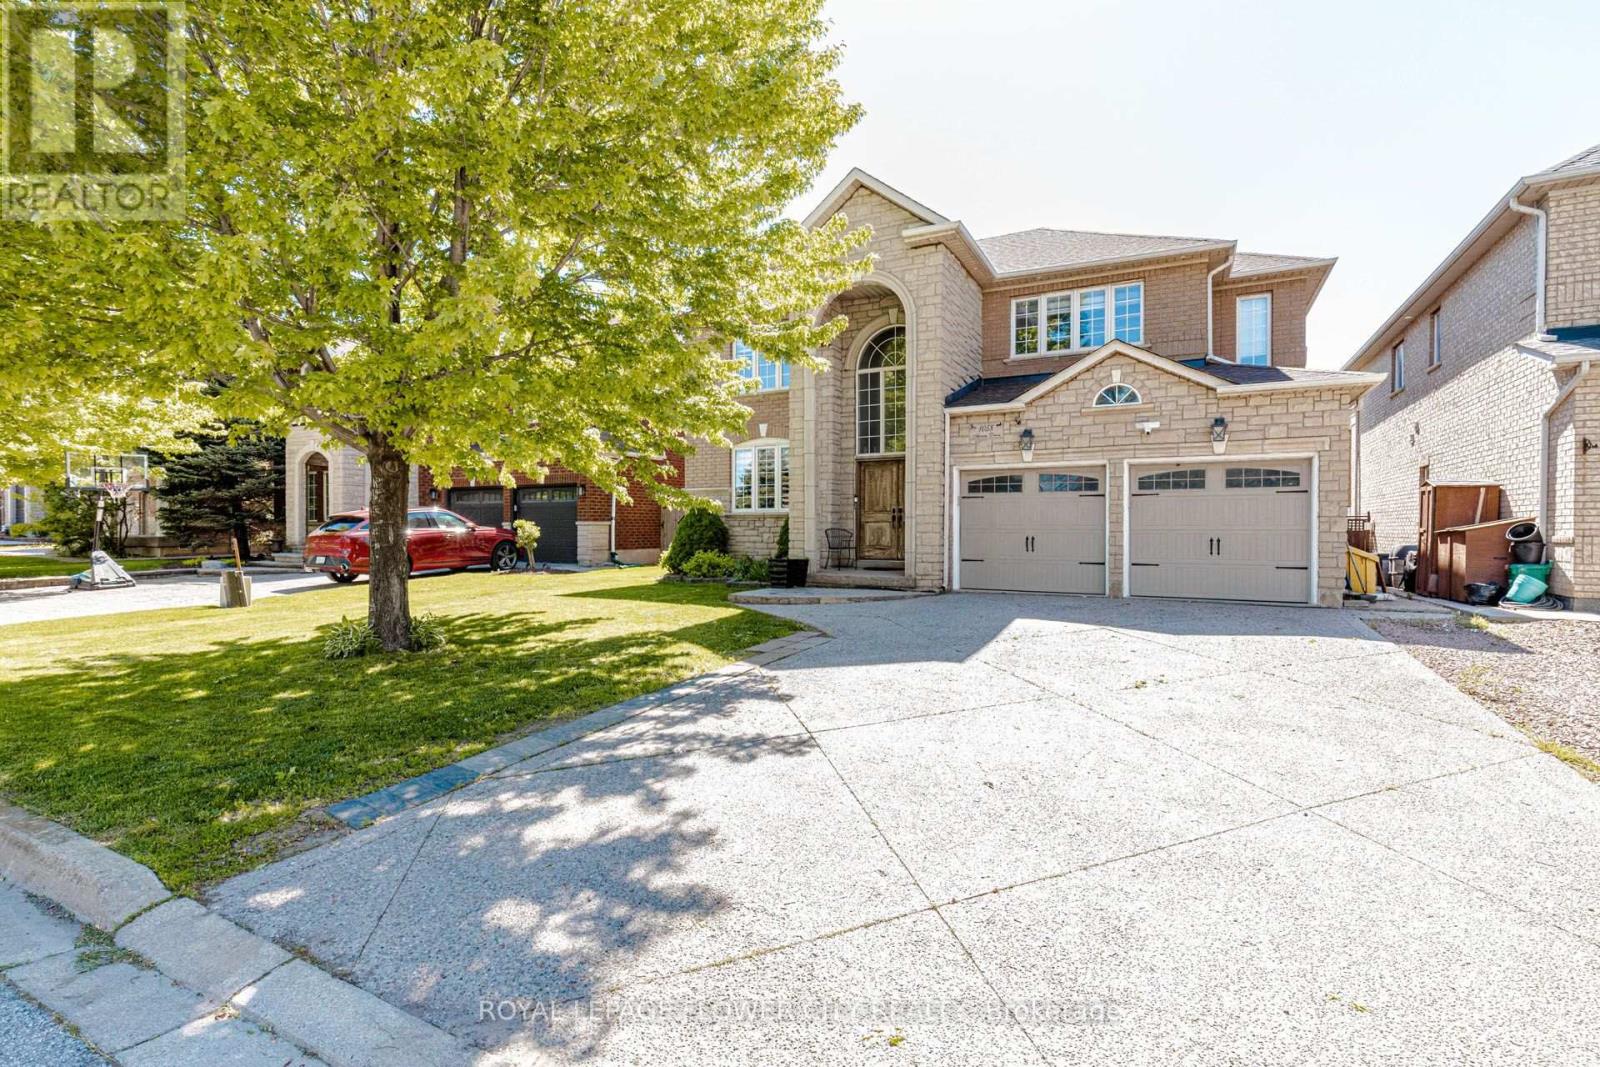
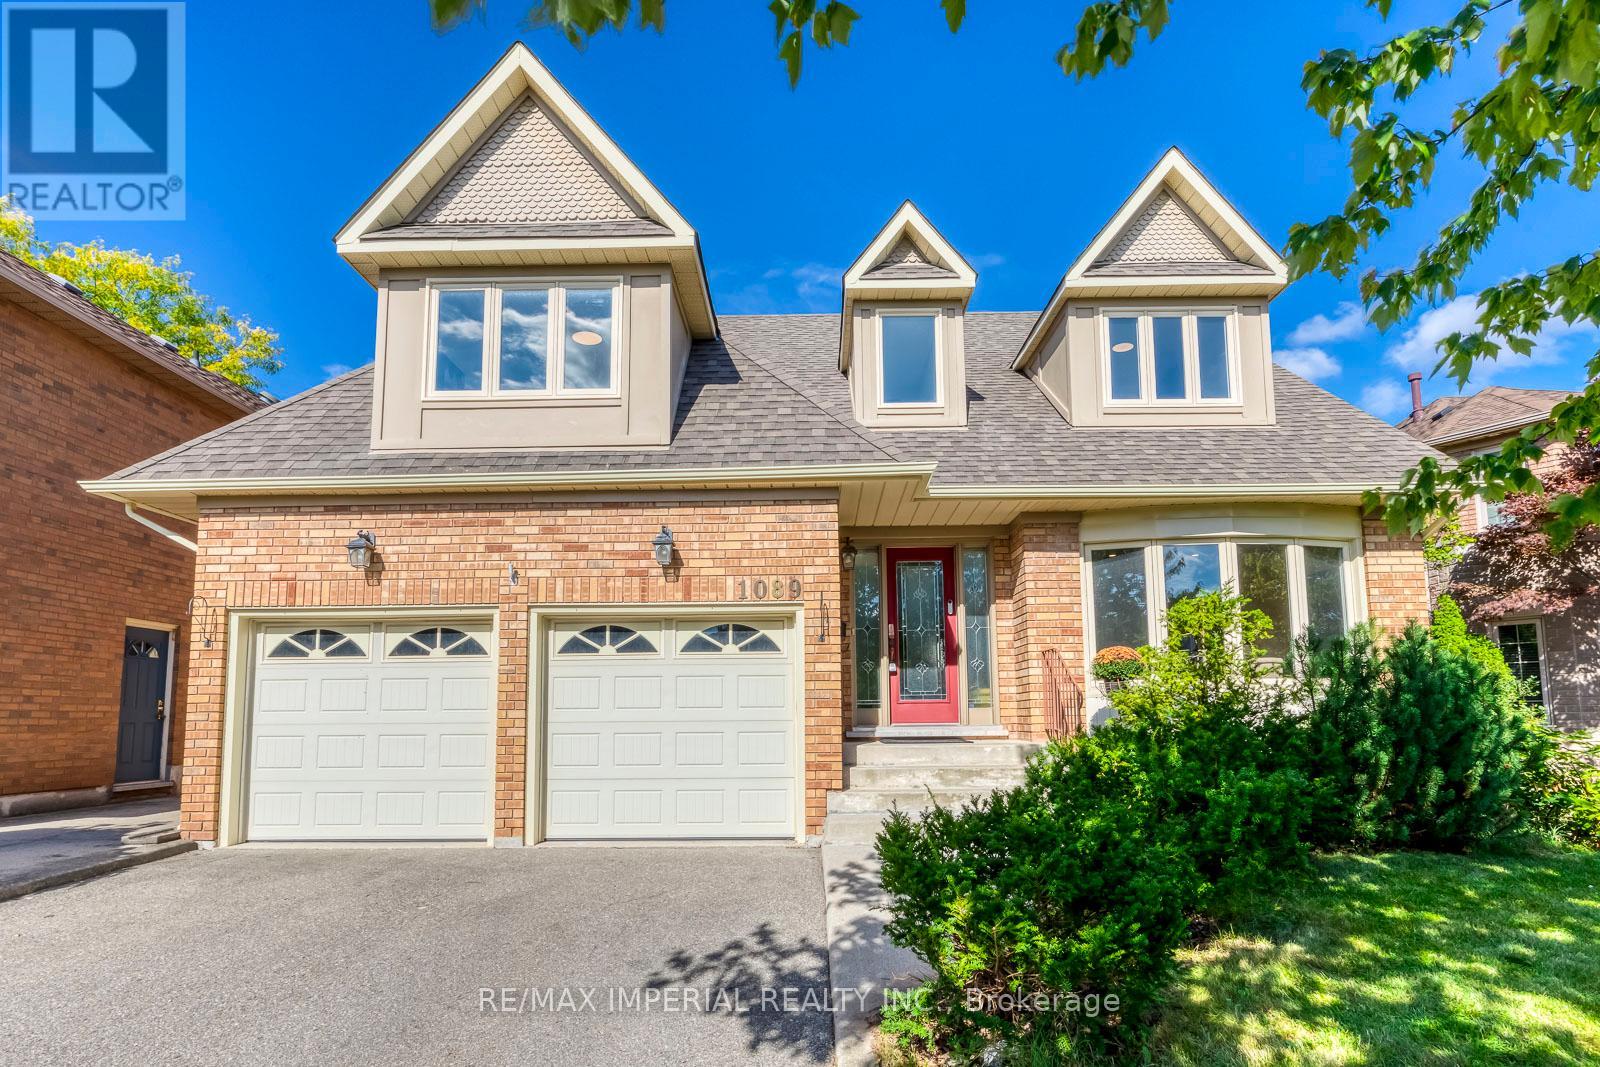
1089 Glen Valley Road
West Oak Trails, Oakville
24 days agoMLS® W13806006
RE/MAX IMPERIAL REALTY INC.
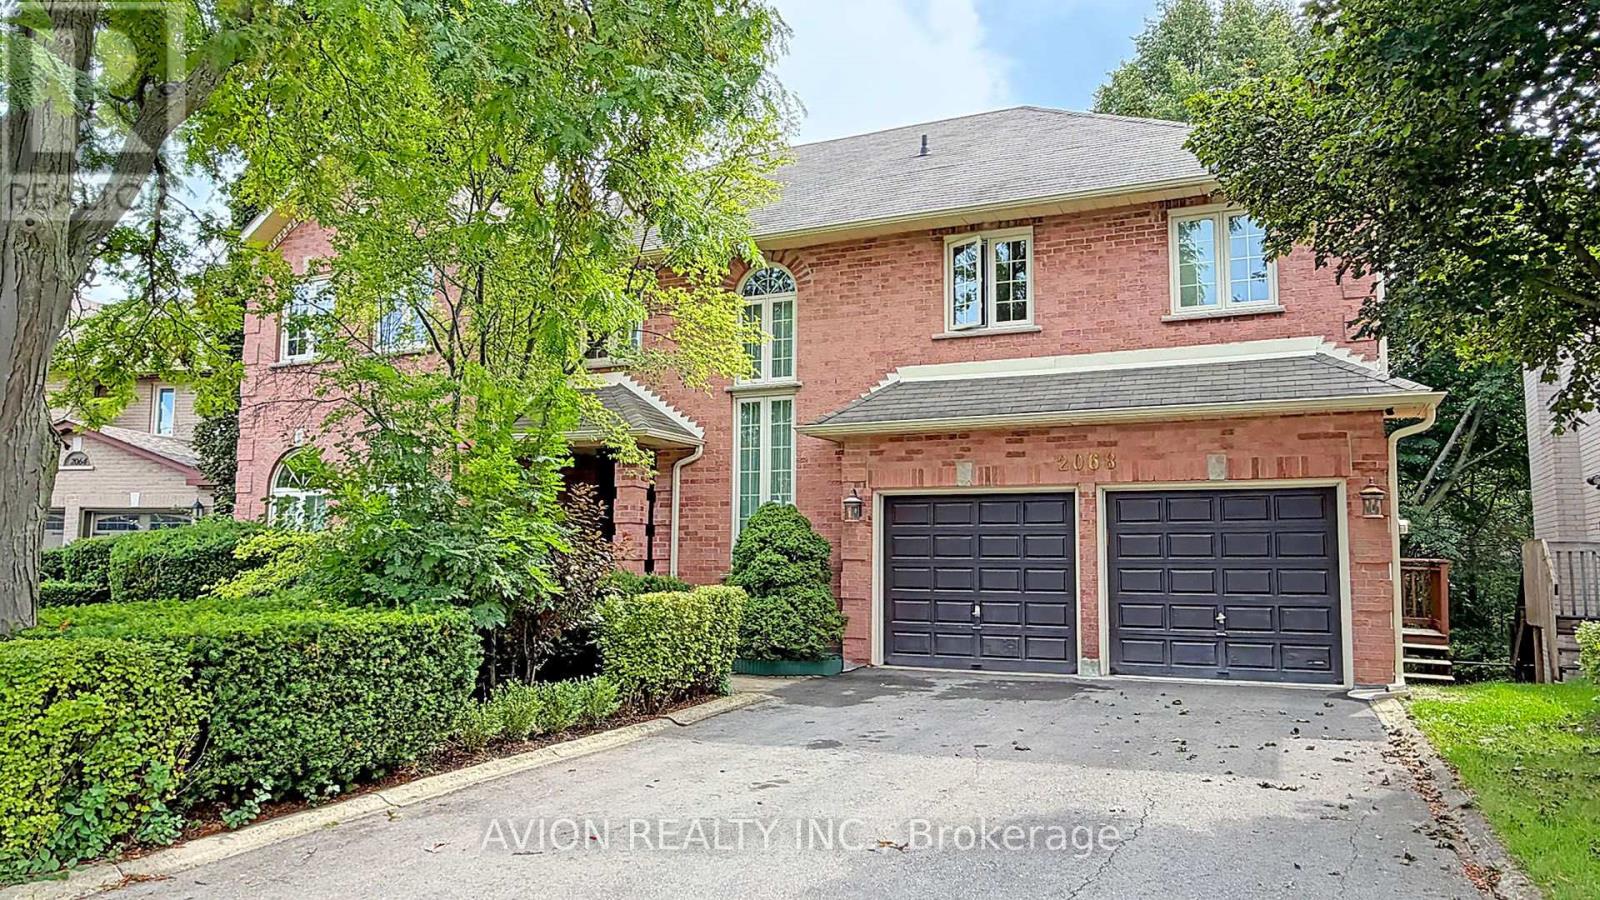
2068 Nipigon Drive
River Oaks, Oakville, Ontario L6H4G2
For sale· Added
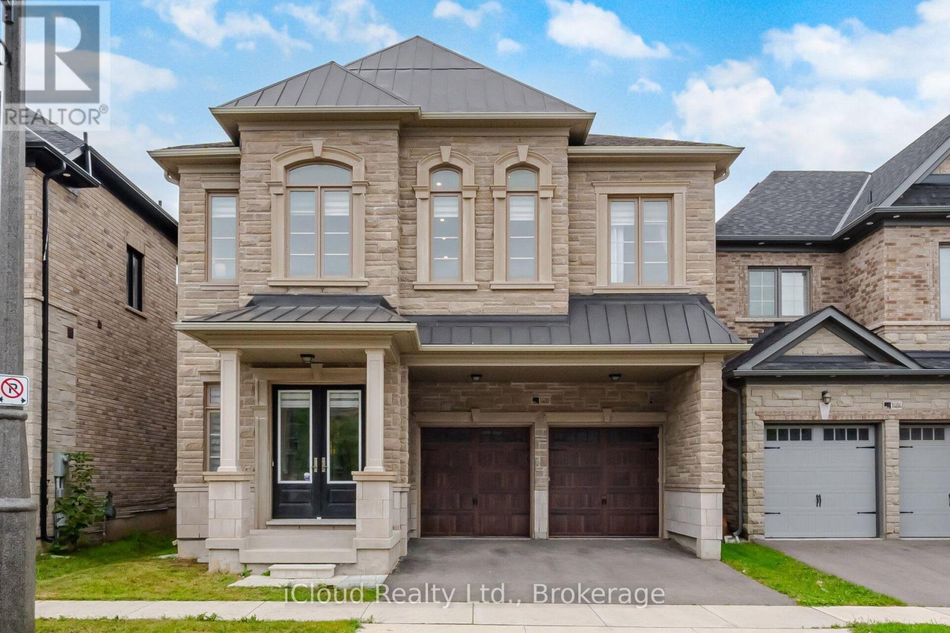
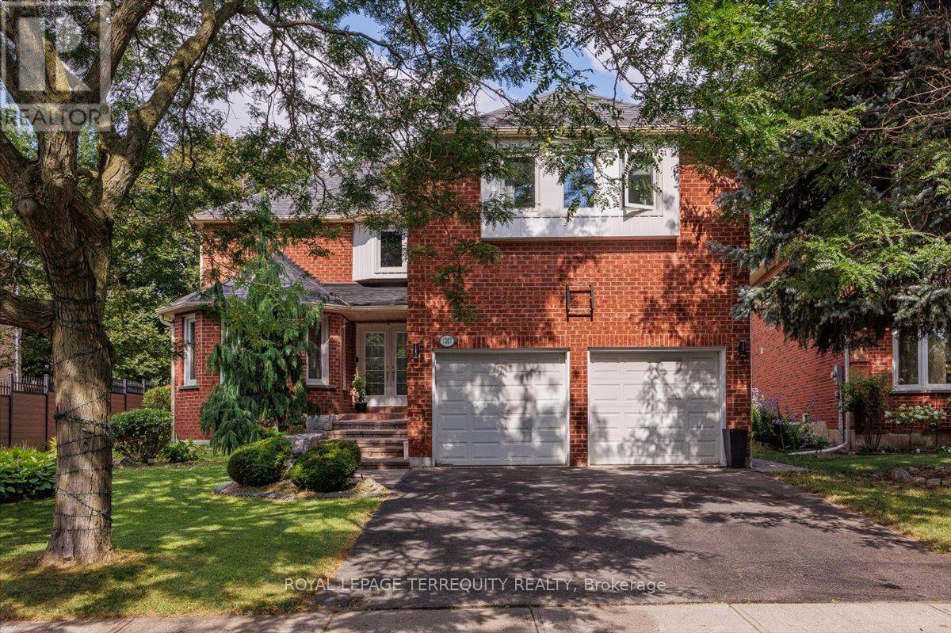
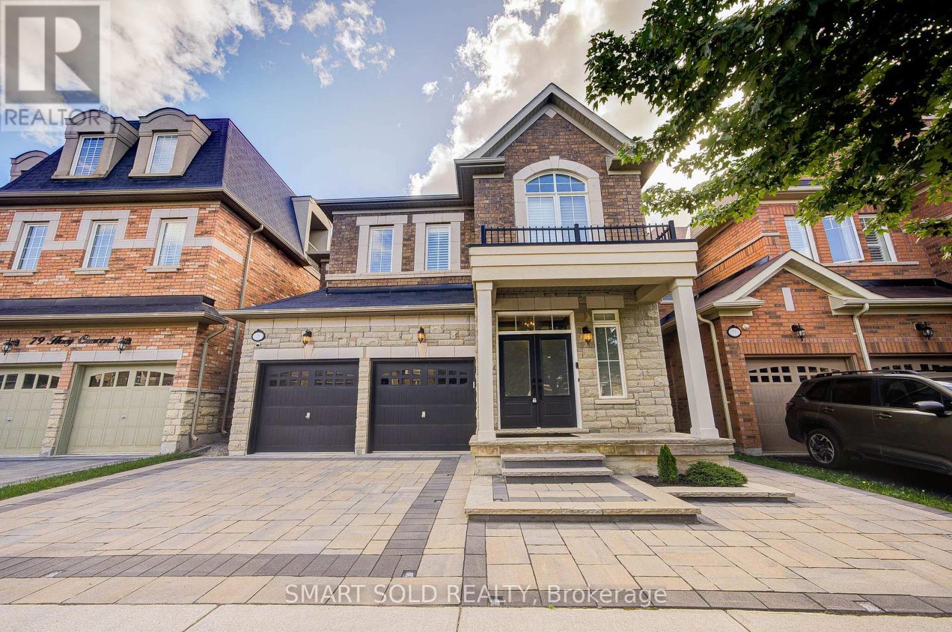
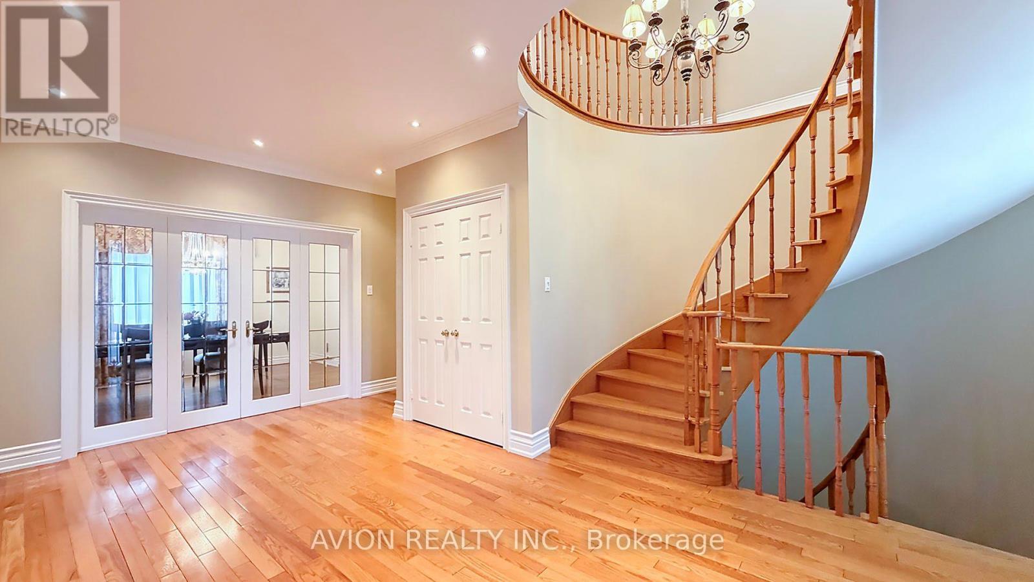
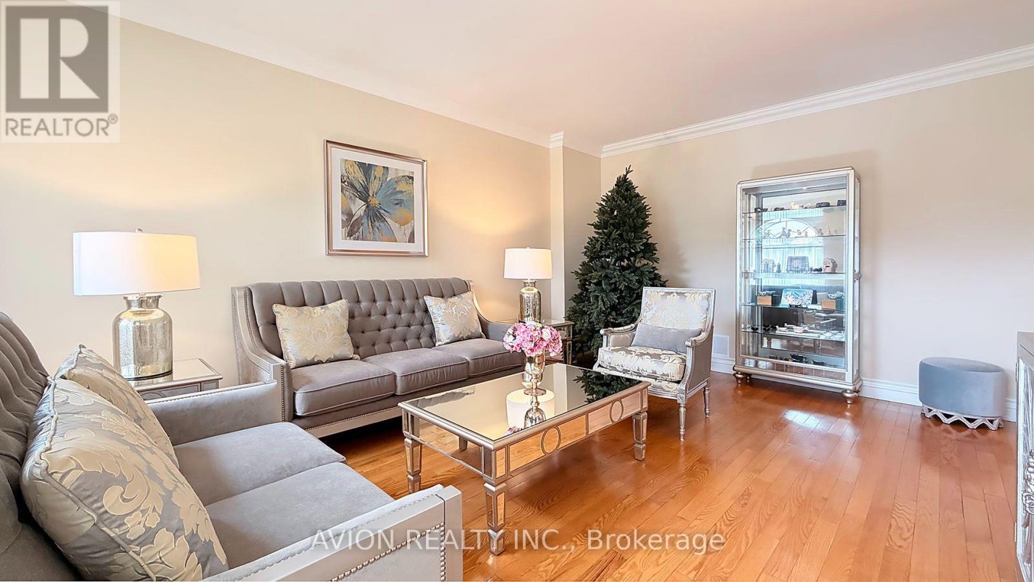
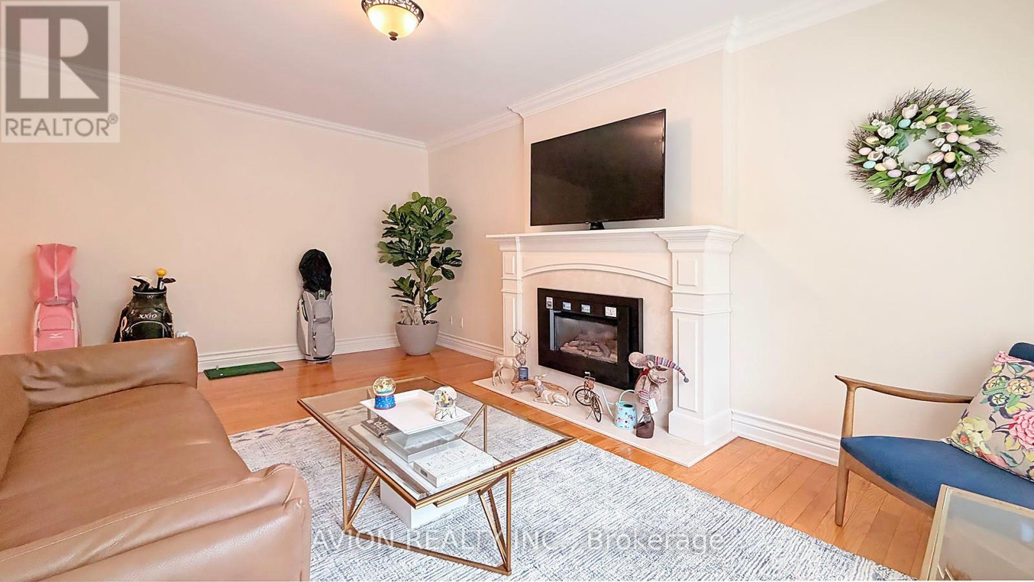
Modern House with 3300 Sqft + Finished Walk-Out Basement - Over 4800 Sqft Living Area. Elegant Designed Kitchen, SS Appliances, Granite Counter and Centre Island, Pantry, Large Breakfast Area. Pot Lights, Circle Stair. 6-pc ensuite Master Bedroom. Finished Walk-Out Basement. Water Soften System, Water Purifier, Centra Vacuum. Backs Onto Wooded Trail & Ravine Lot, Landscape, Interlock. Close to Shopping, Transit, Community Centre and more. Furnace 2021, A/C 2023.
Map data © OpenStreetMap contributors
No open houses are scheduled for this home.
Can't make it? Request a private viewing.
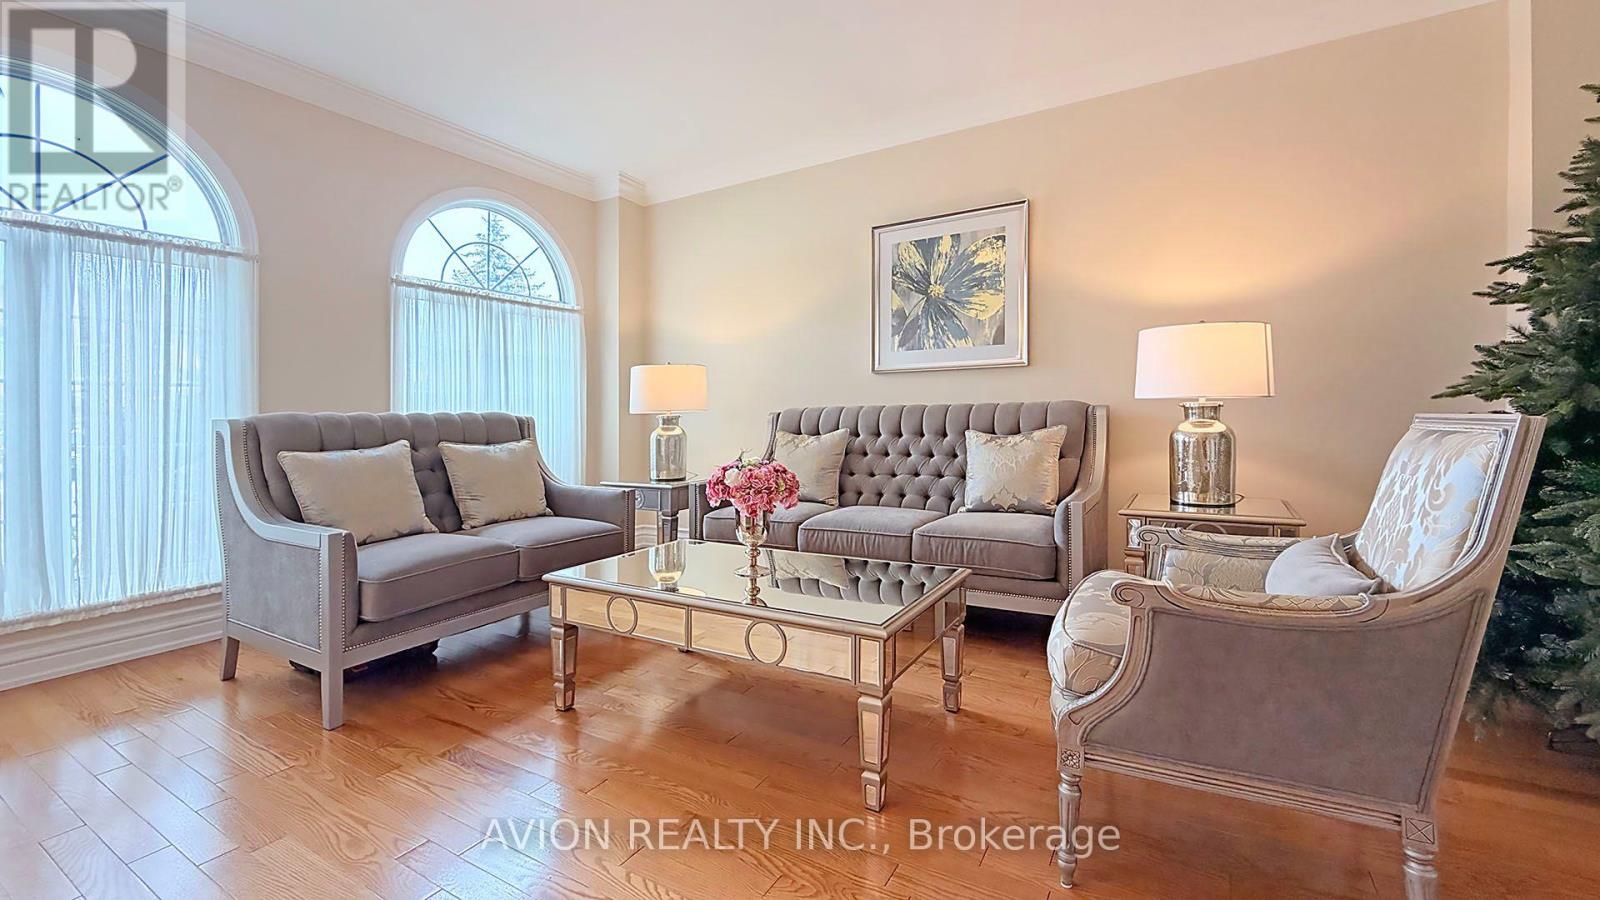
| Living room | Main level | 5.56 x 3.96 m |
| Bedroom 5 | Basement | 4.72 x 3.23 m |
| Other | Basement | 2.31 x 3 m |
| Dining room | Main level | 3.33 x 4.52 m |
| Kitchen | Main level | 6.63 x 3.8 m |
| Family room | Main level | 5.77 x 3.61 m |
| Laundry room | Main level | 3.5 x 1.83 m |
| Primary Bedroom | Second level | 4.24 x 6.53 m |
| Bedroom 2 | Second level | 4.42 x 4.19 m |
| Bedroom 3 | Second level | 4.39 x 4.19 m |
| Bedroom 4 | Second level | 3.33 x 4.14 m |
| Recreational, Games room | Basement | 11.1 x 5.97 m |