
 NewFor sale 50
$599,900
2 bed2 bath800–899 sq ft
2379 Central Park Drive #1011
River Oaks, Oakville
3 days agoMLS® W13884950
ROYAL LEPAGE TERRA REALTY
2097 Marine Drive
Bronte, Oakville, Ontario L6L1B8
For sale· Added
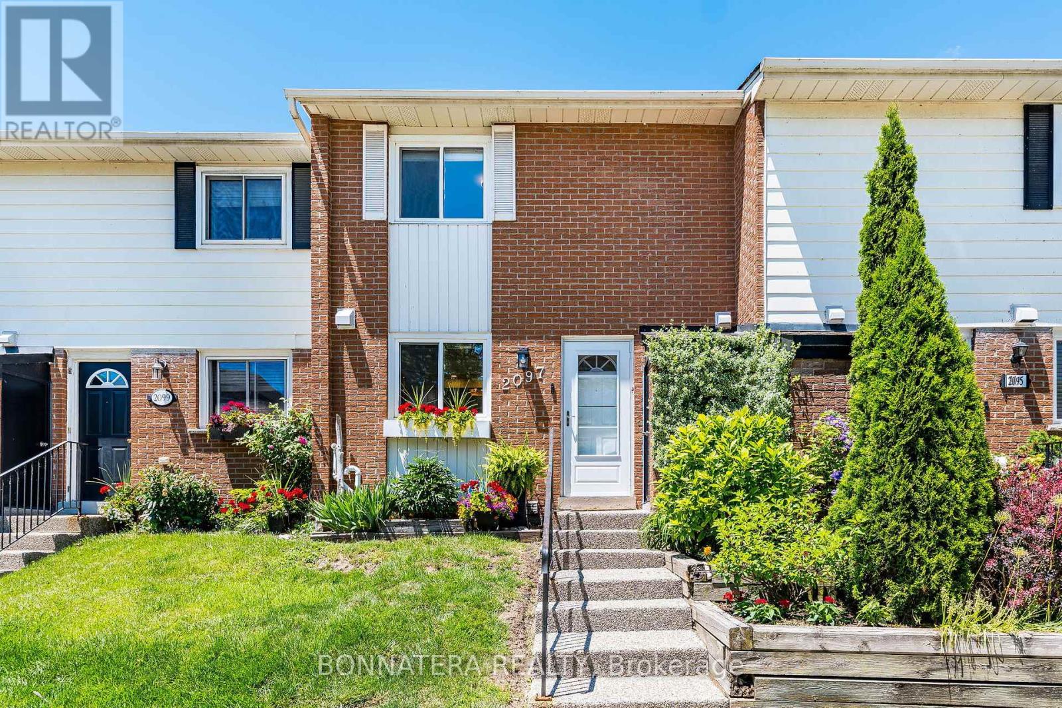
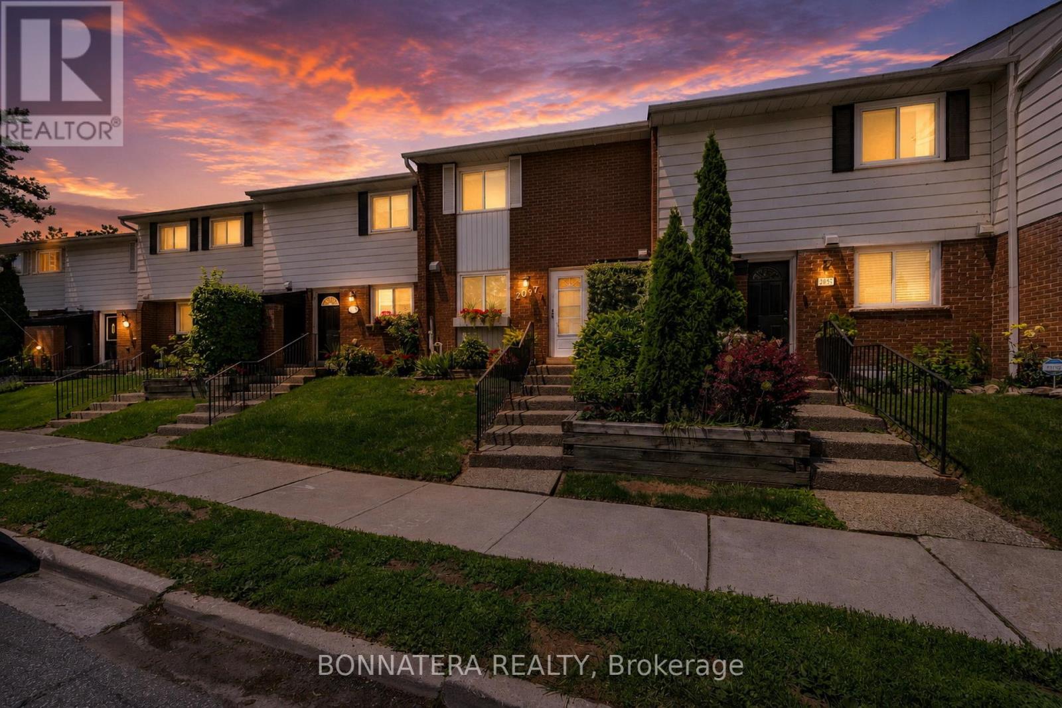
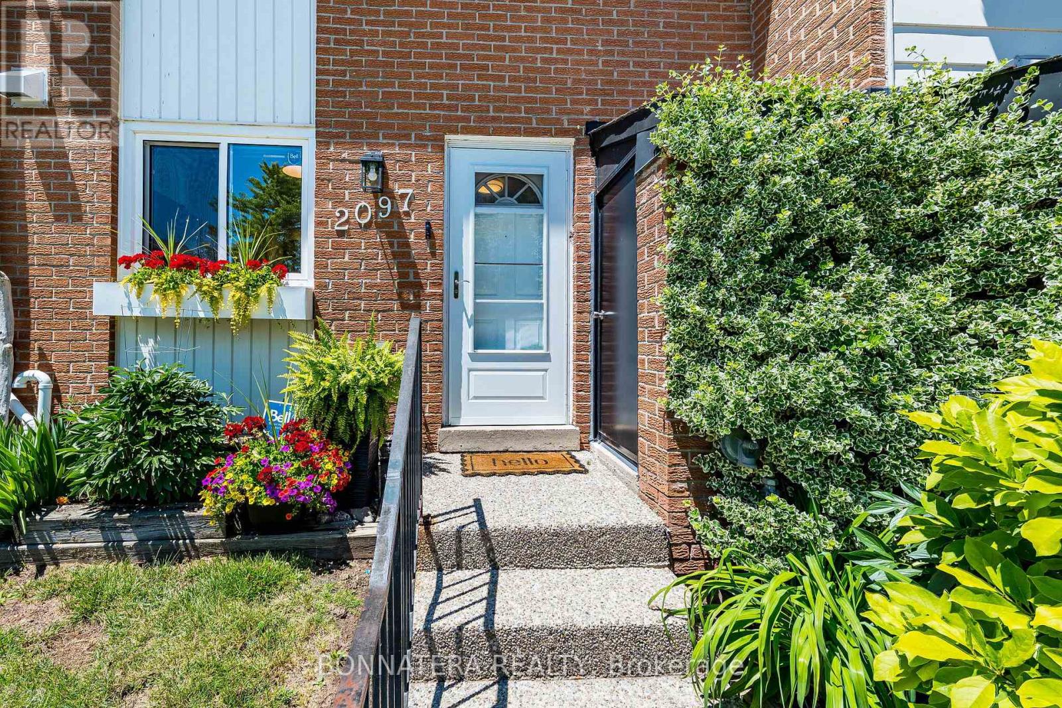
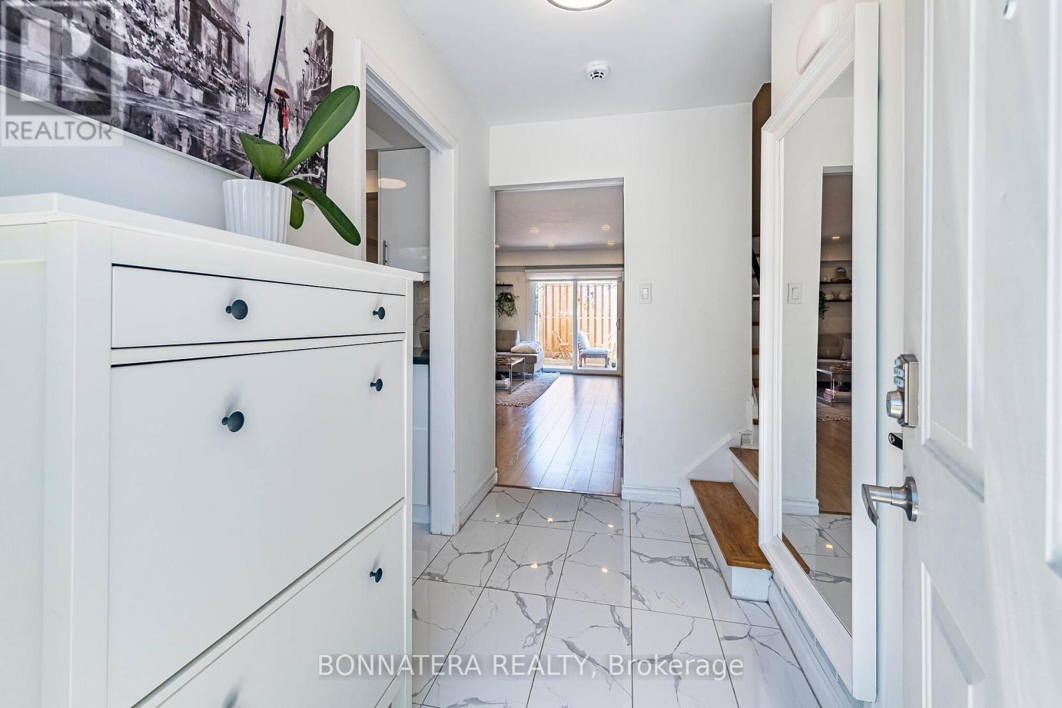
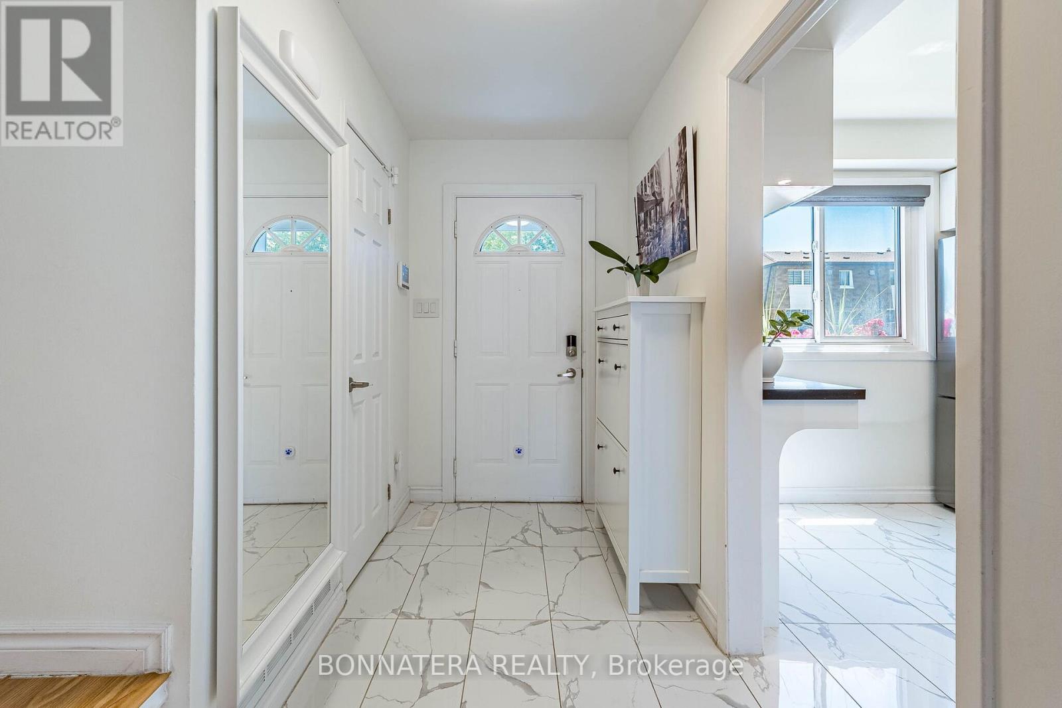
Upgraded Bronte Village townhome steps from the lake! Enjoy beautiful lake views from your kitchen and primary bedroom. Bright, open-concept main floor layout in this carpet-free home! Updated kitchen features quartz counters, porcelain floors, and S/S appliances. Main floor access to a new, fully fenced backyard and deck. Upper level offers 3 spacious bedrooms, including a primary suite with a walk-in closet and 2-piece ensuite. All washrooms have been updated with new vanities and porcelain floors. Finished lower level includes a family room, 2 additional bedrooms, and a 3-piece washroom. Pride of ownership shows throughout this home, you will not be disappointed! Located in a highly desired area and just a short walk to the lake, Bronte Waterfront and Marina, parks, trails, schools, shops, grocery stores, and more.
Map data © OpenStreetMap contributors
No open houses are scheduled for this home.
Can't make it? Request a private viewing.
| Kitchen | Main level | 2.71 x 2.89 m |
| Bedroom 4 | Basement | 3.41 x 2.4 m |
| Living room | Main level | 5.88 x 5.21 m |
| Bedroom 5 | Basement | 3.35 x 2.68 m |
| Bedroom 2 | Second level | 4.63 x 2.56 m |
| Family room | Basement | 4.14 x 2.4 m |
| Bedroom 3 | Second level | 3.35 x 2.56 m |
| Primary Bedroom | Second level | 3.68 x 3.01 m |
| Dining room | Main level | 5.88 x 5.21 m |




