 For rent 50
$4,800/mo
4 bed4 bath2,000–2,500 sq ft
2435 Hertfordshire Way
Joshua Creek, Oakville
16 days agoMLS® W13836842
RE/MAX ABOUTOWNE REALTY CORP.
2113 Glenforest Crescent
Ford, Oakville, Ontario L6J2G5
For rent· Added
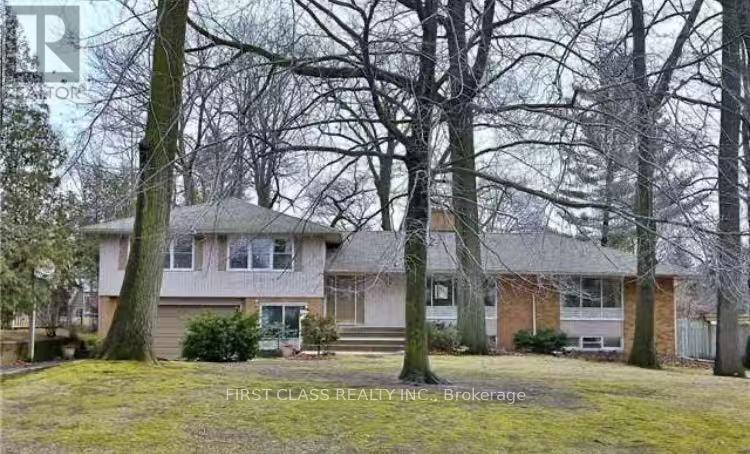
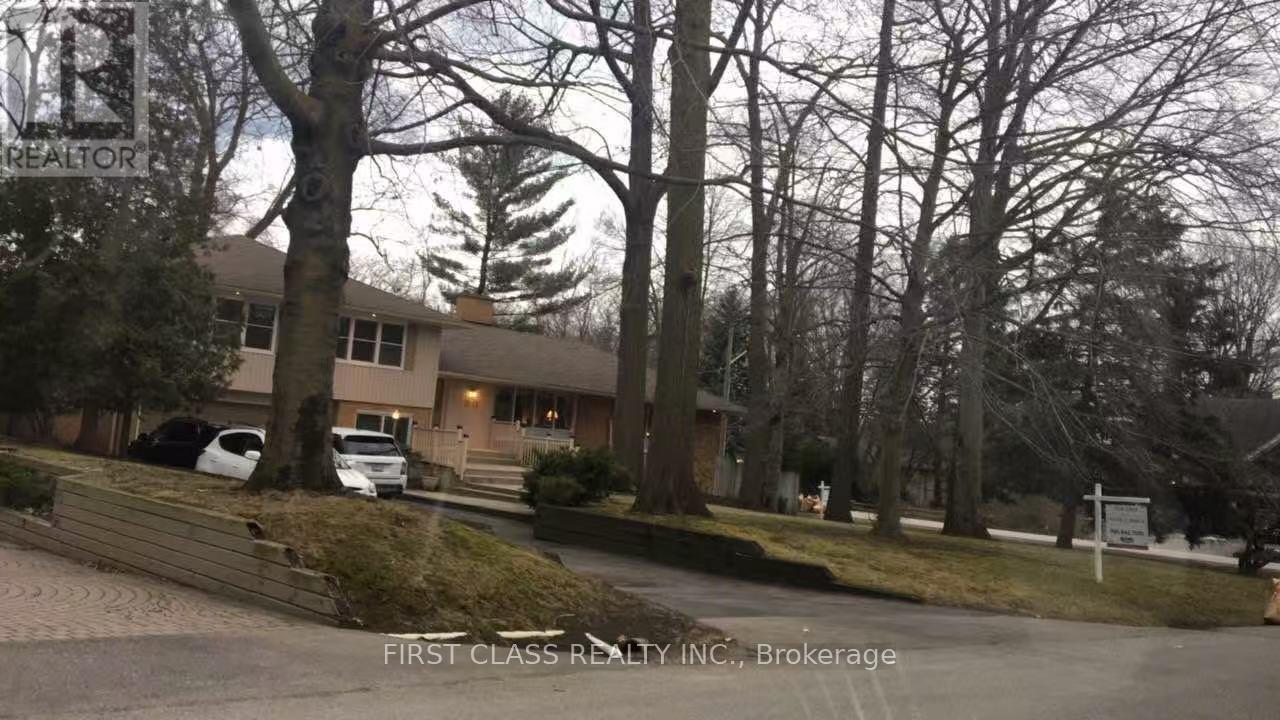
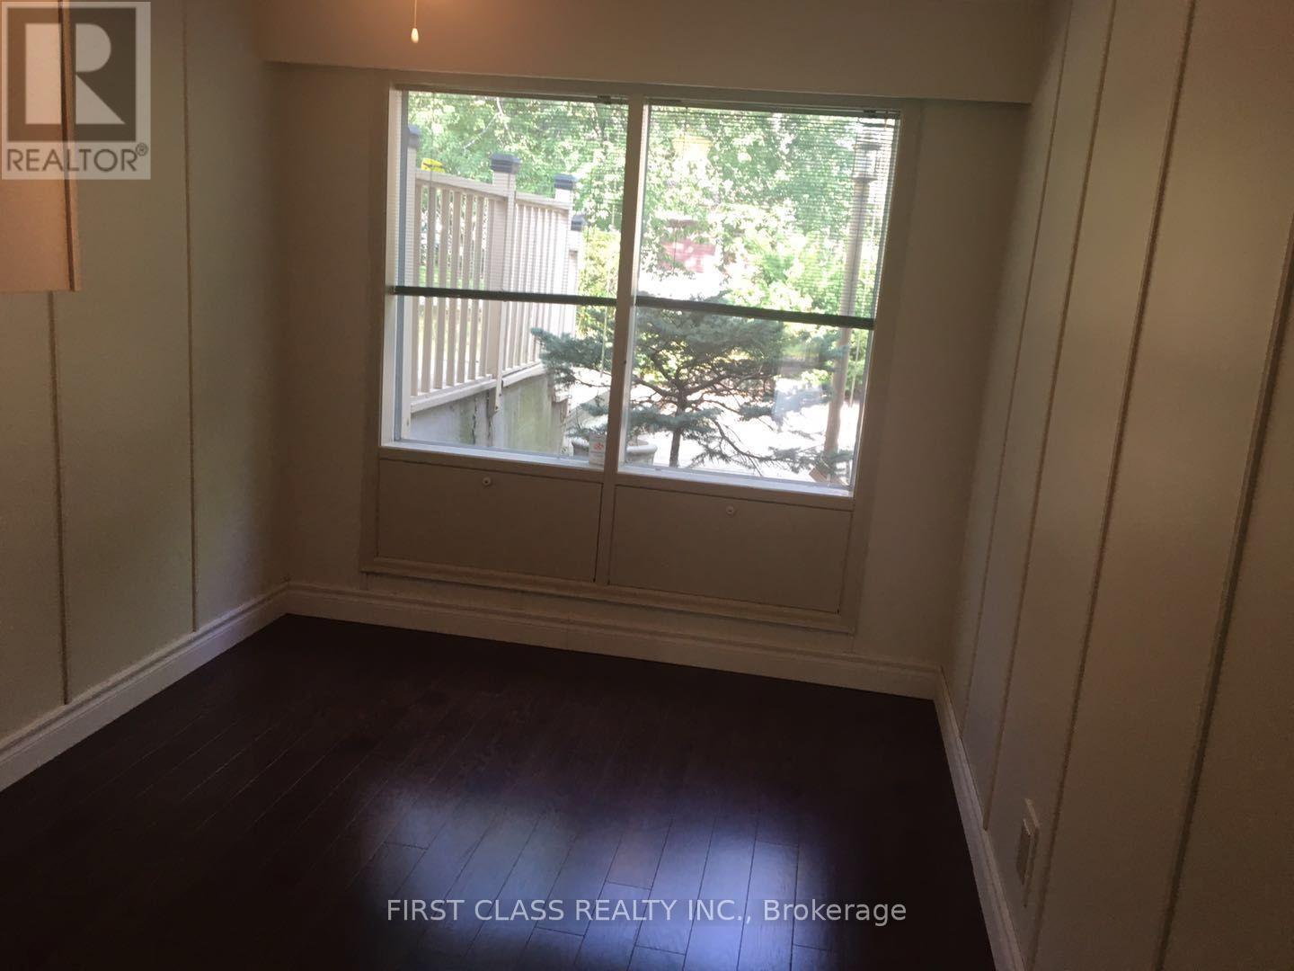
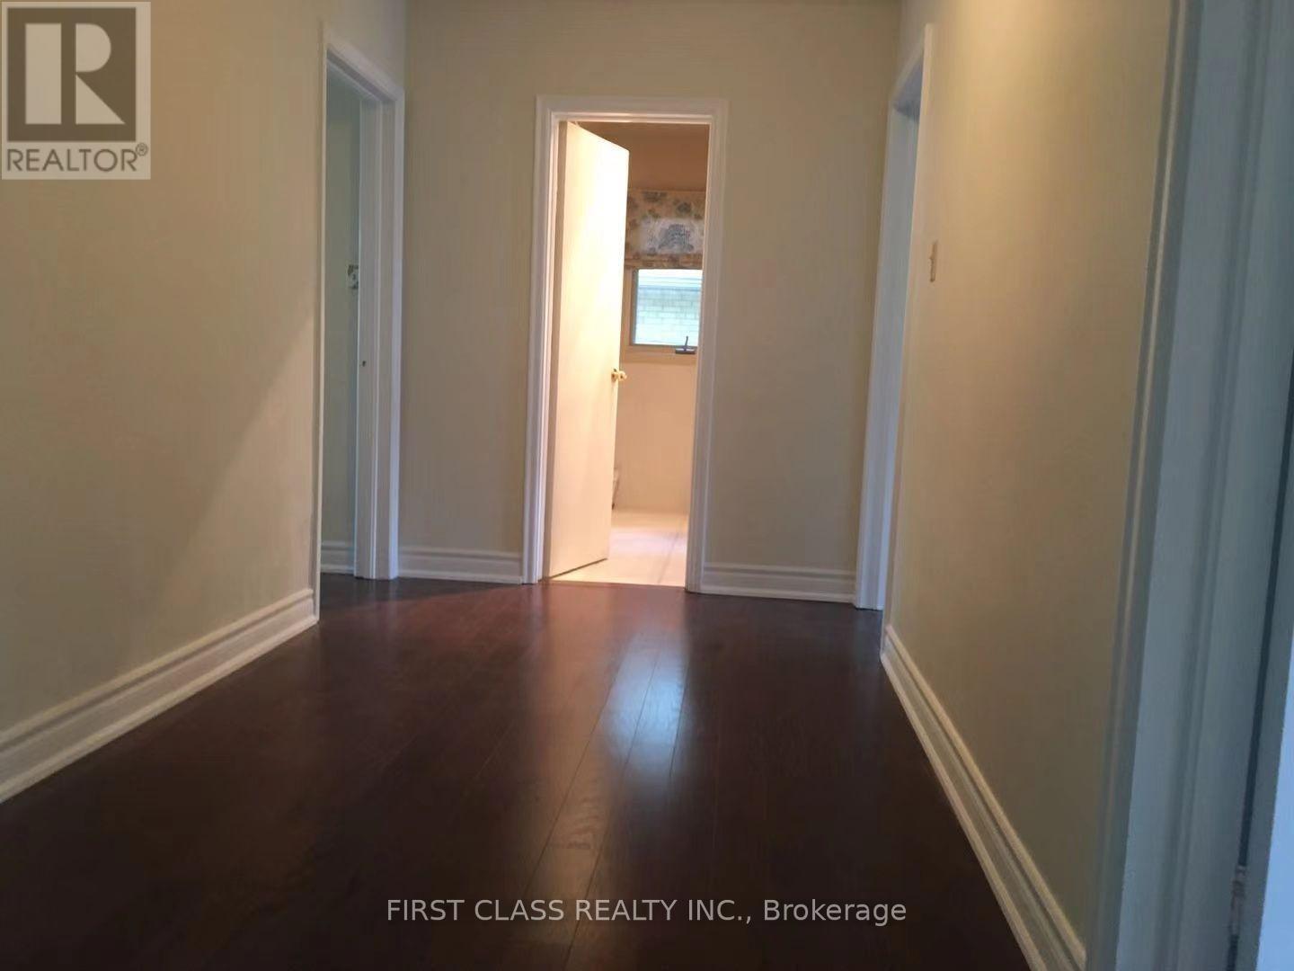
ery Spacious 5 Bedroom Side Split On Gorgeous 105 X 150 Foot South Facing Lot In Se Oakville. 2800 Sf Of Above Ground Space. Surrounded By Multi Million Dollar Homes On Large Treed Lots In A Family Friendly Neighborhood. Fabulous Floor Plan For The Active Family With Lots Of Room. Walking Distance To Oakville Trafalgar High School And Maple Grove Ps. Group rentals are also welcome.
Map data © OpenStreetMap contributors
No open houses are scheduled for this home.
Can't make it? Request a private viewing.
| Bathroom | Second level | 0 x 0 m |
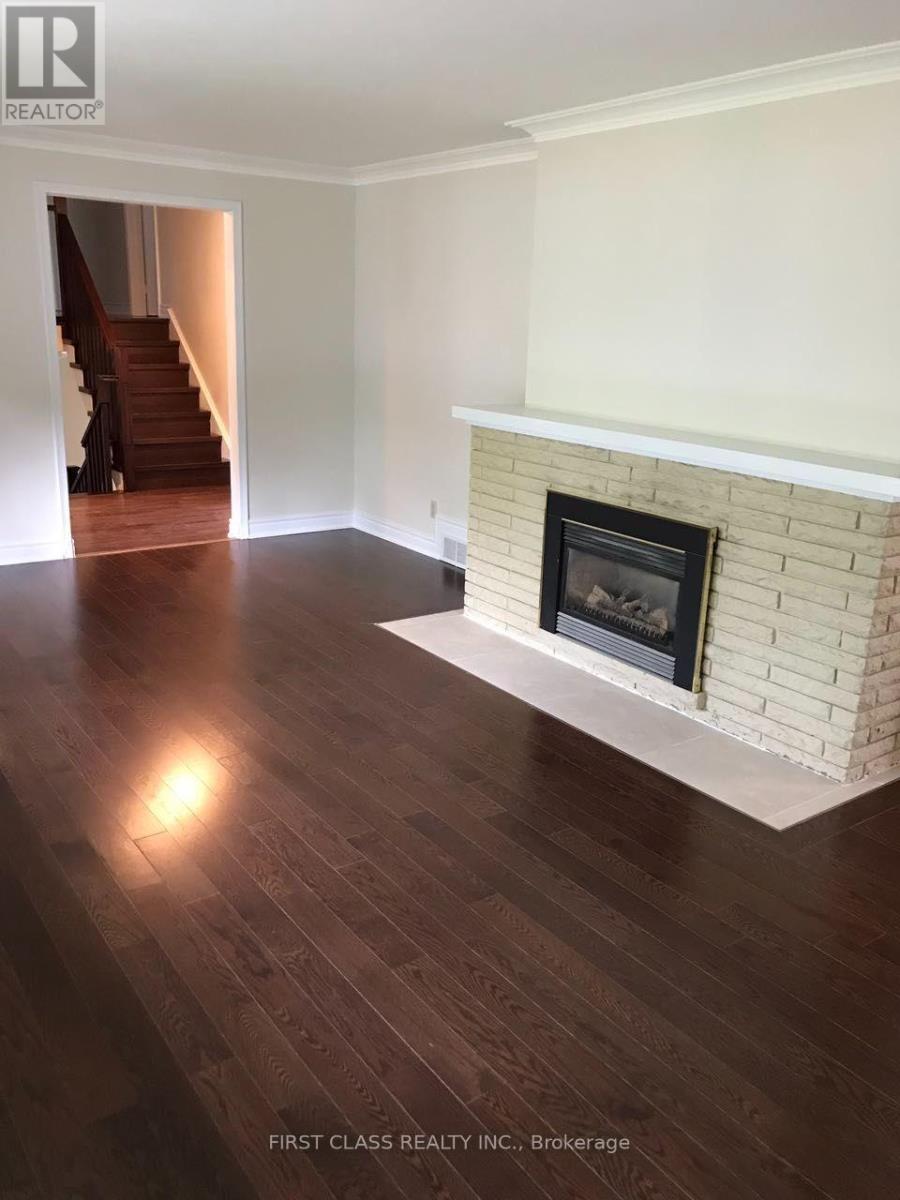
| Living room | Main level | 6.63 x 4.04 m |
| Dining room | Main level | 5.74 x 4.04 m |
| Kitchen | Main level | 5.16 x 3.58 m |
| Primary Bedroom | Main level | 5.49 x 3.99 m |
| Bedroom 2 | Second level | 4.14 x 3.86 m |
| Bedroom 3 | Second level | 3.86 x 2.77 m |
| Bedroom 4 | Second level | 3.89 x 3.84 m |
| Bedroom 5 | Second level | 3.81 x 3.68 m |
| Bathroom | Second level | 0 x 0 m |