 For rent 50
$6,000/mo
4 bed4 bath3,000–3,500 sq ft
2191 Dunvegan Avenue
Ford, Oakville
1 month agoMLS® W13707574
BAY STREET GROUP INC.
2435 Hertfordshire Way
Joshua Creek, Oakville, Ontario L6H7M8
For rent· Added
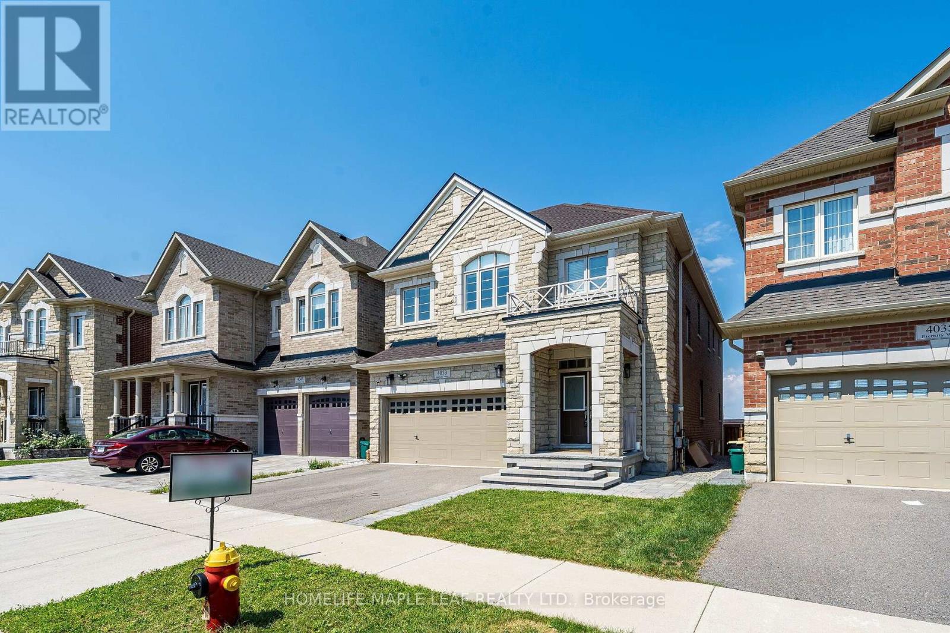
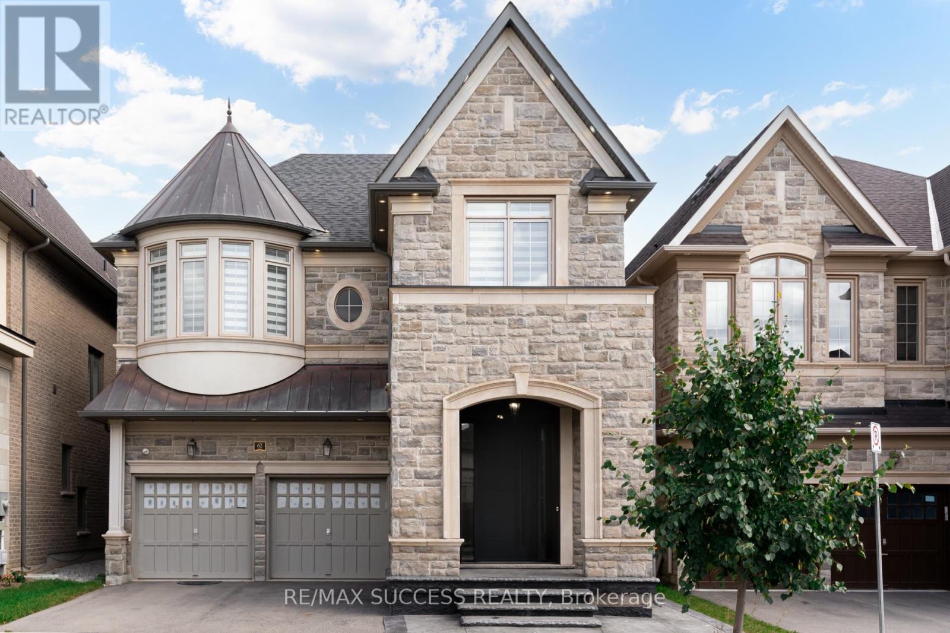
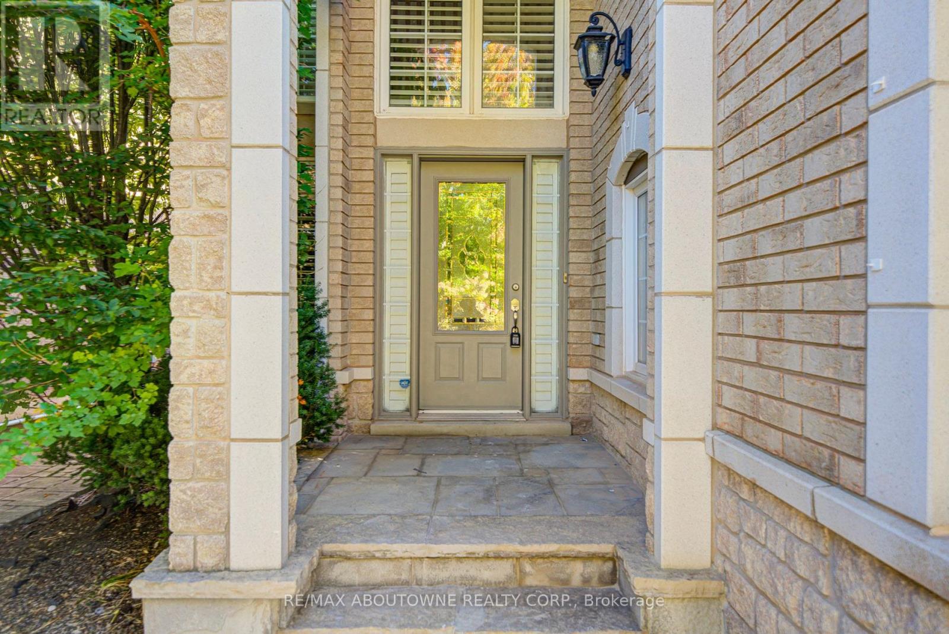
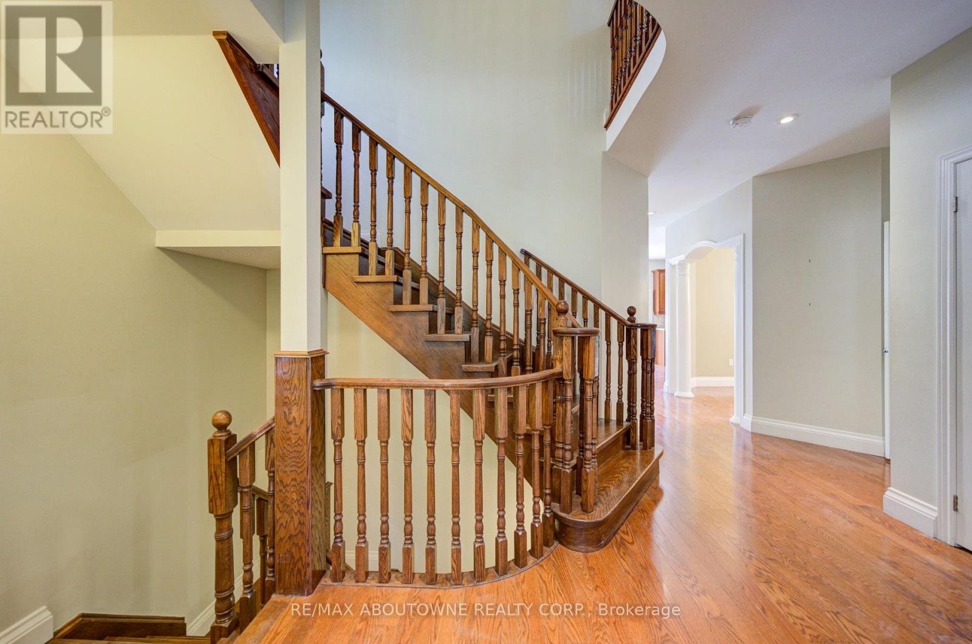
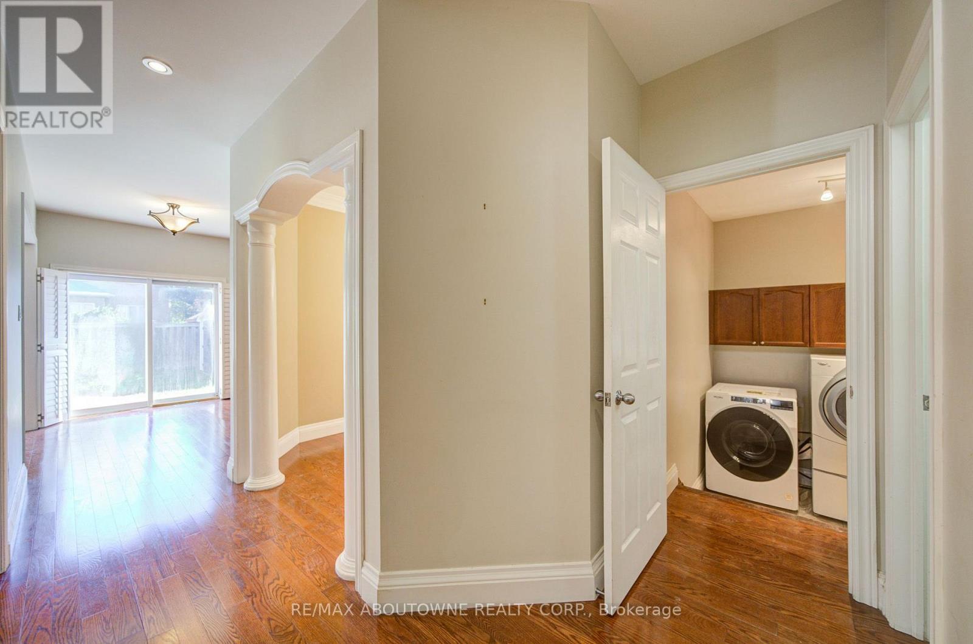
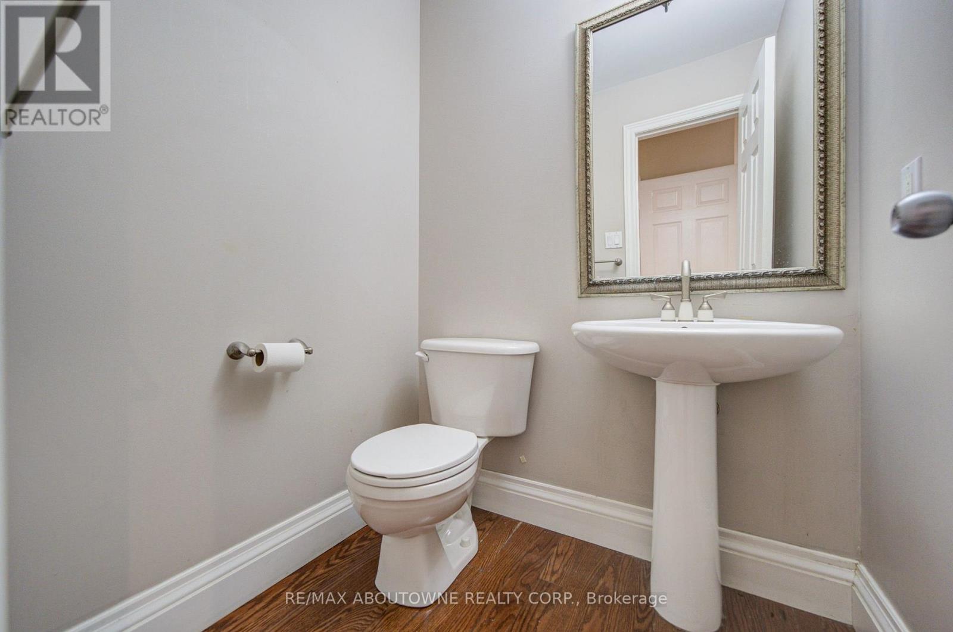
Gorgeous Upgraded Home Built By Ashley Oaks In The Heart Of "Joshua Creek" available for lease. Over 3000 Sq Ft Of Finished Space. Great Location On Quiet Inside Street. Brick & Stone Exterior, 9 Ft Smooth Ceilings On Main, 6"+ Baseboards Thru-Out, Stainless Appliances, Granite Kitchen & Bath Counters, Double Sinks In Main Bath, Medium-Dark Hardwood Floors, California Shutters Throughout, Organizers In All Closets. Minutes away from all kinds of amenities such as shopping, highway access to 403 and public transports. Immediate possession available upon providing rental application, credit report, proof of payment, employment and reference.
Map data © OpenStreetMap contributors
No open houses are scheduled for this home.
Can't make it? Request a private viewing.
| Bedroom | Ground level | 3.18 x 3.1 m |
| Games room | Basement | 4.64 x 2.32 m |
| Eating area | Ground level | 3.47 x 2.03 m |
| Family room | Ground level | 6.86 x 3.64 m |
| Dining room | Ground level | 3.8 x 3.19 m |
| Primary Bedroom | Second level | 5.11 x 3.4 m |
| Bedroom 2 | Second level | 5.58 x 3.47 m |
| Bedroom 3 | Second level | 3.7 x 3.26 m |
| Bedroom 4 | Second level | 3.47 x 3 m |
| Recreational, Games room | Basement | 5 x 3.6 m |
| Great room | Basement | 6.5 x 3.55 m |