
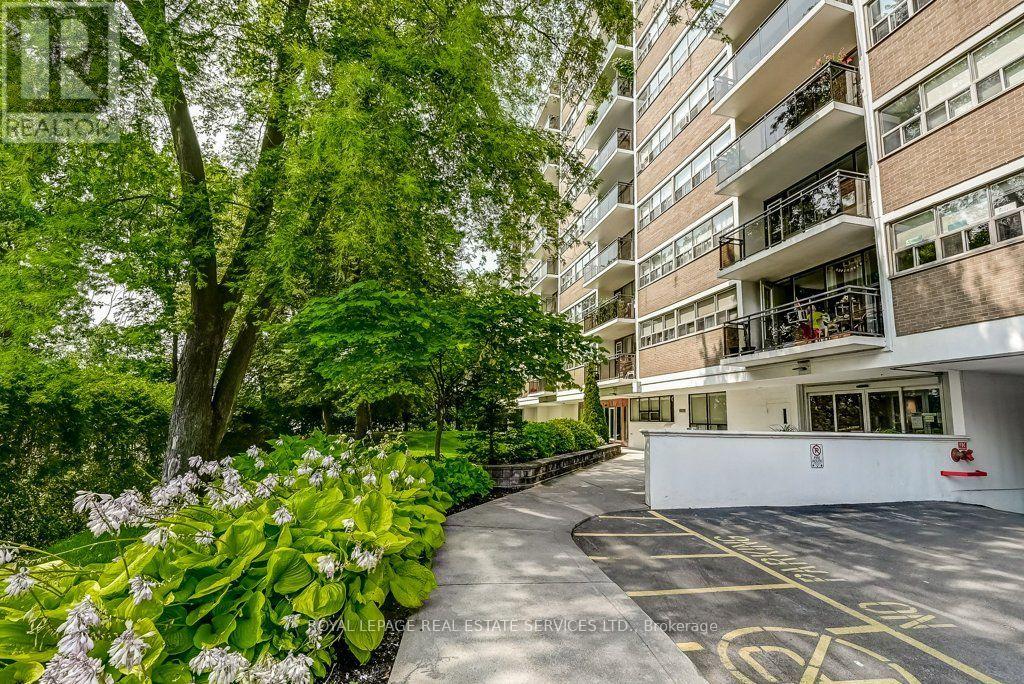


 For sale 50
$399,000
1 bed1 bath600 sq ft
2263 Marine Drive #1203
Oakville
21 days agoMLS® 40865374
ROYAL LEPAGE SIGNATURE REALTY
212 Kerr Street #404
Central, Oakville, Ontario L6K3B1
For sale· Added
Bright, spacious, and full of personality, this stylish condo stands out with a smart, functional layout and an airy feel that's hard to find in the area. Thoughtfully designed for comfortable everyday living and easy entertaining, the open-concept space flows seamlessly from the modern kitchen to the generous living area and private balcony, in one of the town's most vibrant neighbourhoods. Surrounded by great dining, shopping, parks, transit, and everyday conveniences, this is an incredible opportunity for first-time buyers, downsizers or investors looking for value, lifestyle, and location. Don't miss your chance to get into one of Oakville's most dynamic communities. Includes 1 parking spot and 1 locker. Maintenance fees include heat, hydro, and water. Please note no dogs, no smoking building. Showing Note:
Map data © OpenStreetMap contributors
No open houses are scheduled for this home.
Can't make it? Request a private viewing.
| Foyer | Main level | 3.937 x 0.838 m |
| Dining room | Main level | 4.01 x 2.86 m |
| Living room | Main level | 4.59 x 4.05 m |
| Kitchen | Main level | 3.32 x 2.08 m |
| Primary Bedroom | Main level | 4.26 x 3.37 m |
| Bedroom 2 | Main level | 4.26 x 2.77 m |




