
 For sale 50
$459,900
2 bed1 bath900–999 sq ft
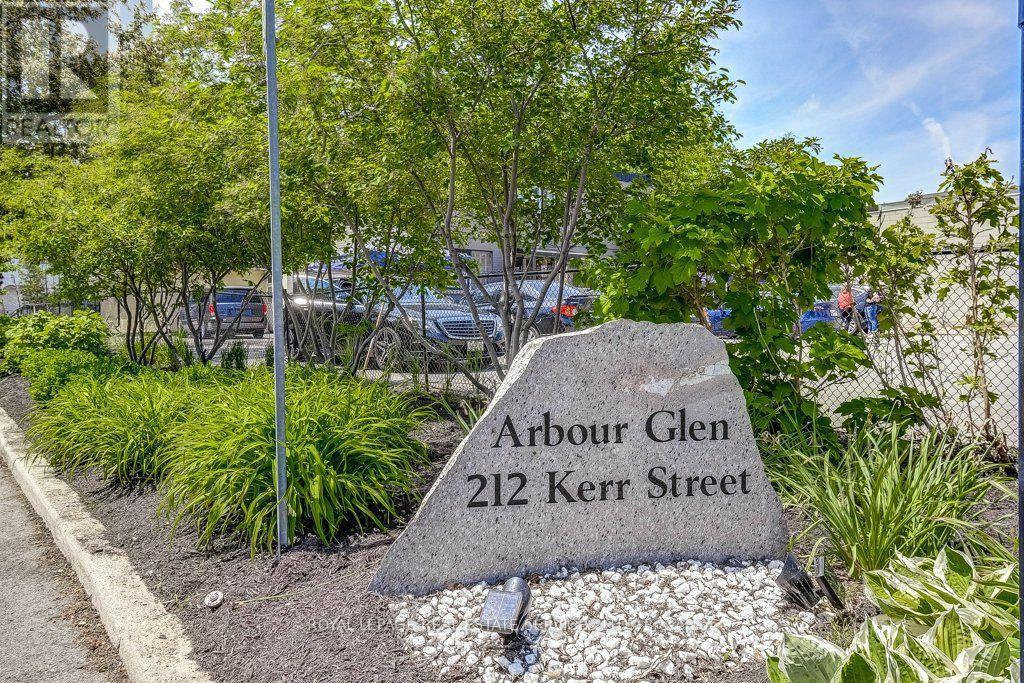
212 Kerr Street #906
Central, Oakville
1 month agoMLS® W13773690
RE/MAX ABOUTOWNE REALTY CORP.
212 Kerr Street #404
Central, Oakville, Ontario L6K3B1
For sale· Added
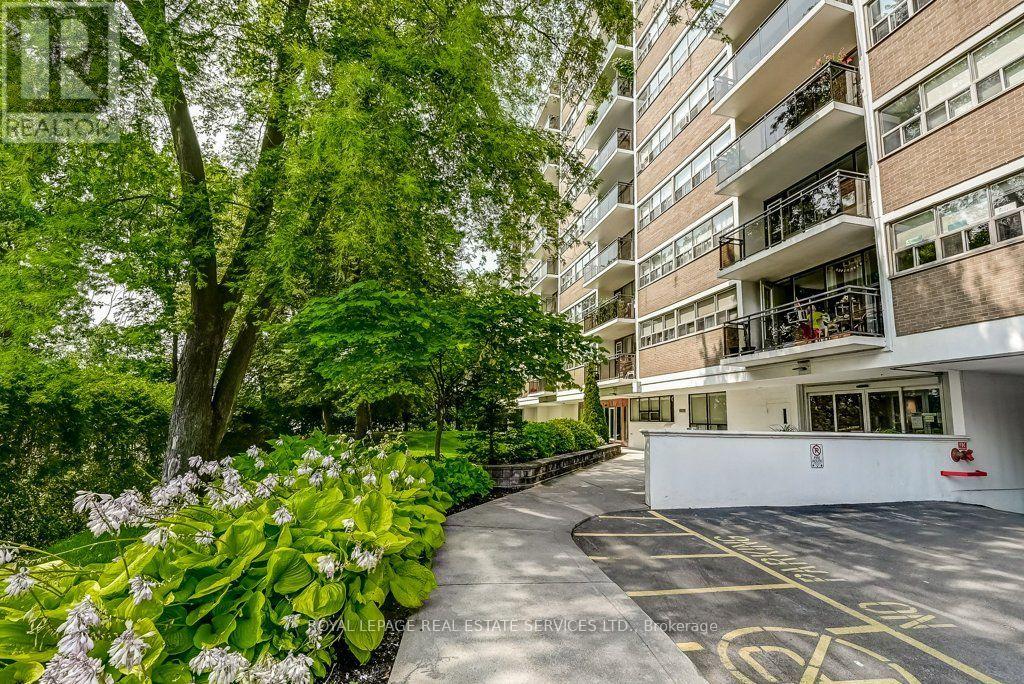
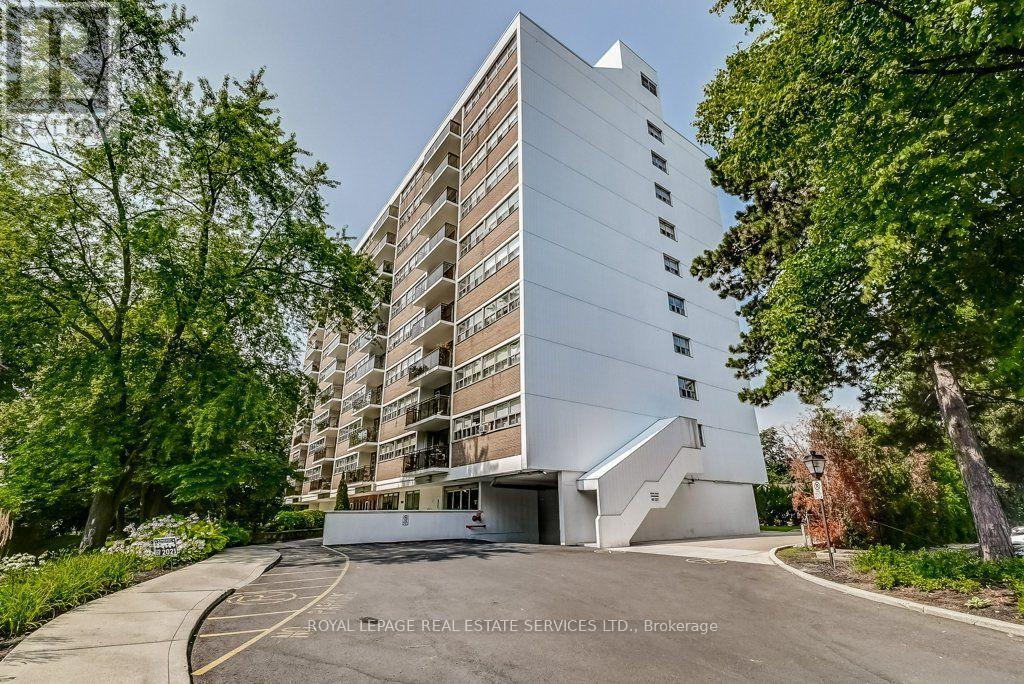
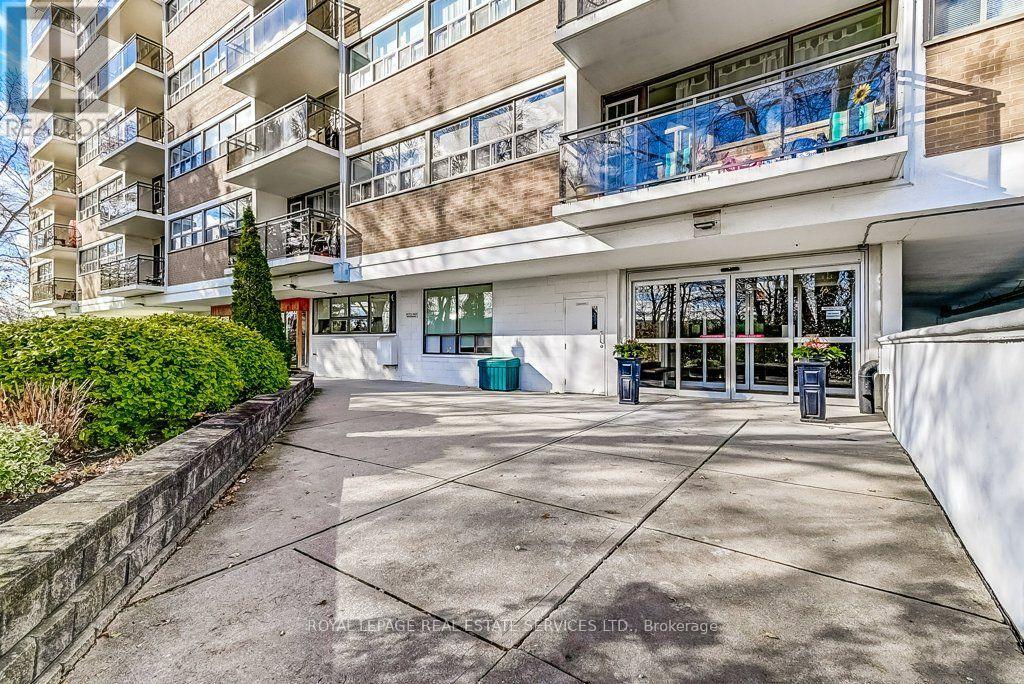
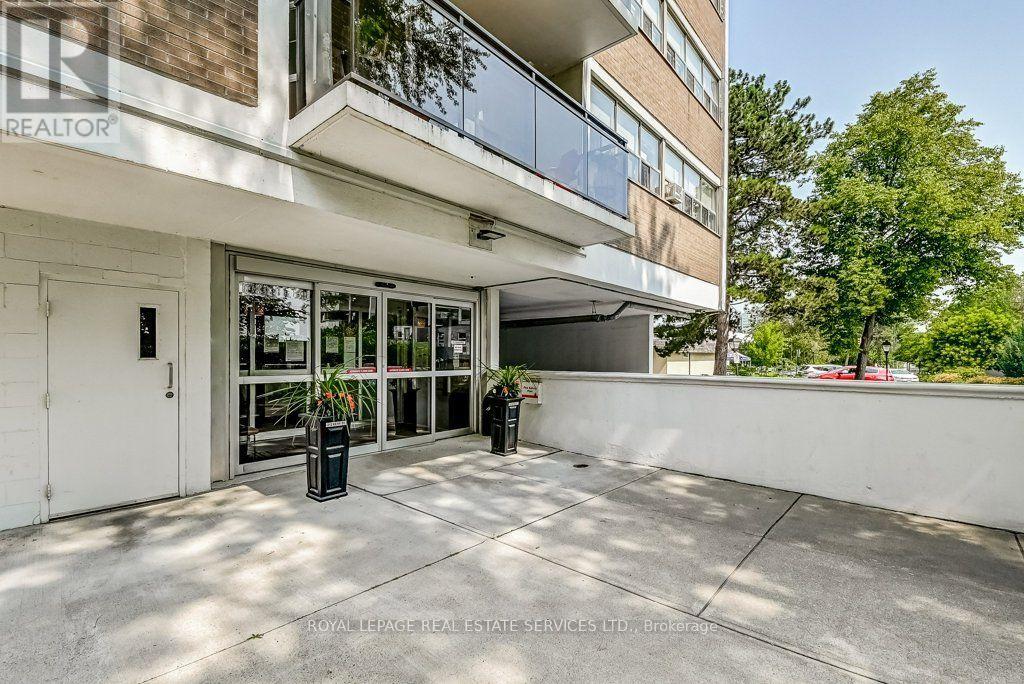
Bright, spacious, and full of personality, this stylish condo stands out with a smart, functional layout and an airy feel that's hard to find in the area. Best price in the building. Thoughtfully designed for comfortable everyday living and easy entertaining, the open-concept space flows seamlessly from the modern kitchen to the generous living area and private balcony, in one of the town's most vibrant neighbourhoods. Primary bedroom with walk-in closet. Surrounded by great dining, shopping, parks, transit, and everyday conveniences, this is an incredible opportunity for first-time buyers, downsizers or investors looking for value, lifestyle, and location. Don't miss your chance to get into one of Oakville's most dynamic communities. Includes 1 parking spot and 1 locker. Maintenance fees include heat, hydro, and water. Please note no dogs, no smoking building.
Map data © OpenStreetMap contributors
Eastern time. Can't make it? Request a private viewing.
| Dining room | Main level | 4.01 x 2.86 m |
| Primary Bedroom | Main level | 4.26 x 3.37 m |
| Kitchen | Main level | 3.32 x 2.08 m |
| Foyer | Main level | 3.937 x 0.838 m |
| Bedroom 2 | Main level | 4.26 x 2.77 m |
| Living room | Main level | 4.59 x 4.05 m |




