
 For sale 50
$710,000
3+1 bed2 bath1,000–1,199 sq ft
1005 Dundas Street #814
Joshua Meadows, Oakville
1 month agoMLS® W13758776
ROYAL LEPAGE CITIZEN REALTY
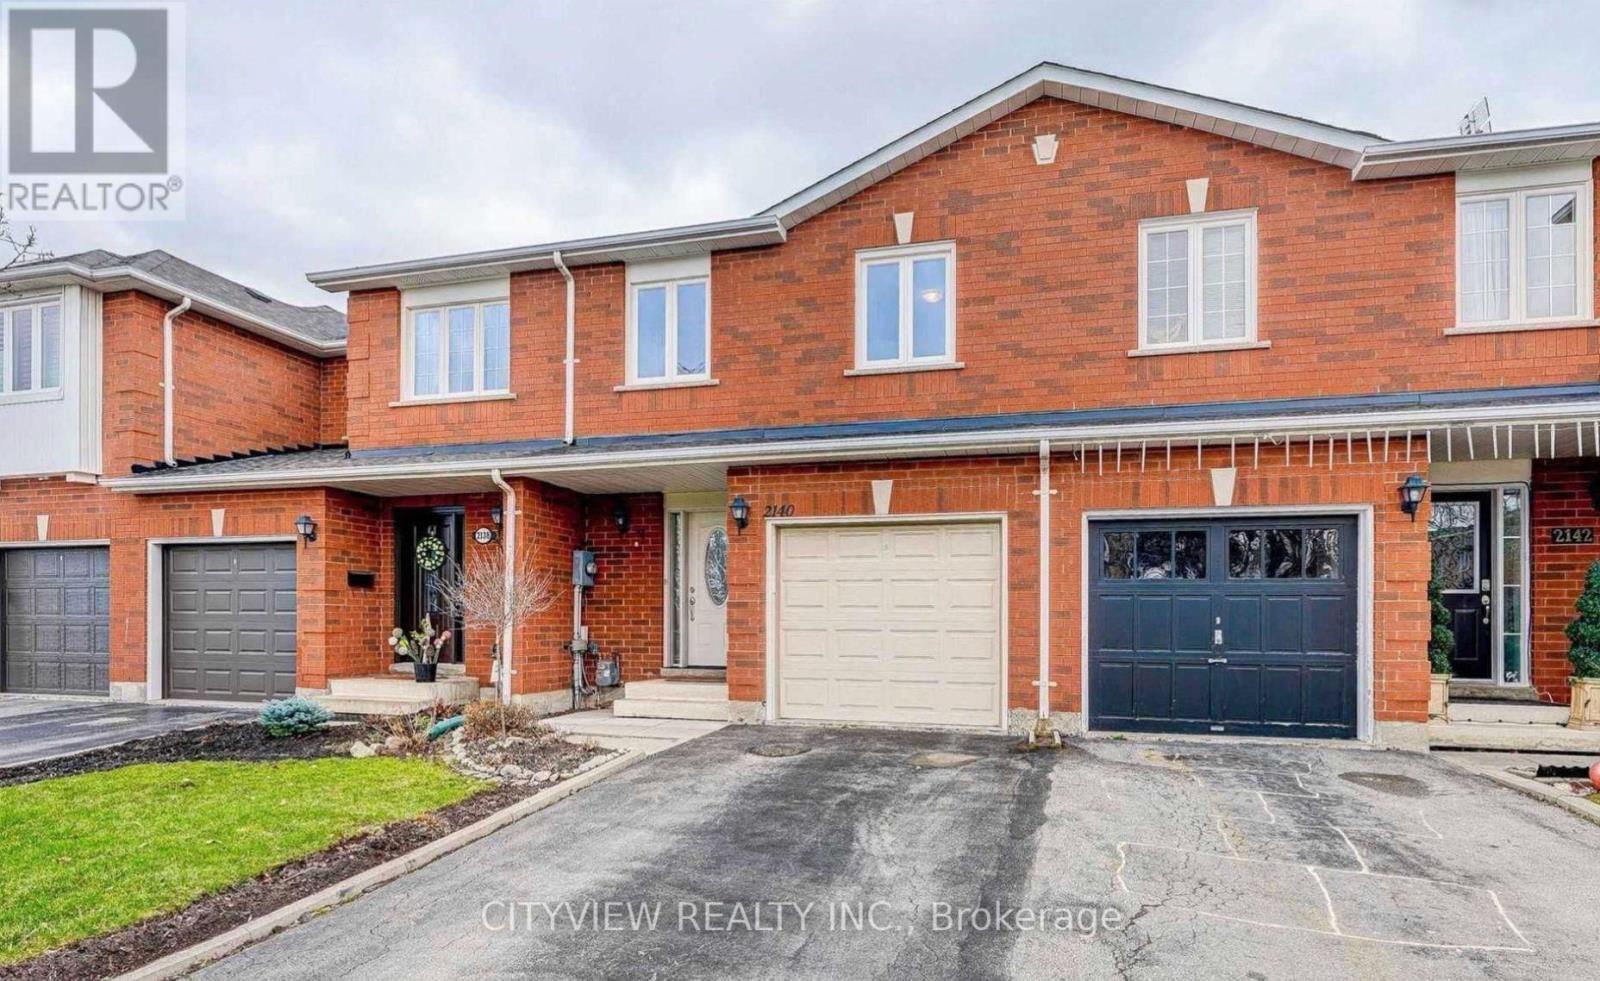
2140 Oakpoint Road
West Oak Trails, Oakville, Ontario L6M3N2
For sale· Added
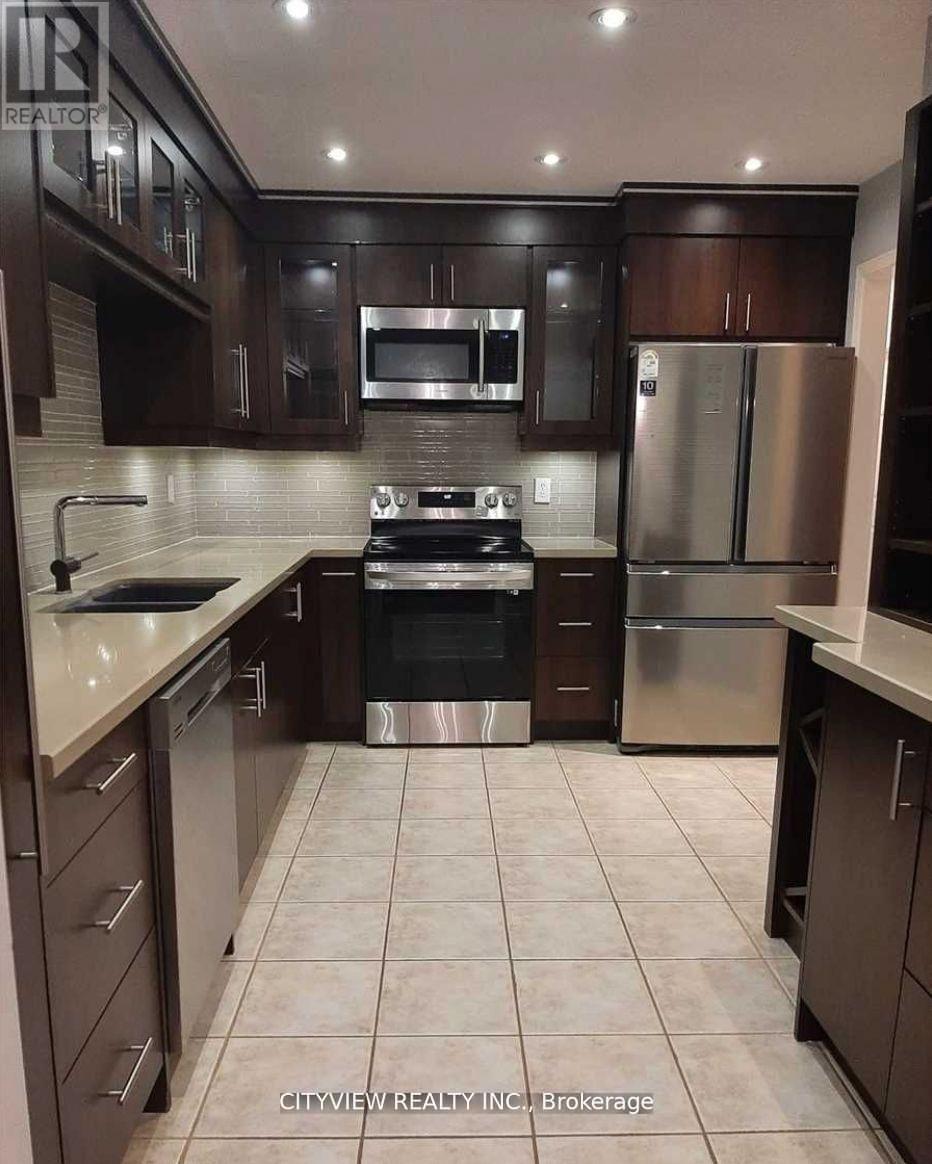
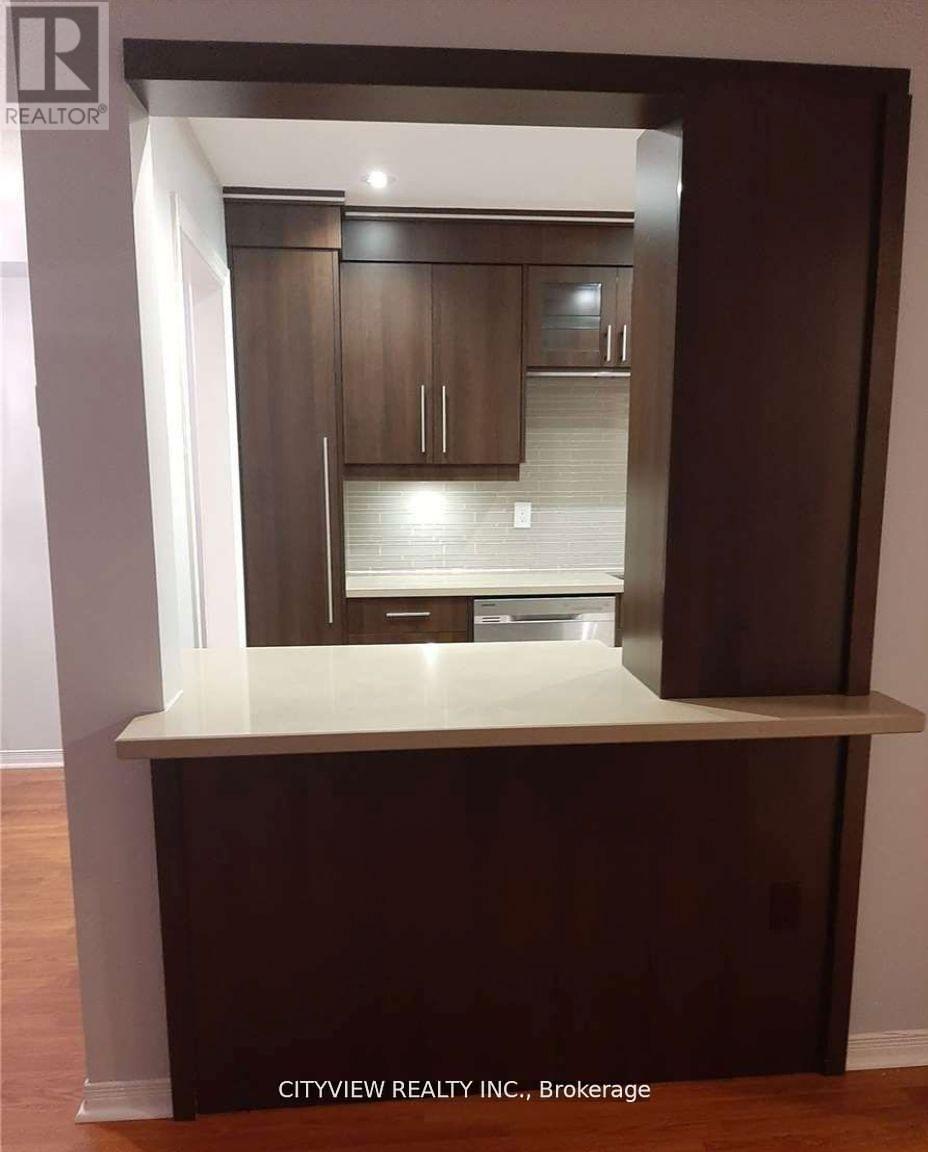
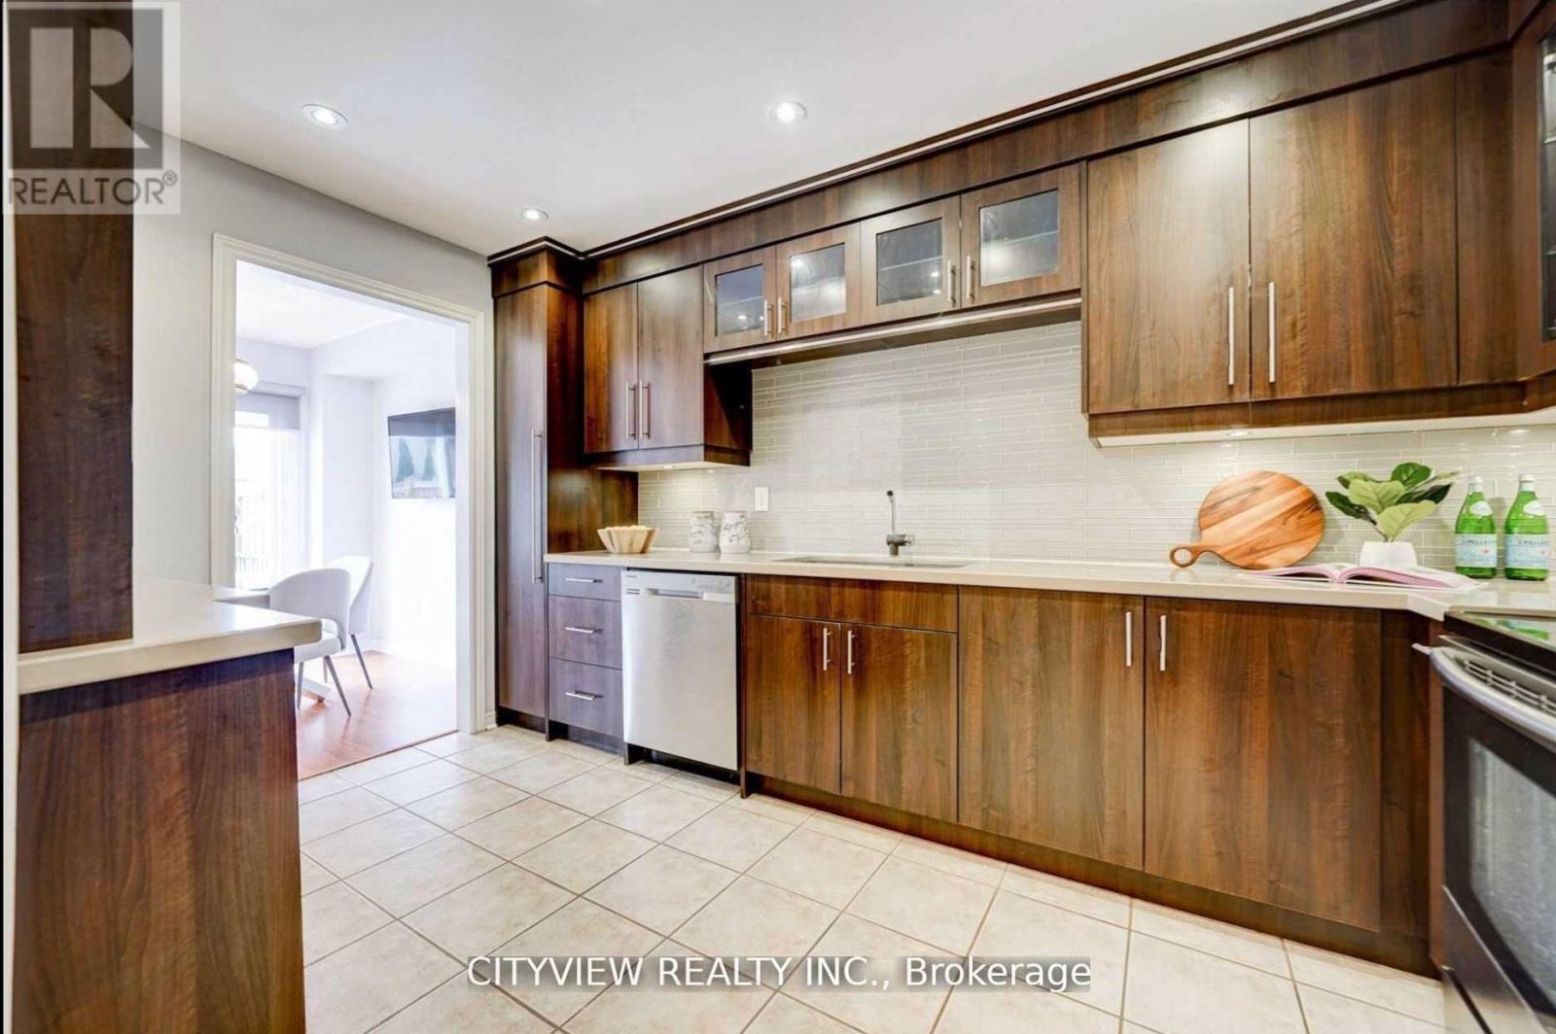
Bright & well-maintained freehold townhome in sought-after West Oak Trails. Open-concept layout with 3 spacious bedrooms plus a fully finished basement. Upgraded kitchen features modern dark cabinetry, glass tile backsplash, Caesarstone countertops, under-mount sink, glass cabinet doors with lighting, Dining area with walk-out to large deck. Primary bedroom offers 4-piece ensuite and large closet. Finished basement with modern flooring . Single garage with second driveway parking. Walk to schools and Heritage Trails. Property currently tenanted.Pictures from previous owner state
Map data © OpenStreetMap contributors
No open houses are scheduled for this home.
Can't make it? Request a private viewing.
| Living room | Main level | 3.05 x 5.13 m |
| Dining room | Main level | 2.64 x 2.68 m |
| Kitchen | Main level | 2.44 x 4.06 m |
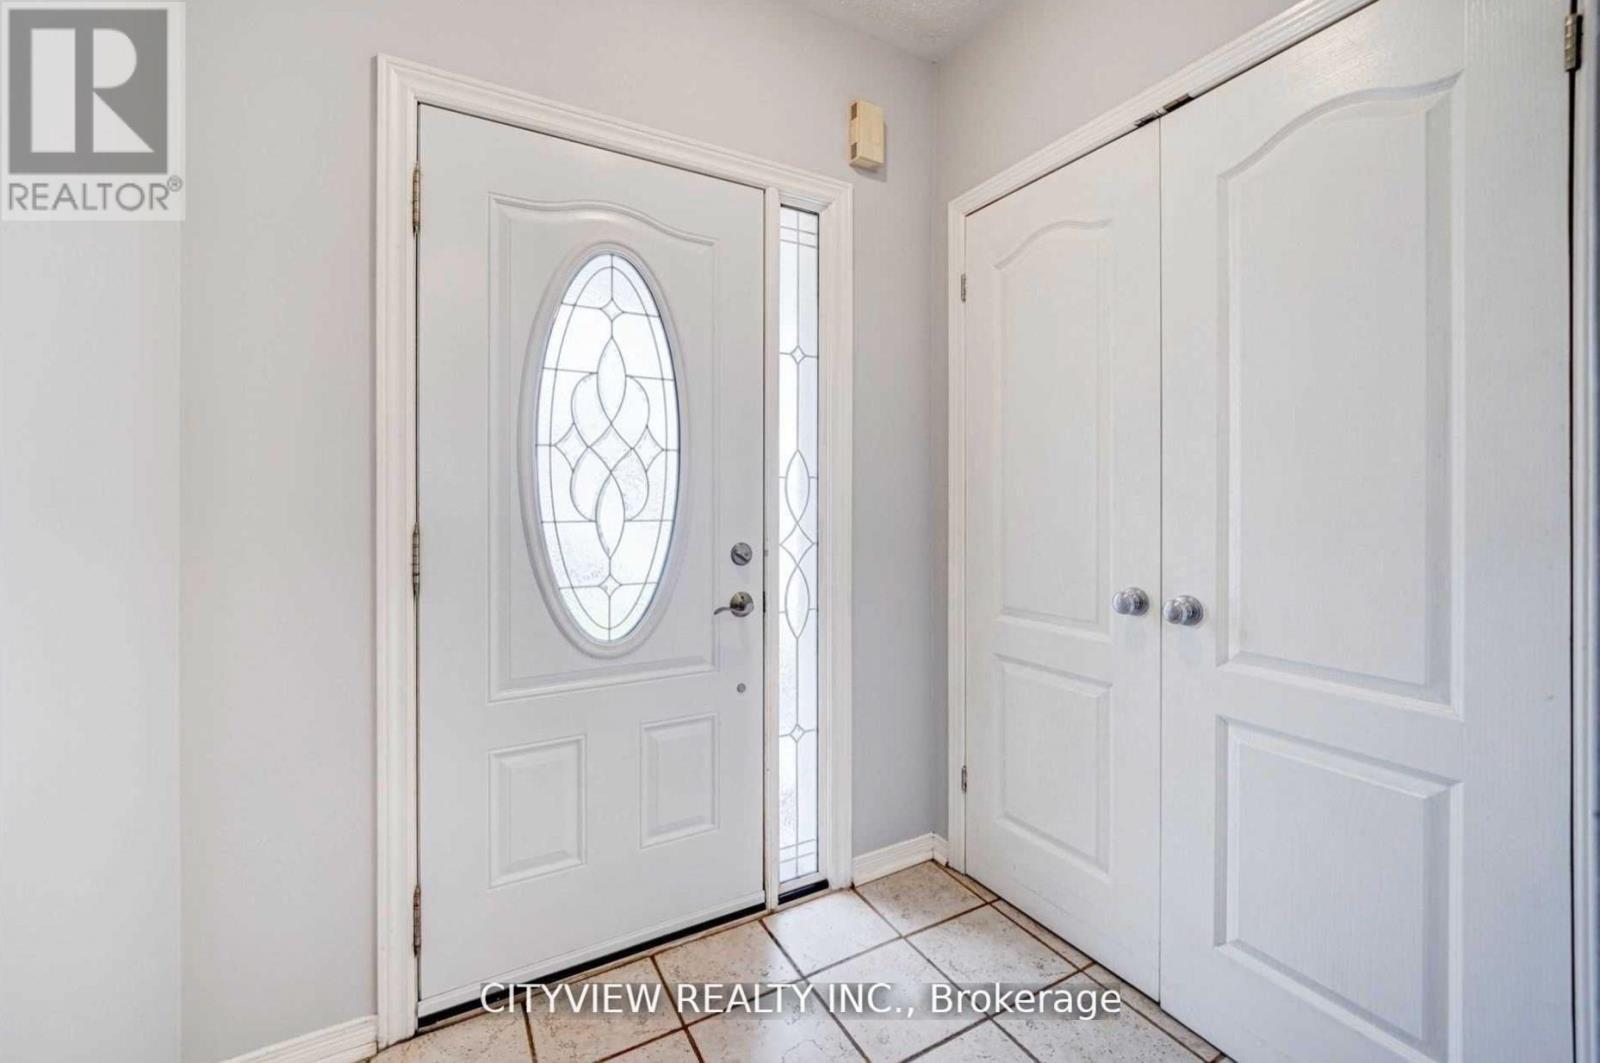
| Foyer | Main level | 1.52 x 1.9 m |
| Primary Bedroom | Second level | 4.82 x 3.35 m |
| Bedroom 2 | Second level | 4.37 x 2.79 m |
| Bedroom 3 | Second level | 2.74 x 2.9 m |




