
 For sale 50
$759,000
2 bed2 bath1,200–1,399 sq ft
1901 Pilgrims Way #604
Glen Abbey, Oakville
3 months agoMLS® W13549122
SUTTON GROUP-ADMIRAL REALTY INC.
2150 Forest Gate Park
West Oak Trails, Oakville, Ontario L6M4B4
For sale· Added
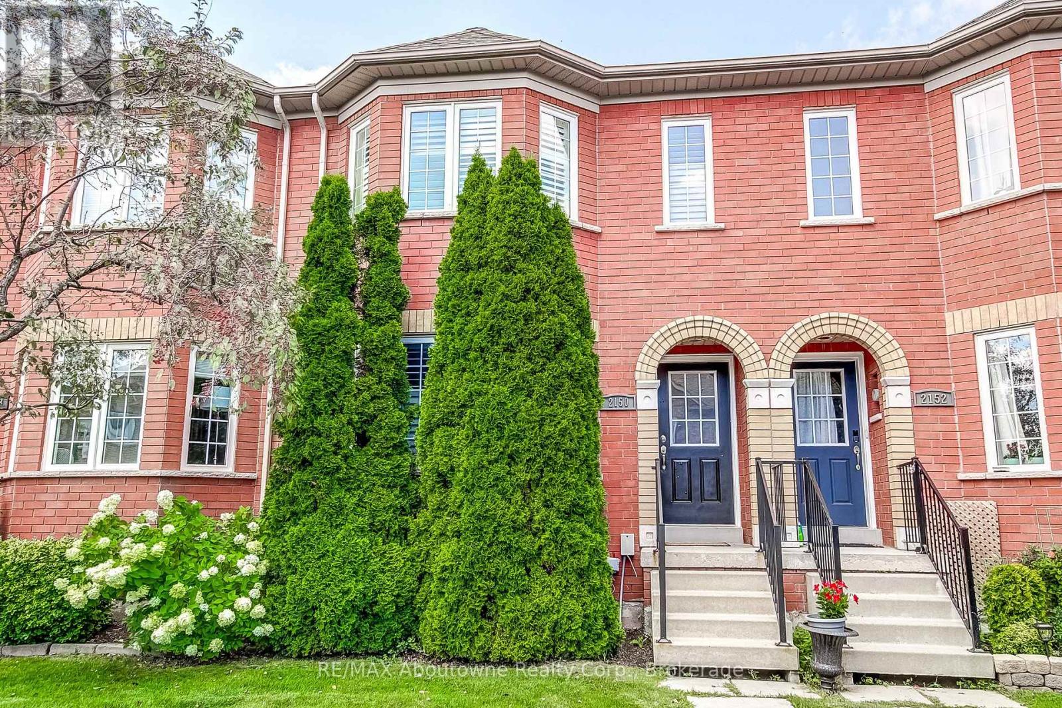
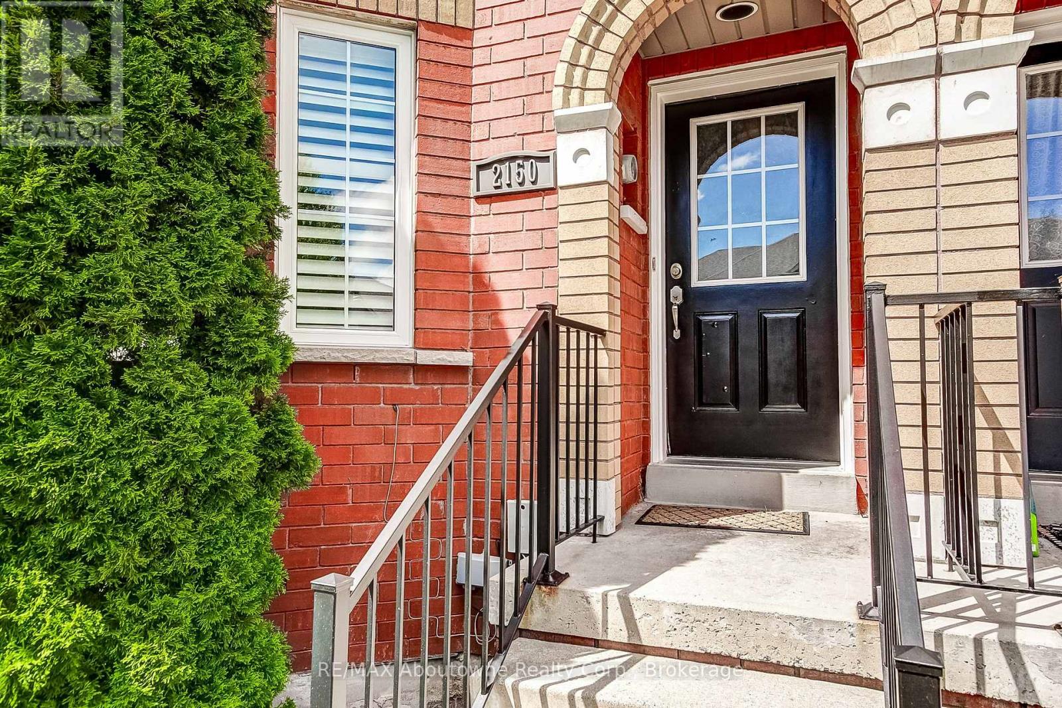
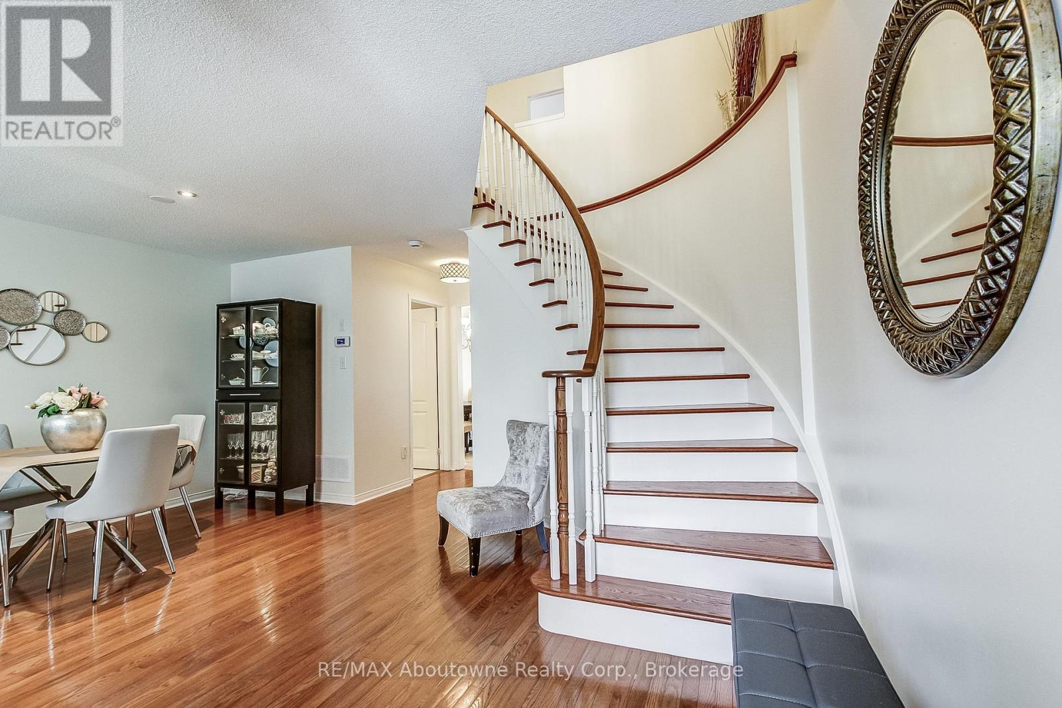
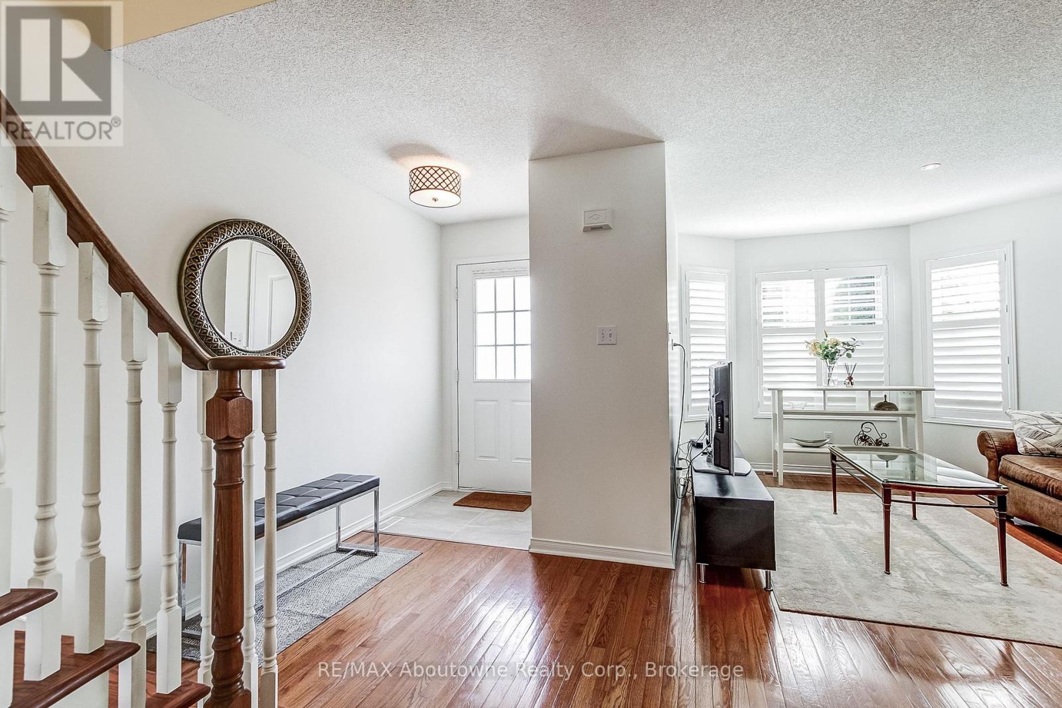
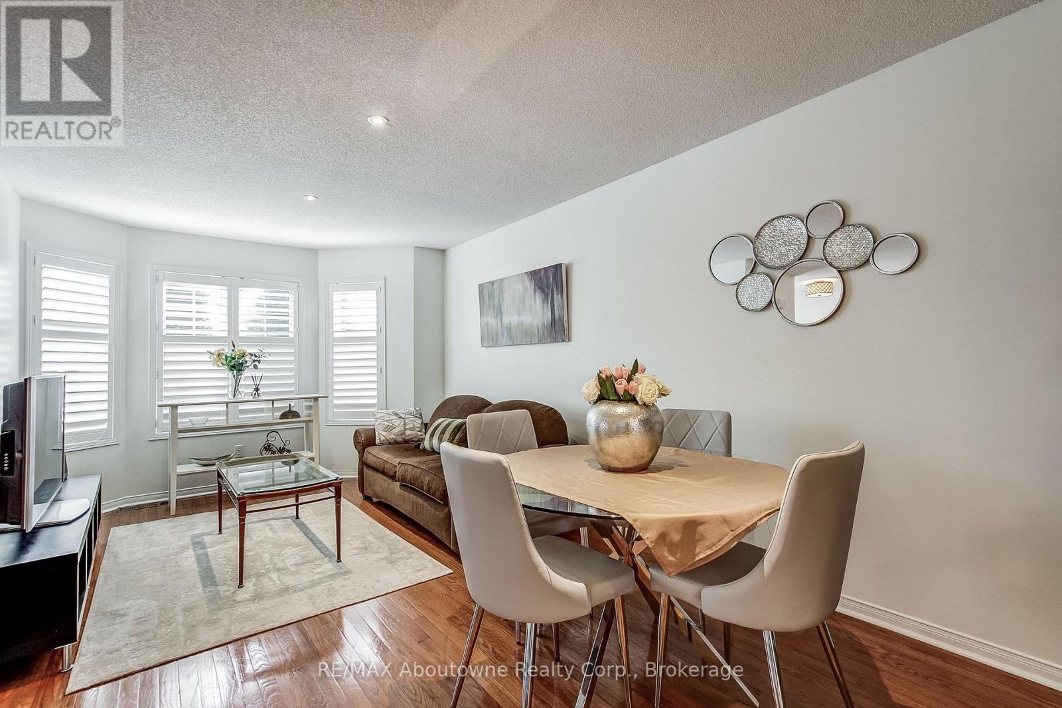
Welcome to this impeccably maintained freehold townhome in highly desirable West Oak Trails community, featuring a brick facade & large windows. This bright & spacious home offers an inviting open concept layout with an abundance of natural light. This updated 3-bedroom, 2 + 2 (4 total) bathroom homes offers numerous upgraded & renovations throughout. Kitchen was completely renovated in 2021 & features quartz counters & stainless steel appliances. The main & guest bathrooms have been tastefully renovated. Hardwood floors enhance this home, while the cozy family room features a gas fireplace & walkout to the private rear patio. The upper level offers 3 spacious bedrooms, including generous primary with walk in closet & ensuite bathroom. The fully finished basement provides additional living space, a laundry/ultility area, ample storage and a 3-piece bathroom. Additional features include a newly renovated roof (2025), an owned hot water heater/A/C & furnace. Convenient parking with a detached (1) car garage & one additional outdoor parking space, as well as street parking. Enjoy an exceptional West Oak Trails location surrounded by nature, parks & trails. Schools & Public transit are conveniently located nearby, as well as major highways, shopping & restaurants are all within easy reach. A fantastic opportunity to live in this community!
Map data © OpenStreetMap contributors
No open houses are scheduled for this home.
Can't make it? Request a private viewing.
| Living room | Main level | 6.07 x 4.27 m |
| Kitchen | Main level | 3.17 x 2.56 m |
| Dining room | Main level | 2.52 x 2.77 m |
| Family room | Main level | 3.22 x 5.36 m |
| Primary Bedroom | Second level | 4.52 x 3.41 m |
| Bedroom 2 | Second level | 3.22 x 3.45 m |
| Bedroom 3 | Second level | 2.72 x 3.36 m |
| Recreational, Games room | Basement | 5.89 x 5.19 m |
| Games room | Basement | 4.62 x 3.45 m |
| Utility room | Basement | 2.77 x 5.36 m |




