
 For sale 50
$799,000
3 bed3 bath1,100–1,500 sq ft
1107 Gable Drive
Clearview, Oakville
12 days agoMLS® W13846942
RE/MAX IMPERIAL REALTY INC.
2150 Trafalgar Road #56
River Oaks, Oakville, Ontario L6H8A5
For sale· Added

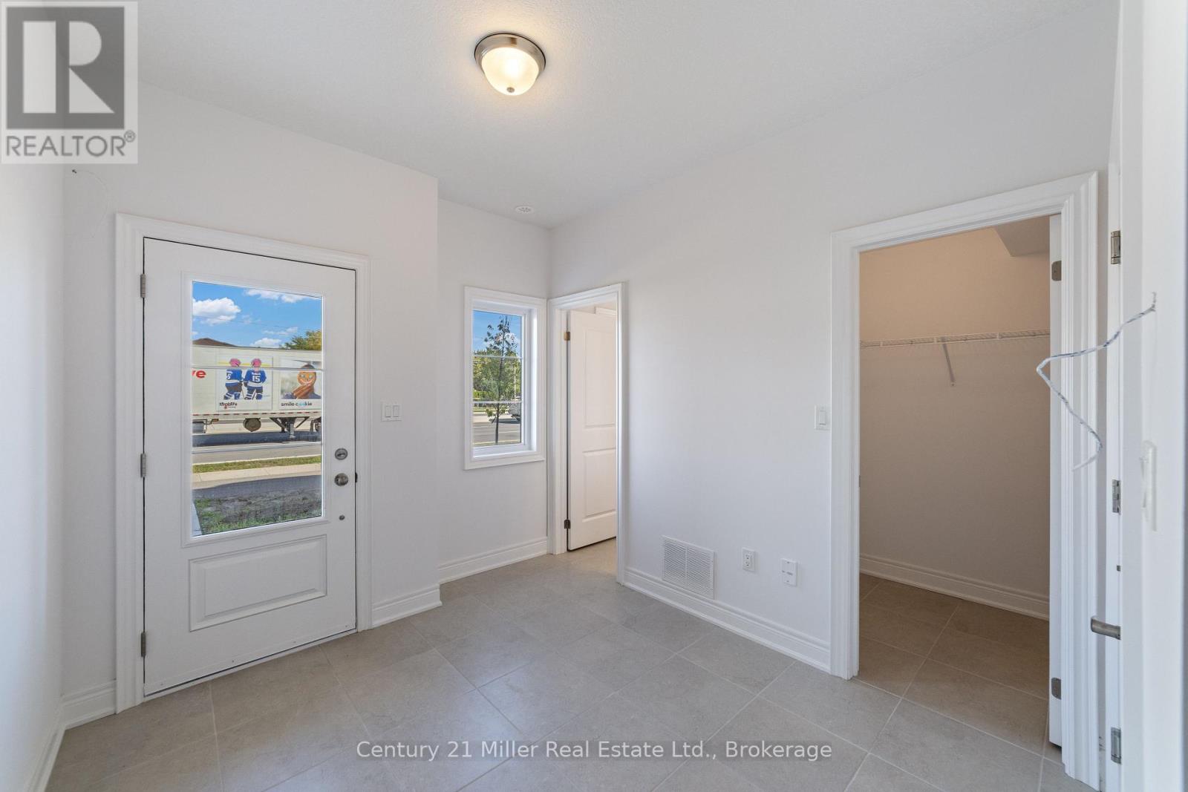
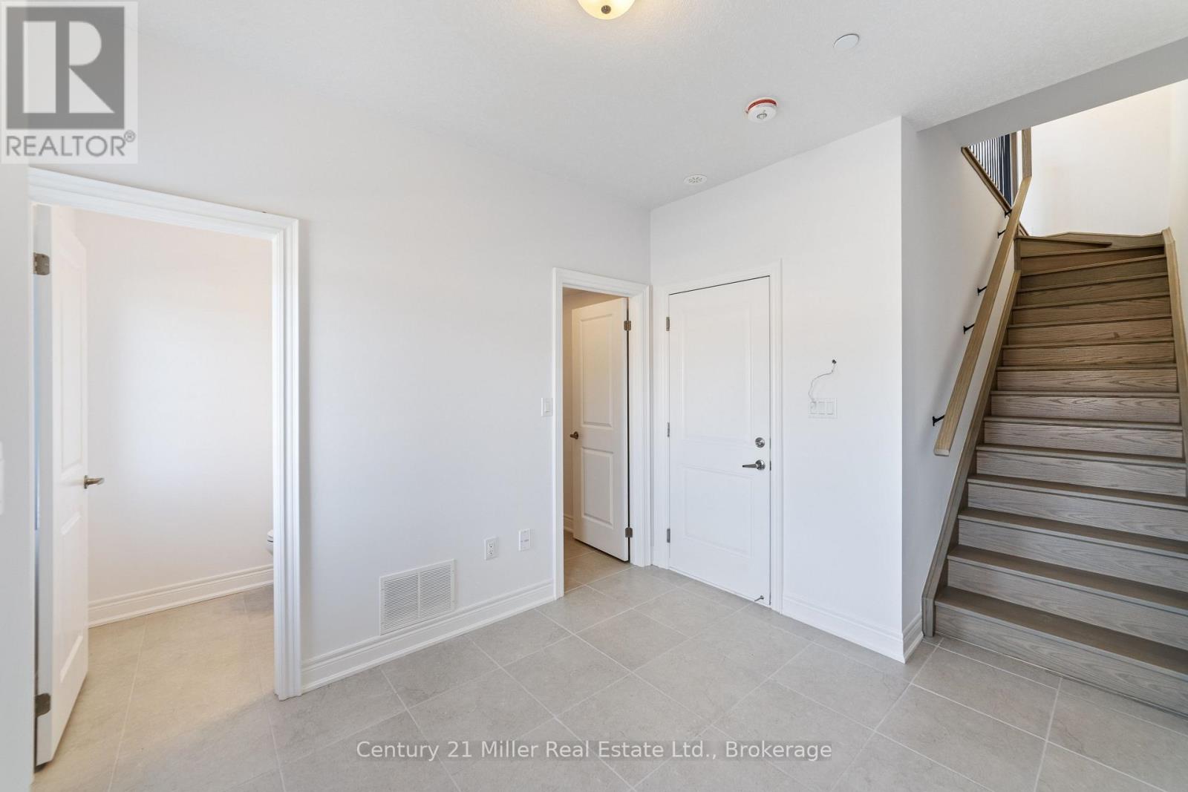
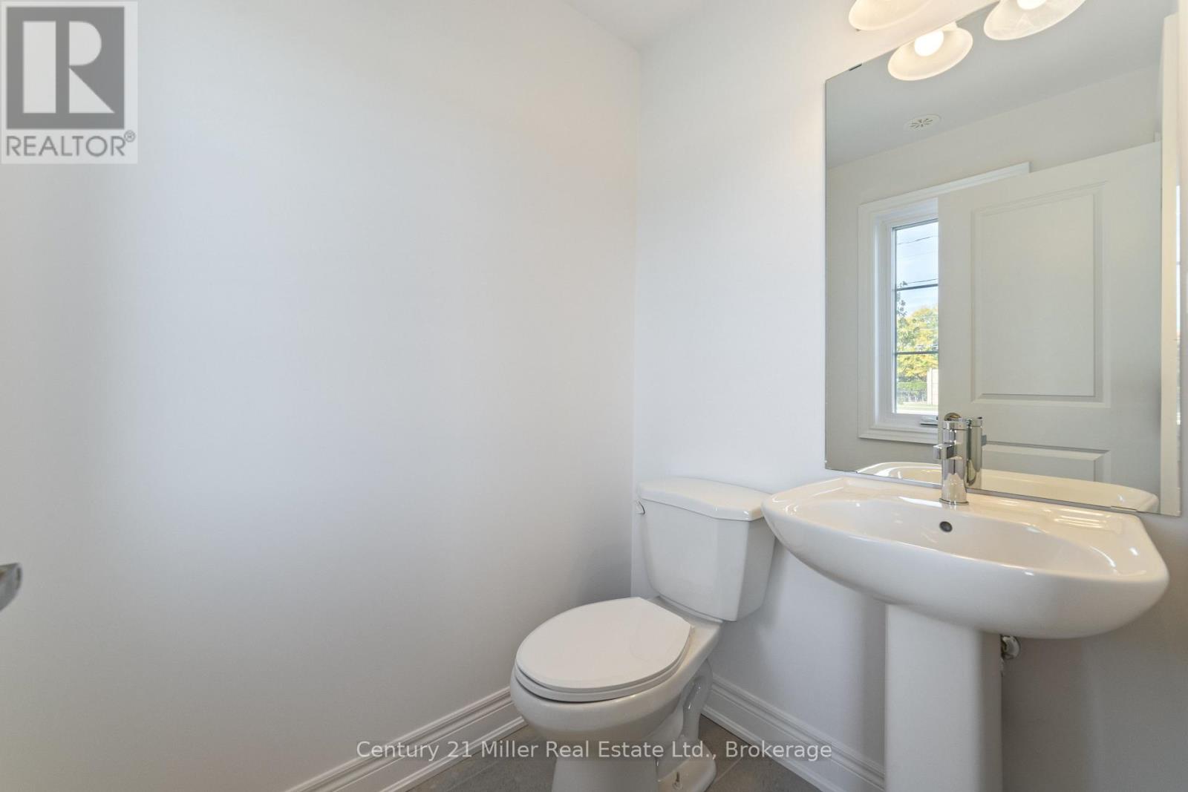
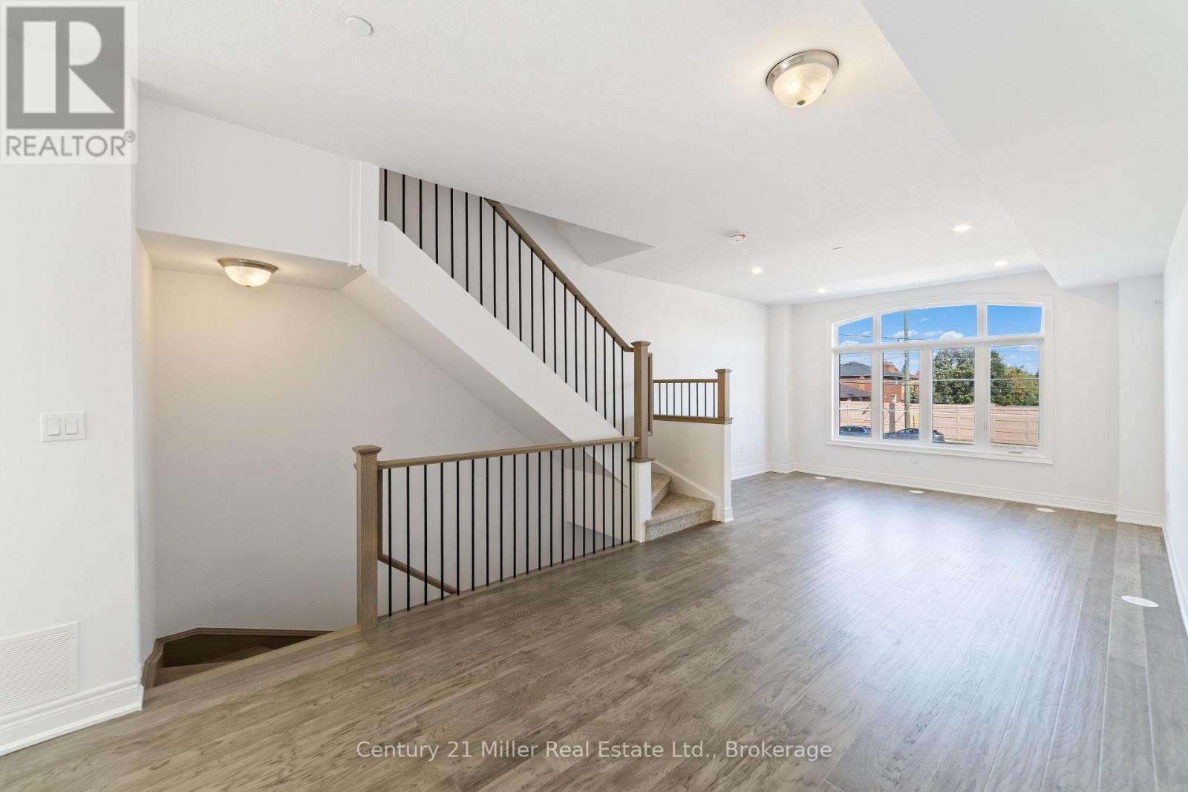
Unit 56 at Uptown Oakville introduces the Morrison model, a beautifully designed townhome built by boutique builder DiCarlo Homes, whose 35 years of experience shine through in every detail. This home is thoughtfully enhanced with finishes that blend function and style, making it a truly move-in ready opportunity. The kitchen is elevated with Level 2 quartz countertops, an optional pantry for added storage, a deep upper fridge cabinet with side gable, and an optional breakfast bar that creates the perfect casual dining space. A stylish tile backsplash adds character, while engineered finishes extend throughout with Level 2 tile in the kitchen, foyer, W/C and powder room, and Level 1 tile accenting the master ensuite shower walls. Bathrooms are further refined with a Vichy chrome faucet suite, tying together modern design and everyday practicality. Beyond the upgrades, the Morrison reflects DiCarlo's signature craftsmanship with soaring ceilings, extended height cabinetry, engineered hardwood in principal spaces, and spa-inspired bathrooms designed for comfort and elegance. Energy efficiency and peace of mind are built-in, with modern mechanical systems and the protection of Ontario's New Home Warranty program. Unit 56 is an exceptional opportunity to own a thoughtfully finished townhome in one of Oakville's most desirable neighbourhoods, offering the perfect balance of style, convenience, and lasting quality.*Note List Price is inclusive of HST Rebate however, rebate eligibility may vary, and the final amount payable should be confirmed with the buyer's lawyer.
Map data © OpenStreetMap contributors
No open houses are scheduled for this home.
Can't make it? Request a private viewing.
| Living room | Main level | 4.18 x 3.35 m |
| Dining room | Main level | 3.14 x 4.57 m |
| Kitchen | Main level | 4.18 x 4.24 m |
| Bedroom 2 | Second level | 4.18 x 3.23 m |
| Bedroom 3 | Second level | 4.18 x 3.05 m |
| Primary Bedroom | Third level | 4.18 x 5.58 m |




