
 For sale 50
$759,000
2 bed2 bath1,200–1,399 sq ft
1901 Pilgrims Way #604
Glen Abbey, Oakville
3 months agoMLS® W13549122
SUTTON GROUP-ADMIRAL REALTY INC.
2161 Lillykin Street
River Oaks, Oakville, Ontario L6H0N2
For sale· Added
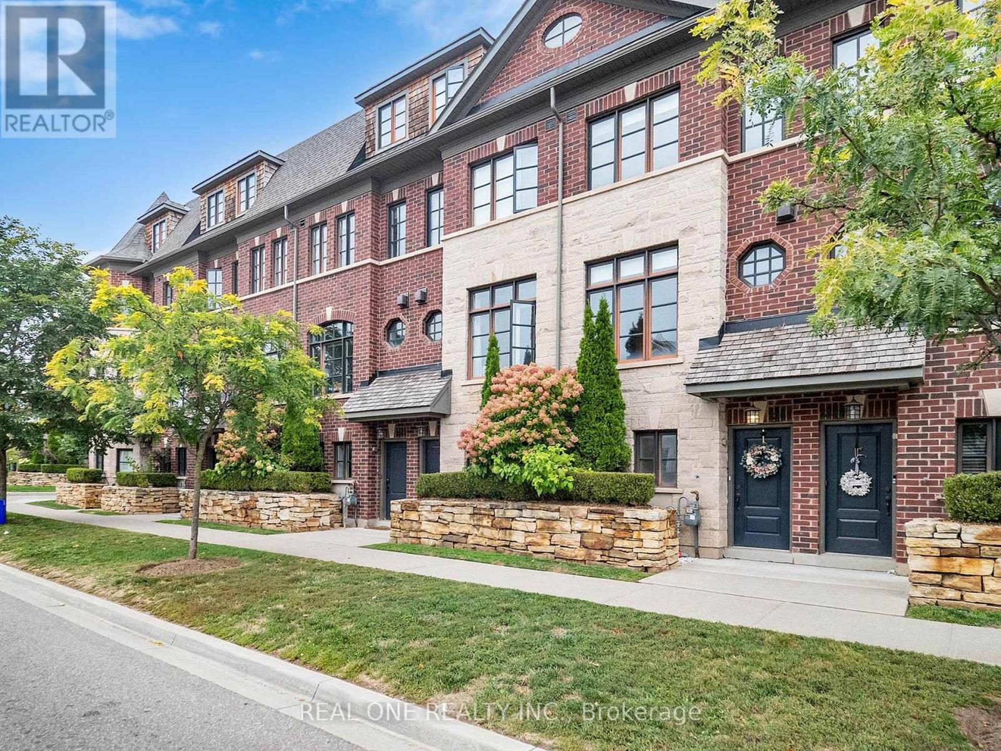
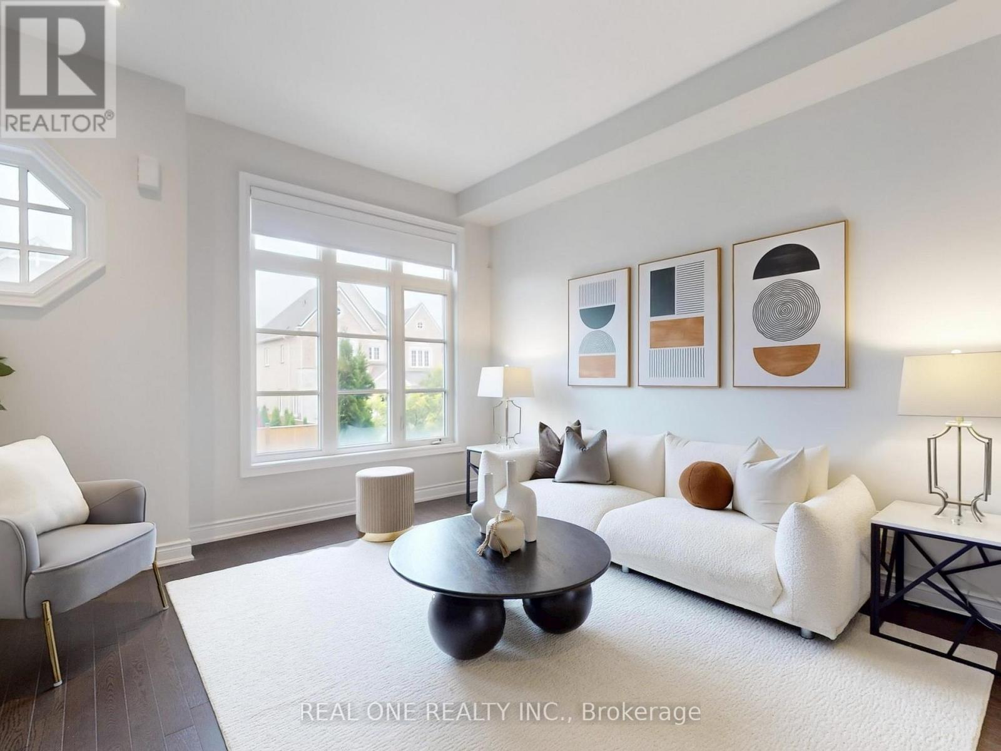
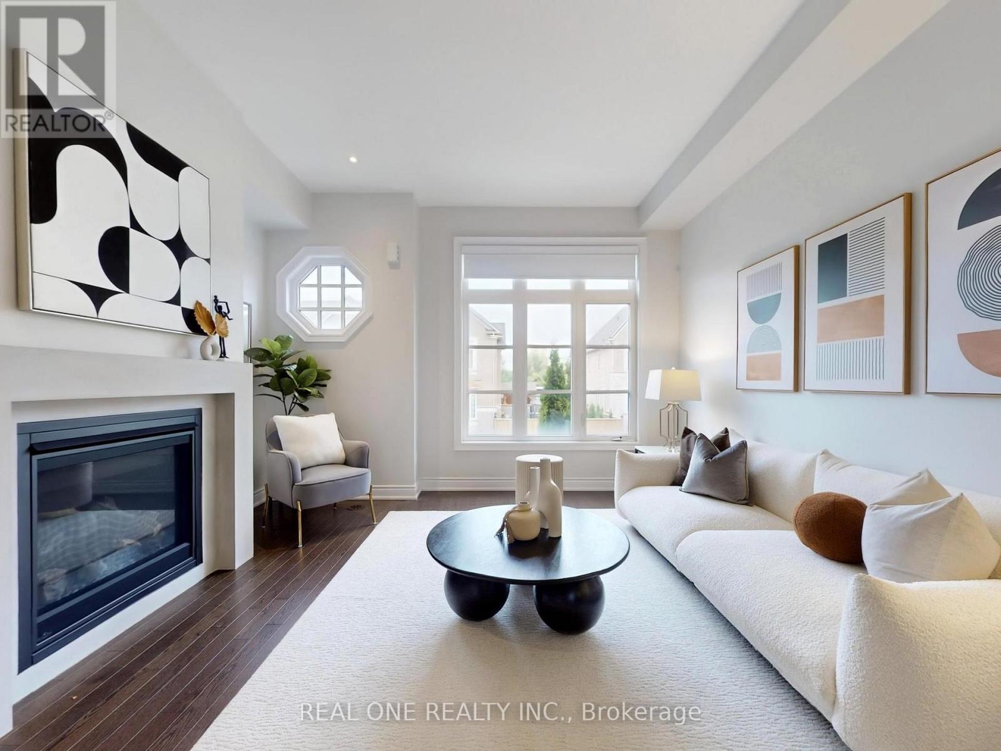
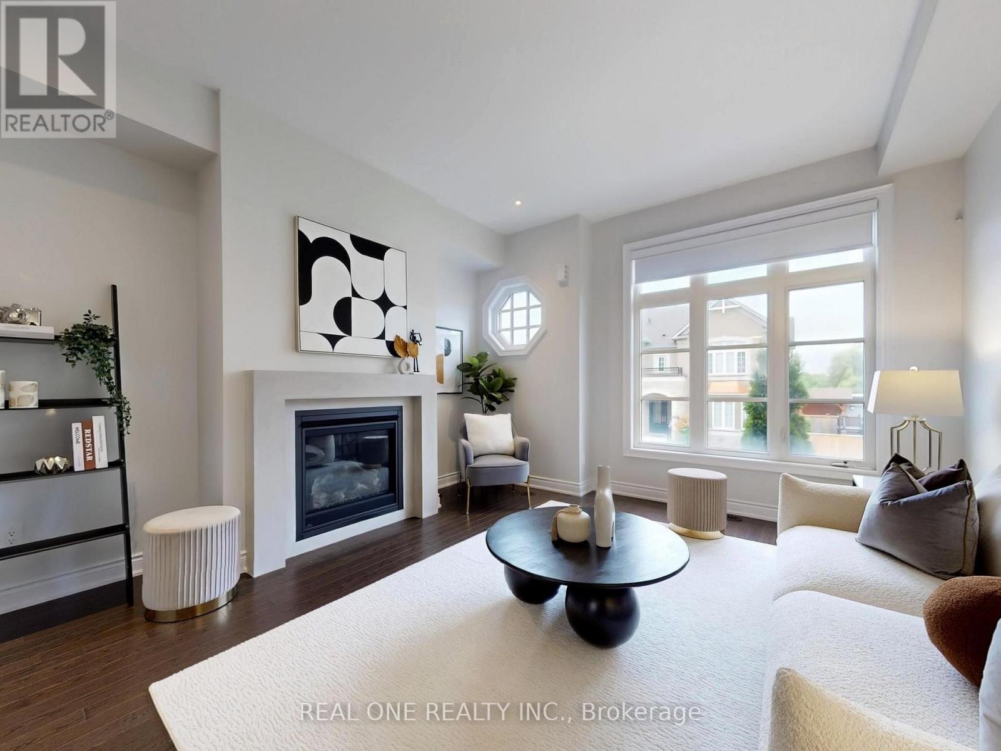
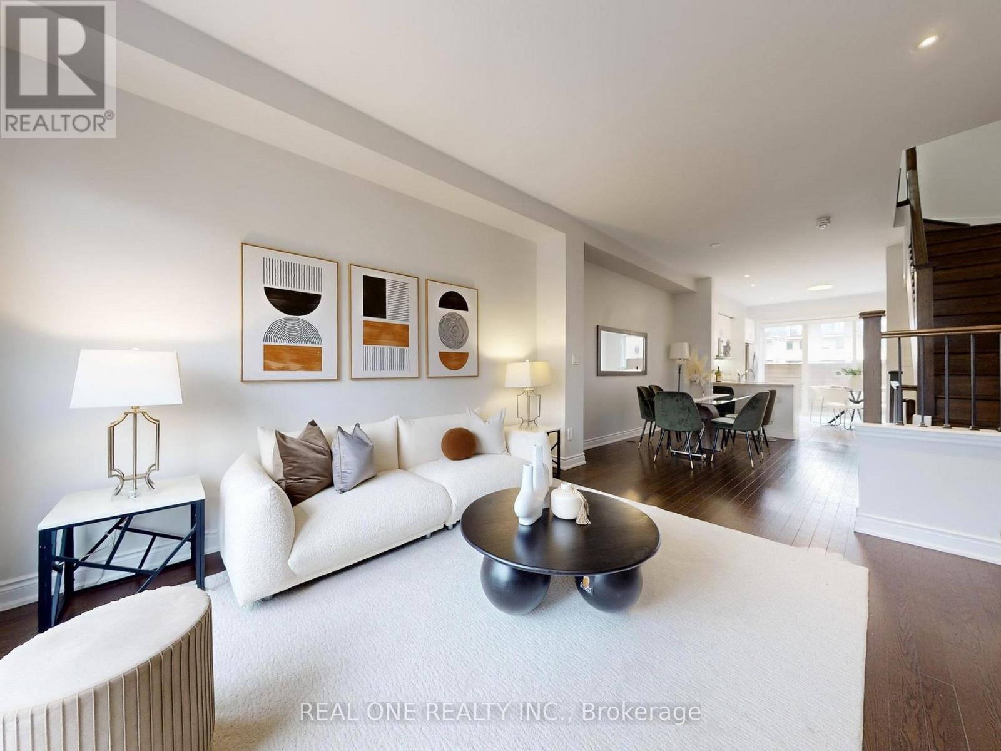
Immaculately maintained luxury freehold townhome in the prestigious River Oaks community! The Fairmount model boasts approx. 2,000 sq. ft. of stylish open-concept living, perfect for first-time buyers or families.Main floor highlights include soaring 9.5 ft ceilings, heated foyer floors, modern LED lighting throughout, pot lights, a cozy gas fireplace, and a gourmet kitchen with granite counters and walk-out to a private patio. Classic oak staircase adds warmth and elegance.Enjoy carefree living with a low monthly road maintenance fee of $177.66, covering landscaping and snow removal, offering excellent flexibility.A rare opportunity to own a beautifully upgraded home in one of Oakville's most sought-after neighborhoods.
Map data © OpenStreetMap contributors
No open houses are scheduled for this home.
Can't make it? Request a private viewing.
| Office | Ground level | 2.69 x 2.29 m |
| Kitchen | Ground level | 4.01 x 3.96 m |
| Dining room | Main level | 3.35 x 2.95 m |
| Living room | Main level | 4.82 x 4.01 m |
| Bedroom 2 | Second level | 4.01 x 3.96 m |
| Bedroom 3 | Second level | 4.01 x 3.23 m |
| Primary Bedroom | Third level | 6.65 x 4.01 m |
| Laundry room | Second level | 1.9 x 1.5 m |
| Foyer | Ground level | 1.8 x 1.9 m |




