

 For sale 50
$710,000
3+1 bed2 bath1,000–1,199 sq ft
1005 Dundas Street #814
Joshua Meadows, Oakville
1 month agoMLS® W13758776
ROYAL LEPAGE CITIZEN REALTY
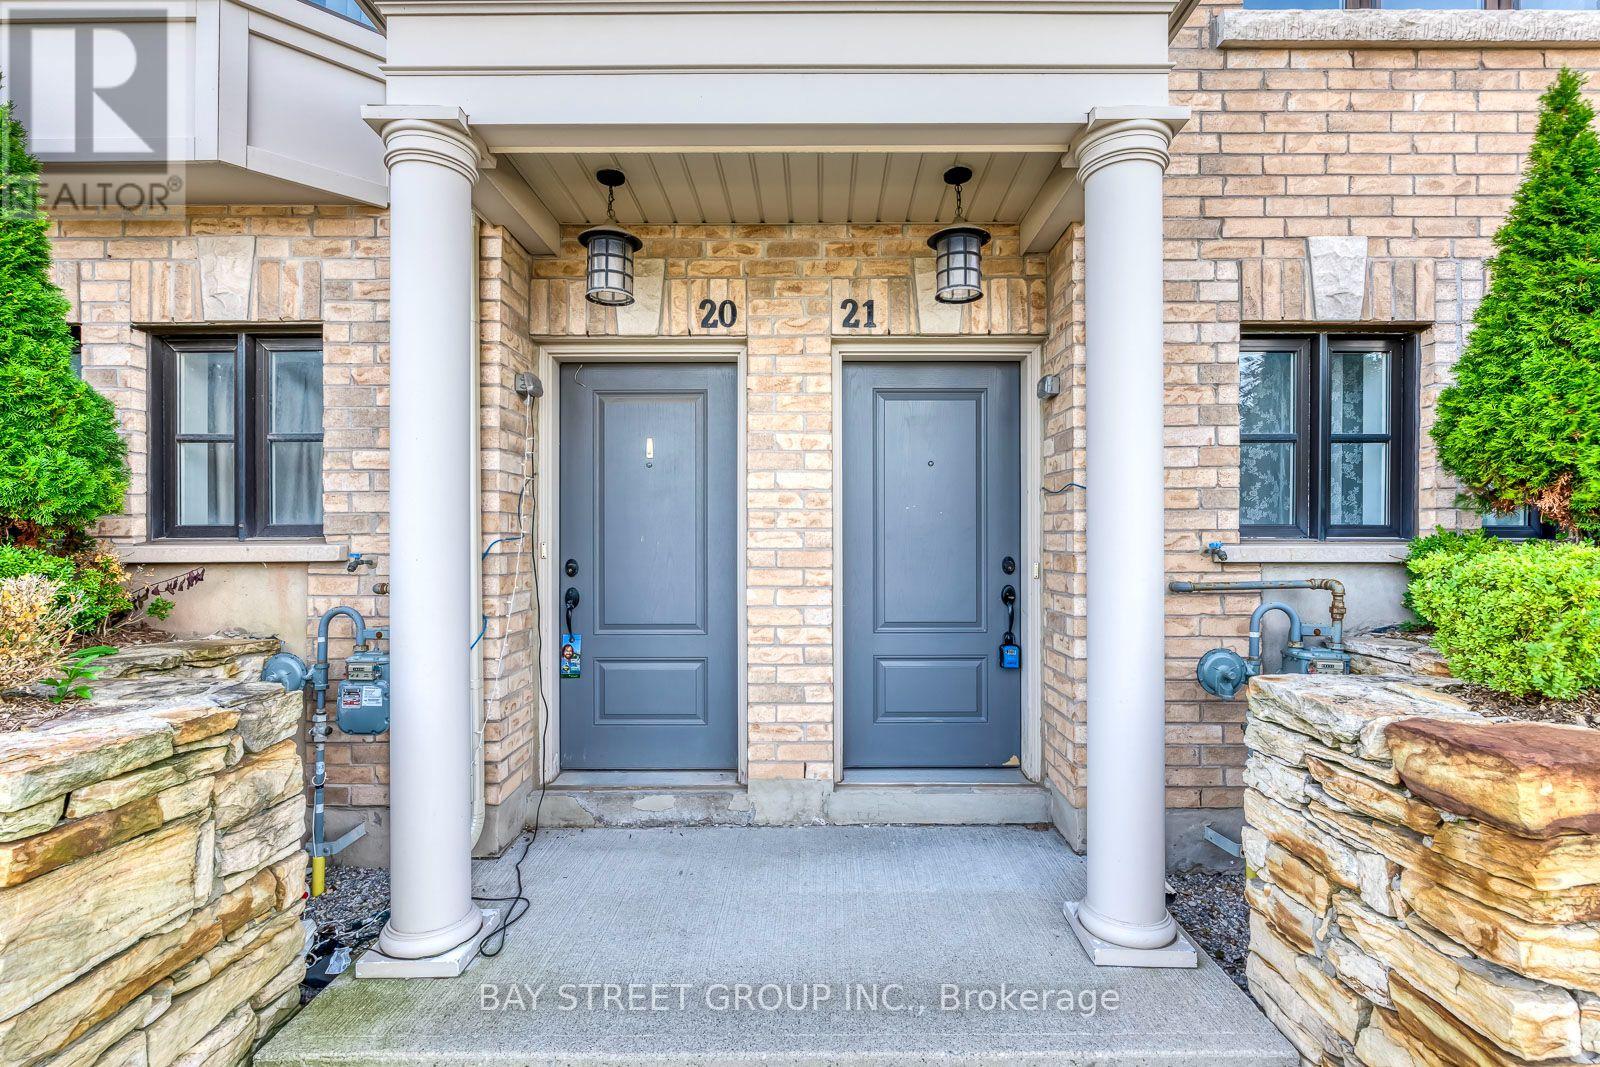
2172 Trafalgar Road #21
River Oaks, Oakville, Ontario L6H0N3
For sale· Added
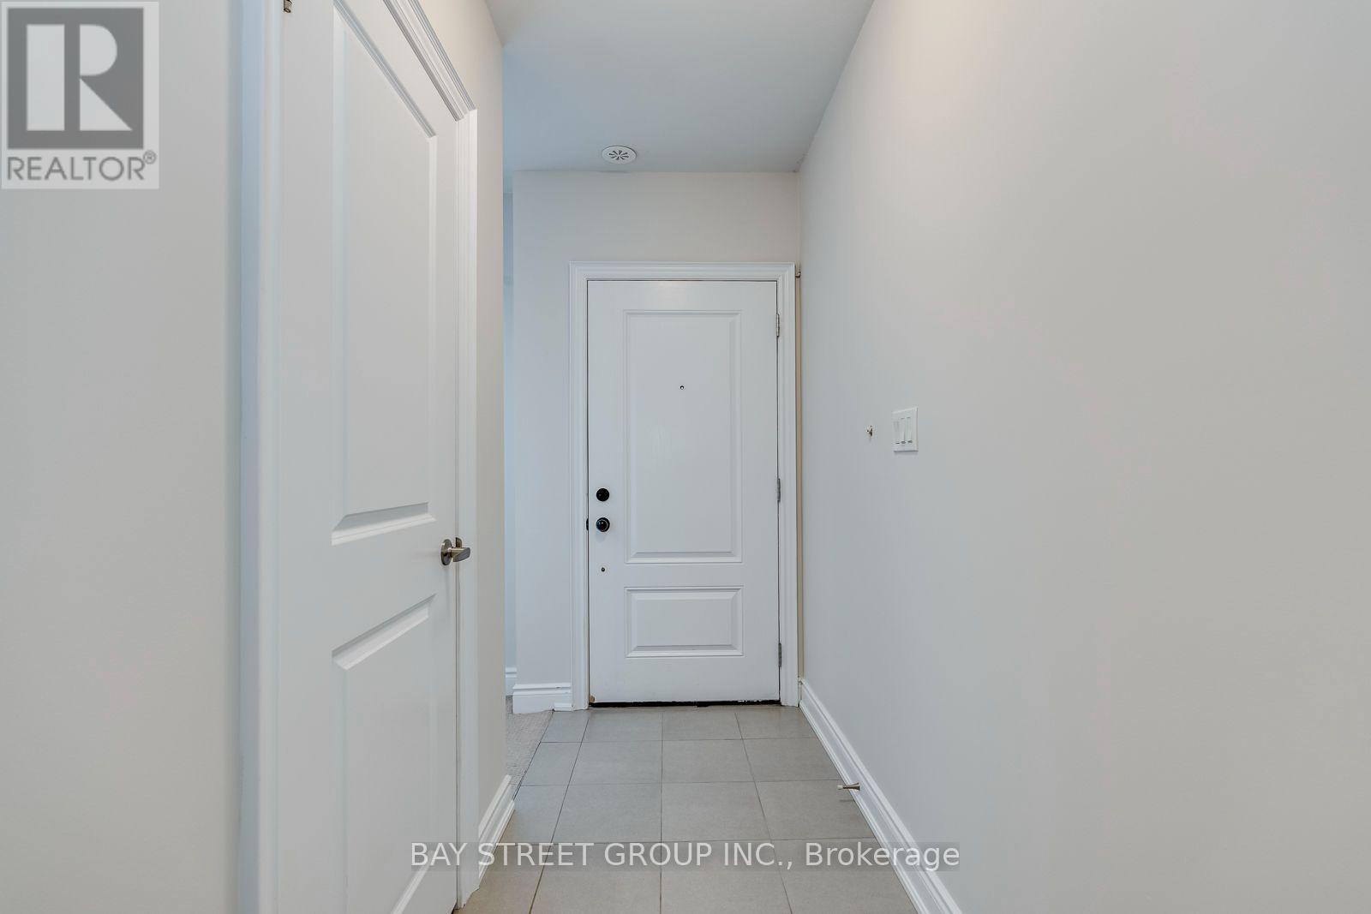
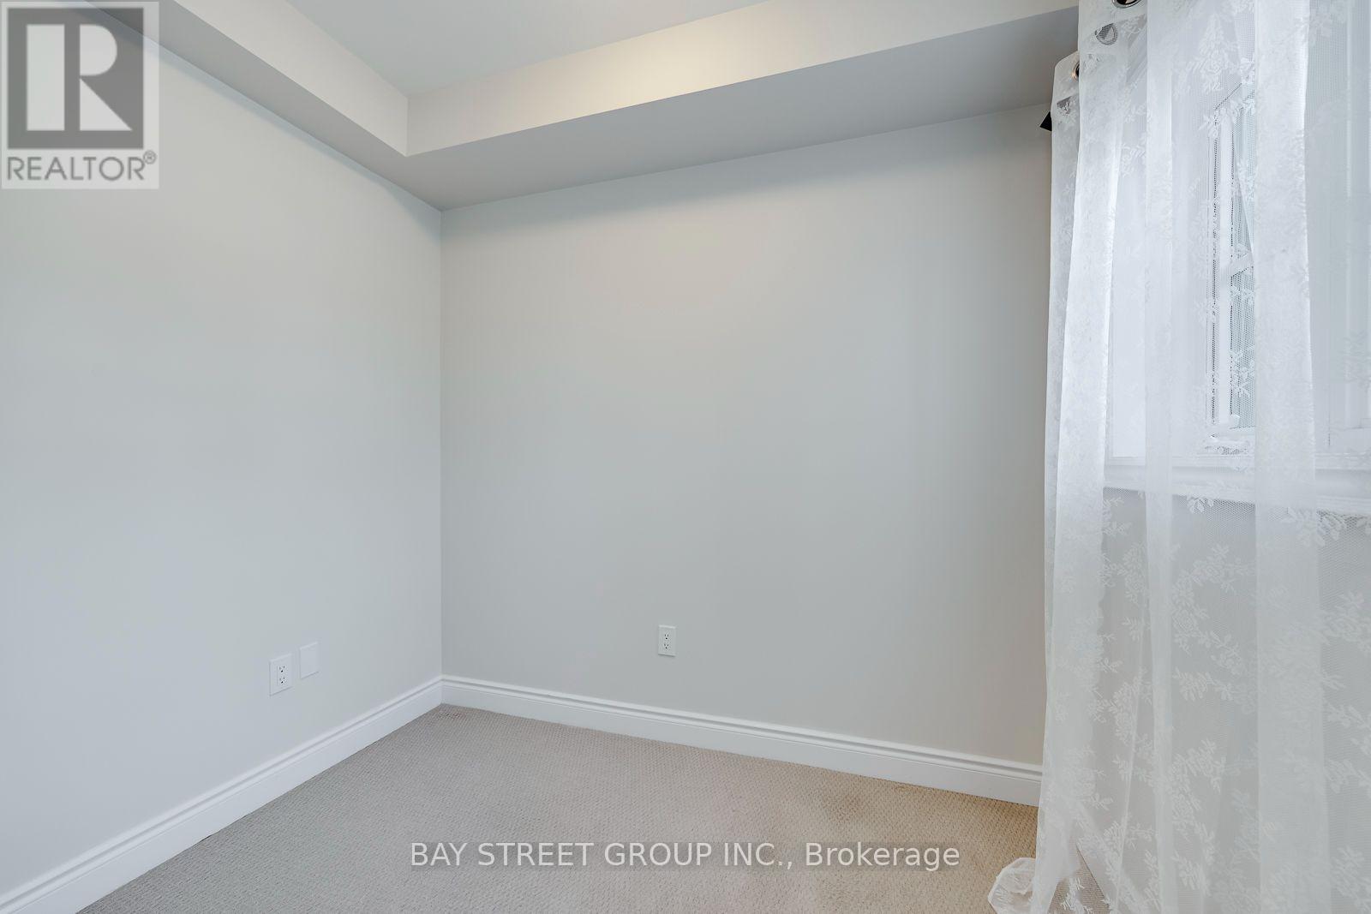
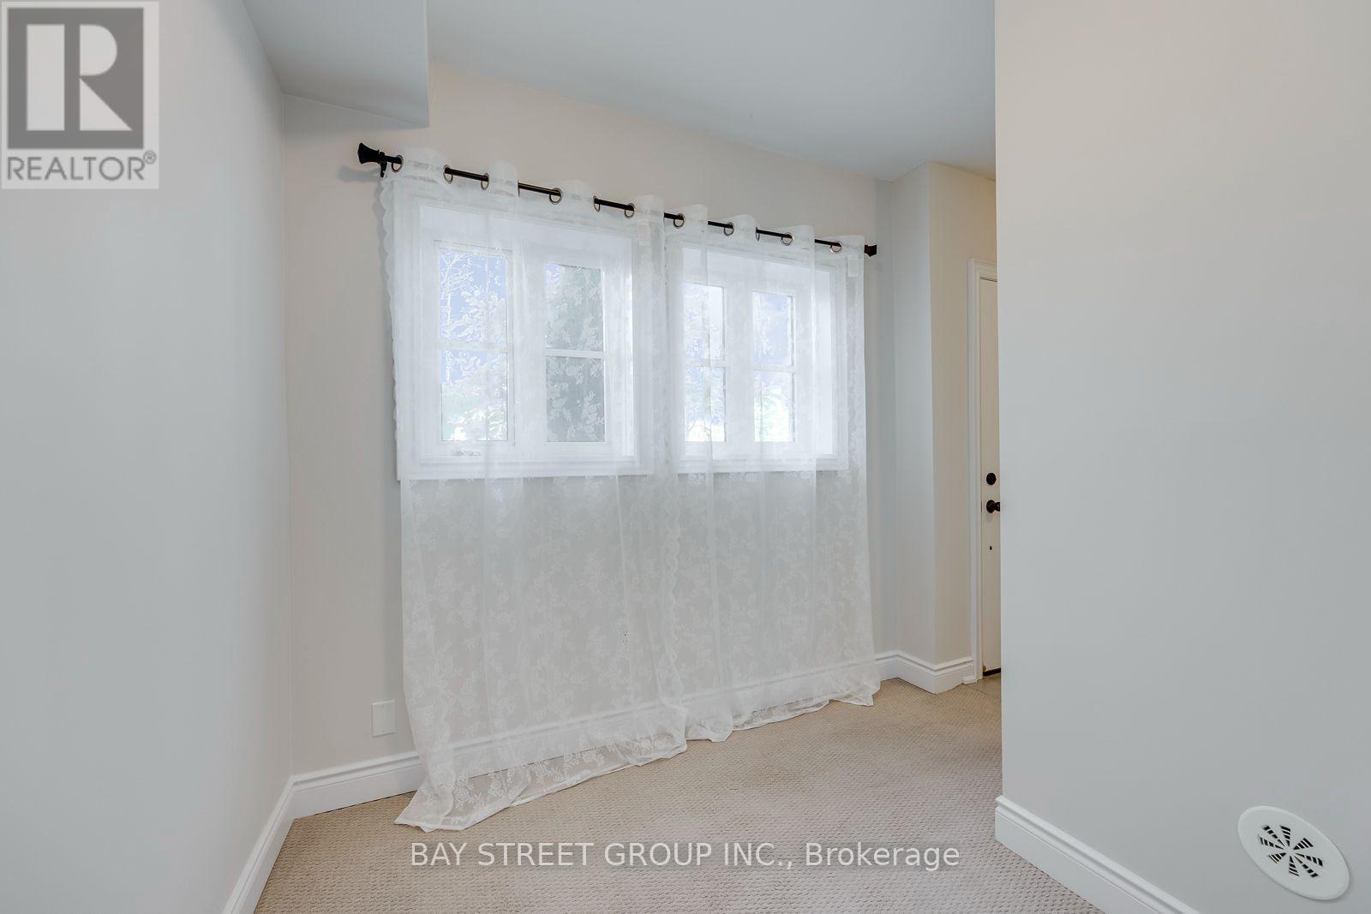
Welcome to a Stunning luxury townhouse! a Bright, Upgraded Living in Prime Oakville Location! 3+1 Bed | 3 Bath | Extra-Long 2 parking spaces Garage ; Beautifully maintained 3-bedroom, 3-bathroom townhome with a ground floor office/den offering 1940 sq ft of comfortable and stylish living space. Bright open-concept design with premium finishes and Many Upgrade. Heated foyer floors, oak staircase, engineered hardwood on main, and new flooring throughout-no carpet! White kitchen with stainless steel appliances, and walk-out to a private deck with BBQ gas line-perfect for entertaining. 2nd-floor laundry, Juliette balcony in the primary, custom walk-in closet shelving, and spa-inspired 5-piece ensuite. Minutes to Sheridan College, Oakville Place Mall, and downtown Oakville's shops, cafes, and waterfront Convenient access to major highways and the GO Station Ideal for families, professionals, or investors looking for space, convenience, and a fantastic Oakville location
Map data © OpenStreetMap contributors
No open houses are scheduled for this home.
Can't make it? Request a private viewing.
| Oct 1, 2026 | $899,000 | ▼ $40,000 |
| Sep 10, 2026 | $939,000 | First recorded price |
Price changes since Sep 10, 2026.
| Kitchen | Main level | 4.02 x 3.96 m |
| Dining room | Main level | 3.35 x 2.95 m |
| Living room | Main level | 4.83 x 4.01 m |
| Bedroom 2 | Second level | 4.01 x 3.96 m |
| Bedroom 3 | Second level | 4.01 x 3.23 m |
| Primary Bedroom | Third level | 6.66 x 4.01 m |




