
 For sale 50
$710,000
3+1 bed2 bath1,000–1,199 sq ft
1005 Dundas Street #814
Joshua Meadows, Oakville
1 month agoMLS® W13758776
ROYAL LEPAGE CITIZEN REALTY
2185 Marine Drive #202
Oakville, Ontario L6L5L6
For sale· Added
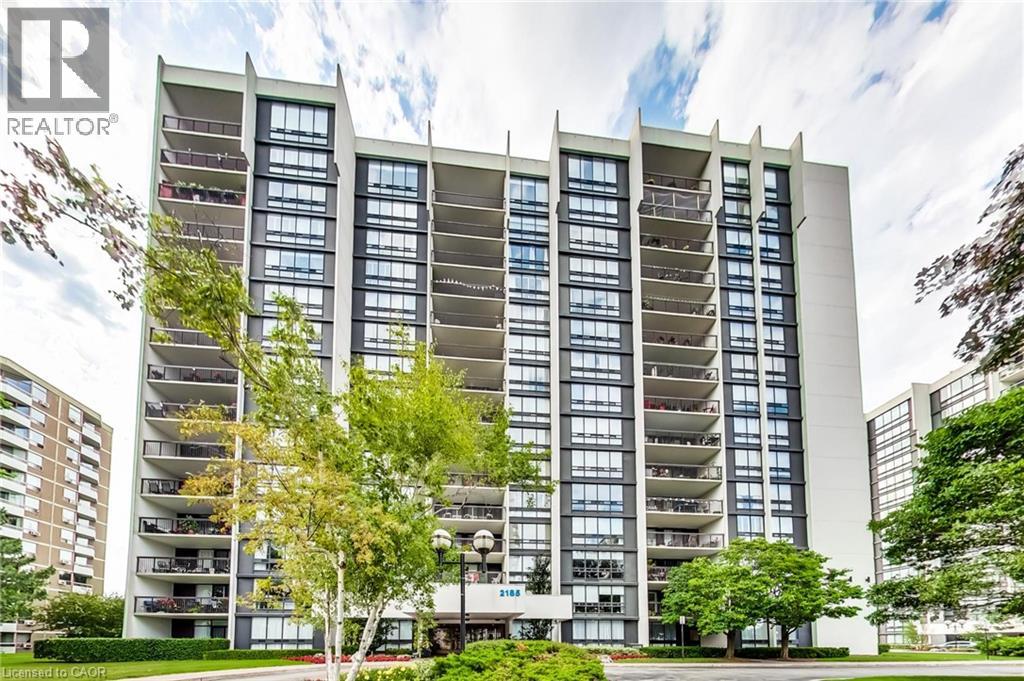
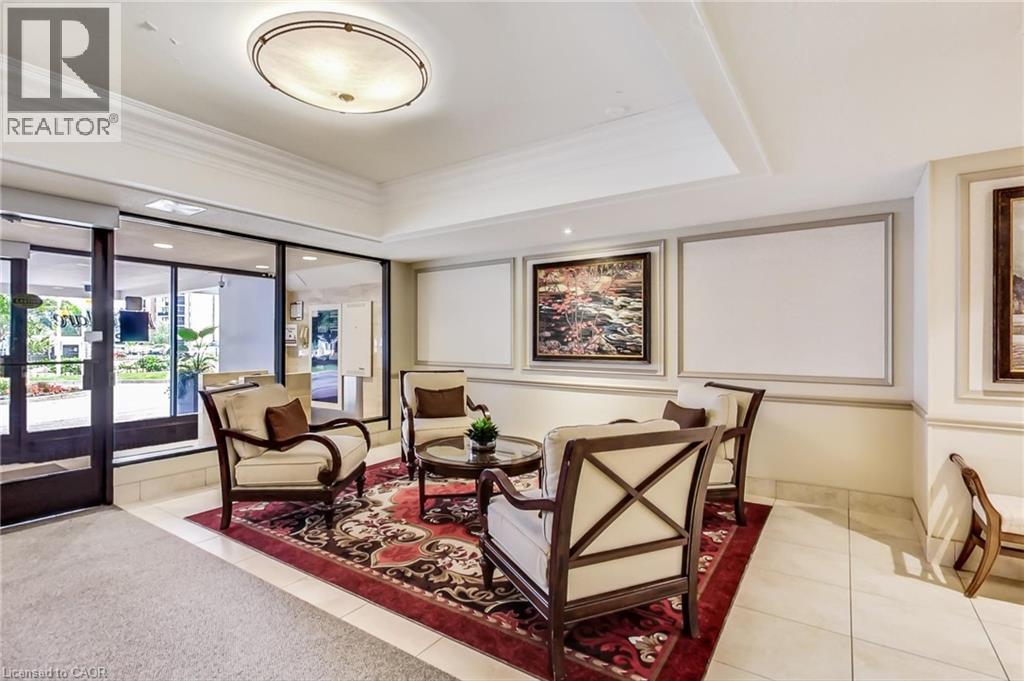
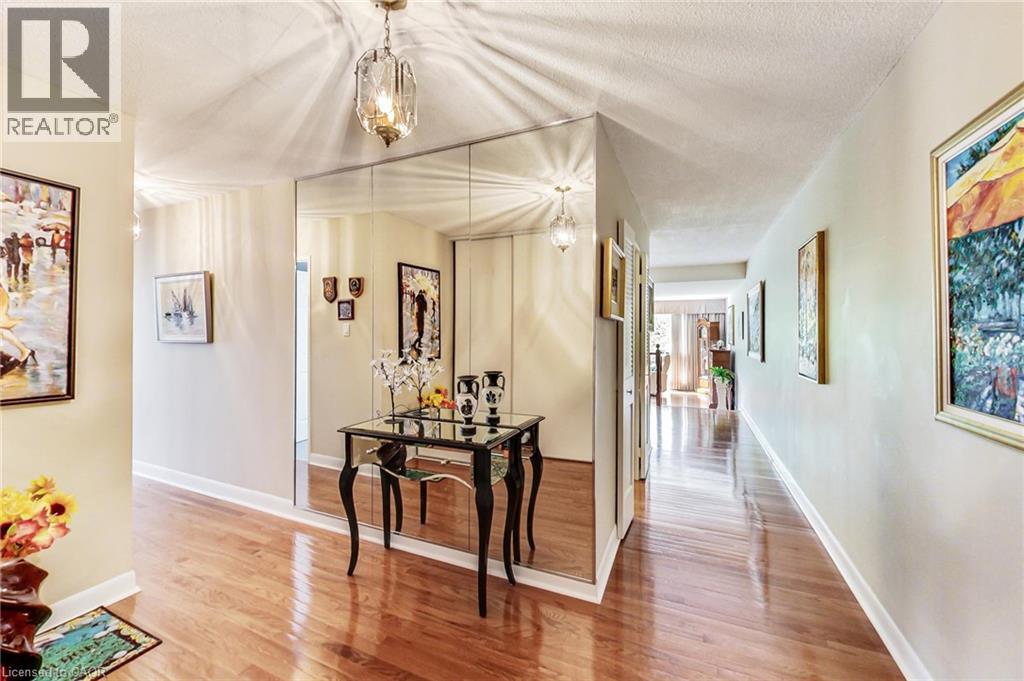
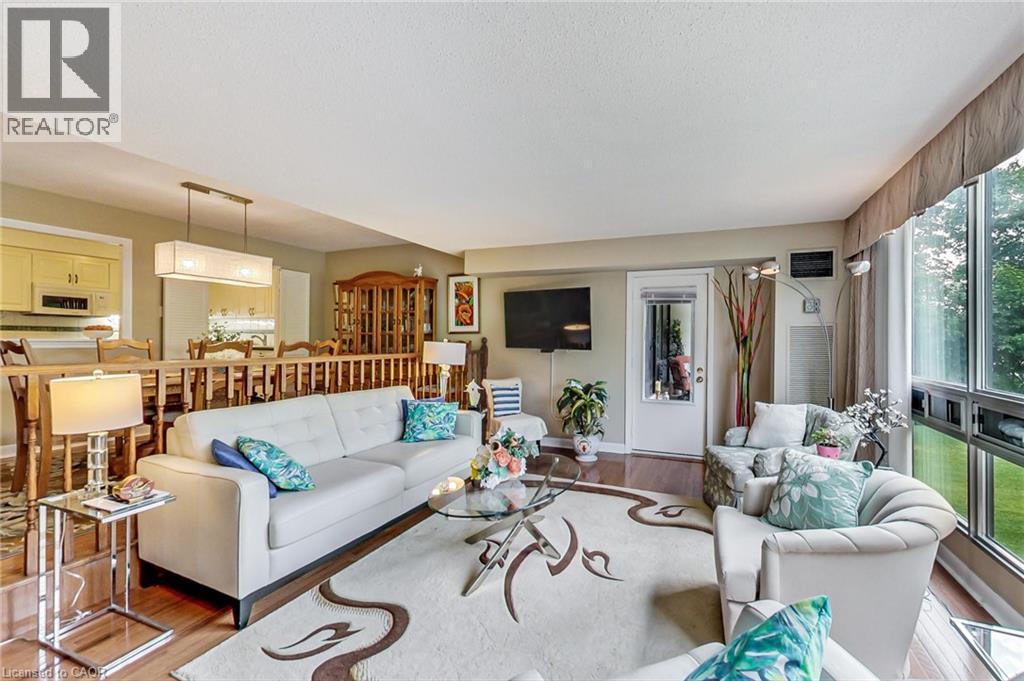
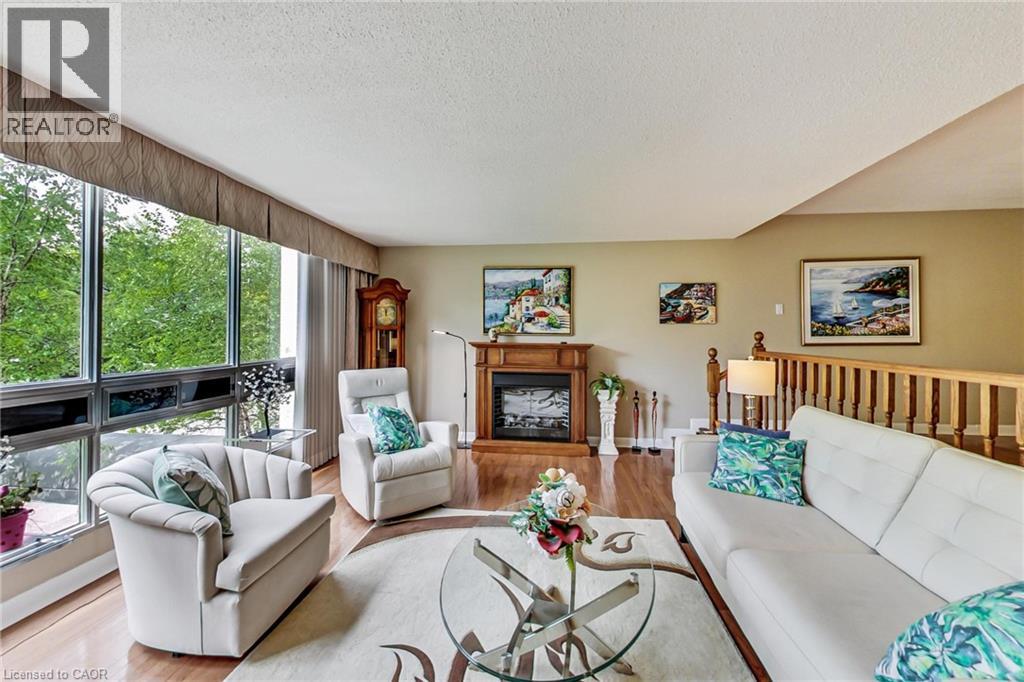
Bright & spacious well maintained quiet corner unit in sought after Ennisclare Bronte Community. This unit features gleaming hardwood floors throughout, Two Generous Bedrooms plus a large Den, Two full Bathrooms and a spacious balcony offering two entry points and overlooking manicured gardens. This second floor corner location allows for easy access to staircase down to parking garage - no waiting for elevators! Extensive building amenities including indoor pool, exercise room, saunas, lounge & library, party room, billiards, golf range, squash court, workshop, tennis court, visitor parking & more. Utilities and Cable included. Located in quaint Bronte Village offering easy access to the lake, marina, trails, parks shopping & restaurants. This unit is a clean slate with a fantastic floorplan!
Map data © OpenStreetMap contributors
No open houses are scheduled for this home.
Can't make it? Request a private viewing.
| 3pc Bathroom | Main level | 10'0'' x 6'0'' |
| Primary Bedroom | Main level | 11'0'' x 16'8'' |
| Bedroom | Main level | 9'10'' x 12'7'' |
| Den | Main level | 8'5'' x 12'7'' |
| Laundry room | Main level | 5'6'' x 9'1'' |
| 4pc Bathroom | Main level | 5'0'' x 7'0'' |
| Foyer | Main level | 6'0'' x 10'10'' |
| Kitchen | Main level | 8'7'' x 14'9'' |
| Dining room | Main level | 8'11'' x 19'0'' |
| Living room | Main level | 13'1'' x 19'0'' |




