
 NewFor sale 50
$599,900
2 bed2 bath800–899 sq ft
2379 Central Park Drive #1011
River Oaks, Oakville
3 days agoMLS® W13884950
ROYAL LEPAGE TERRA REALTY
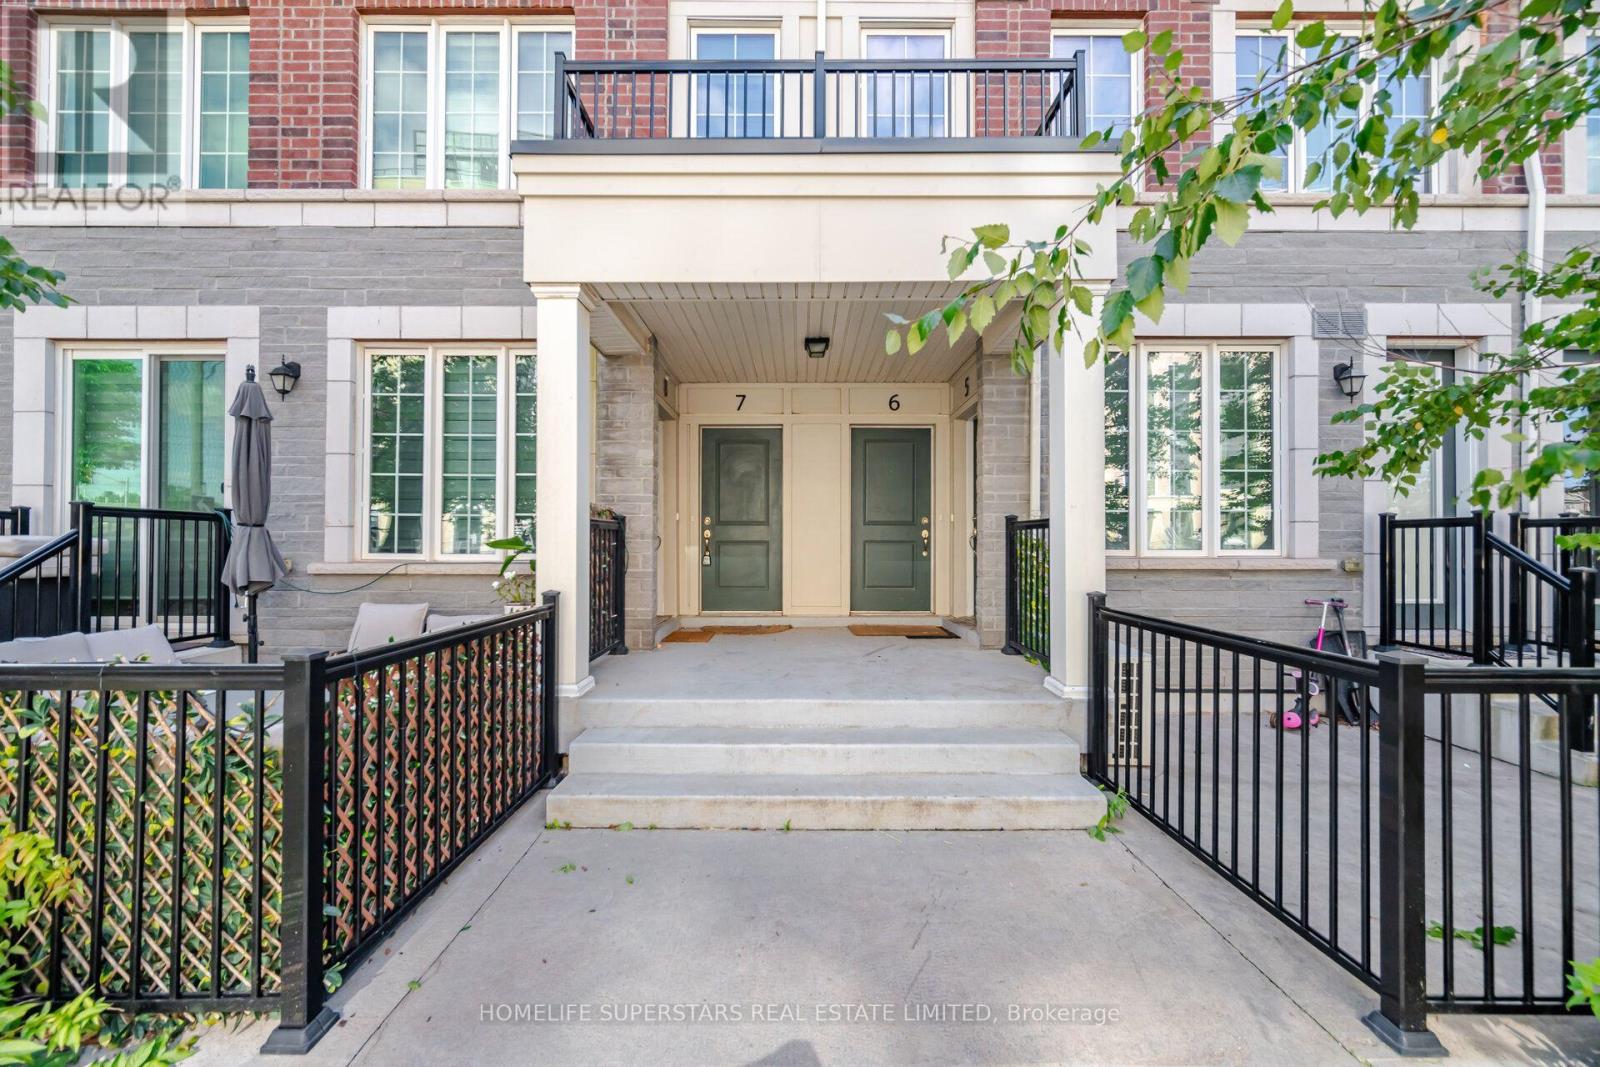
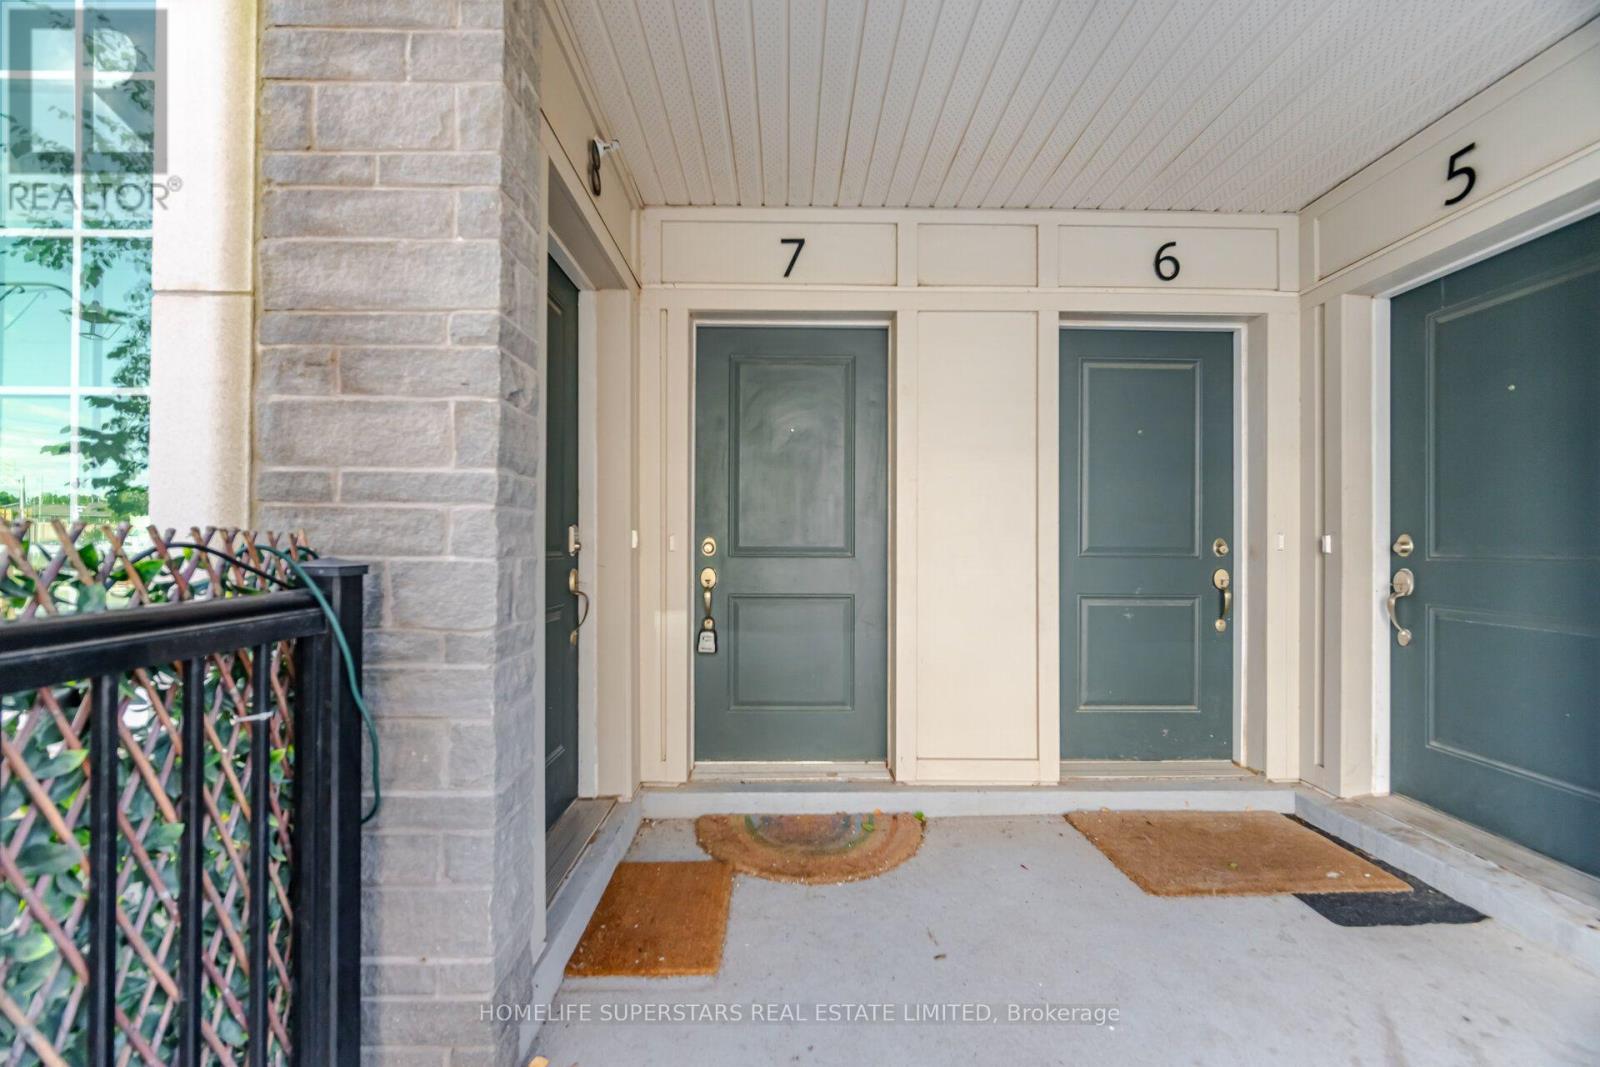
2205 Lillykin Street #7
River Oaks, Oakville, Ontario L6H0X6
For sale· Added
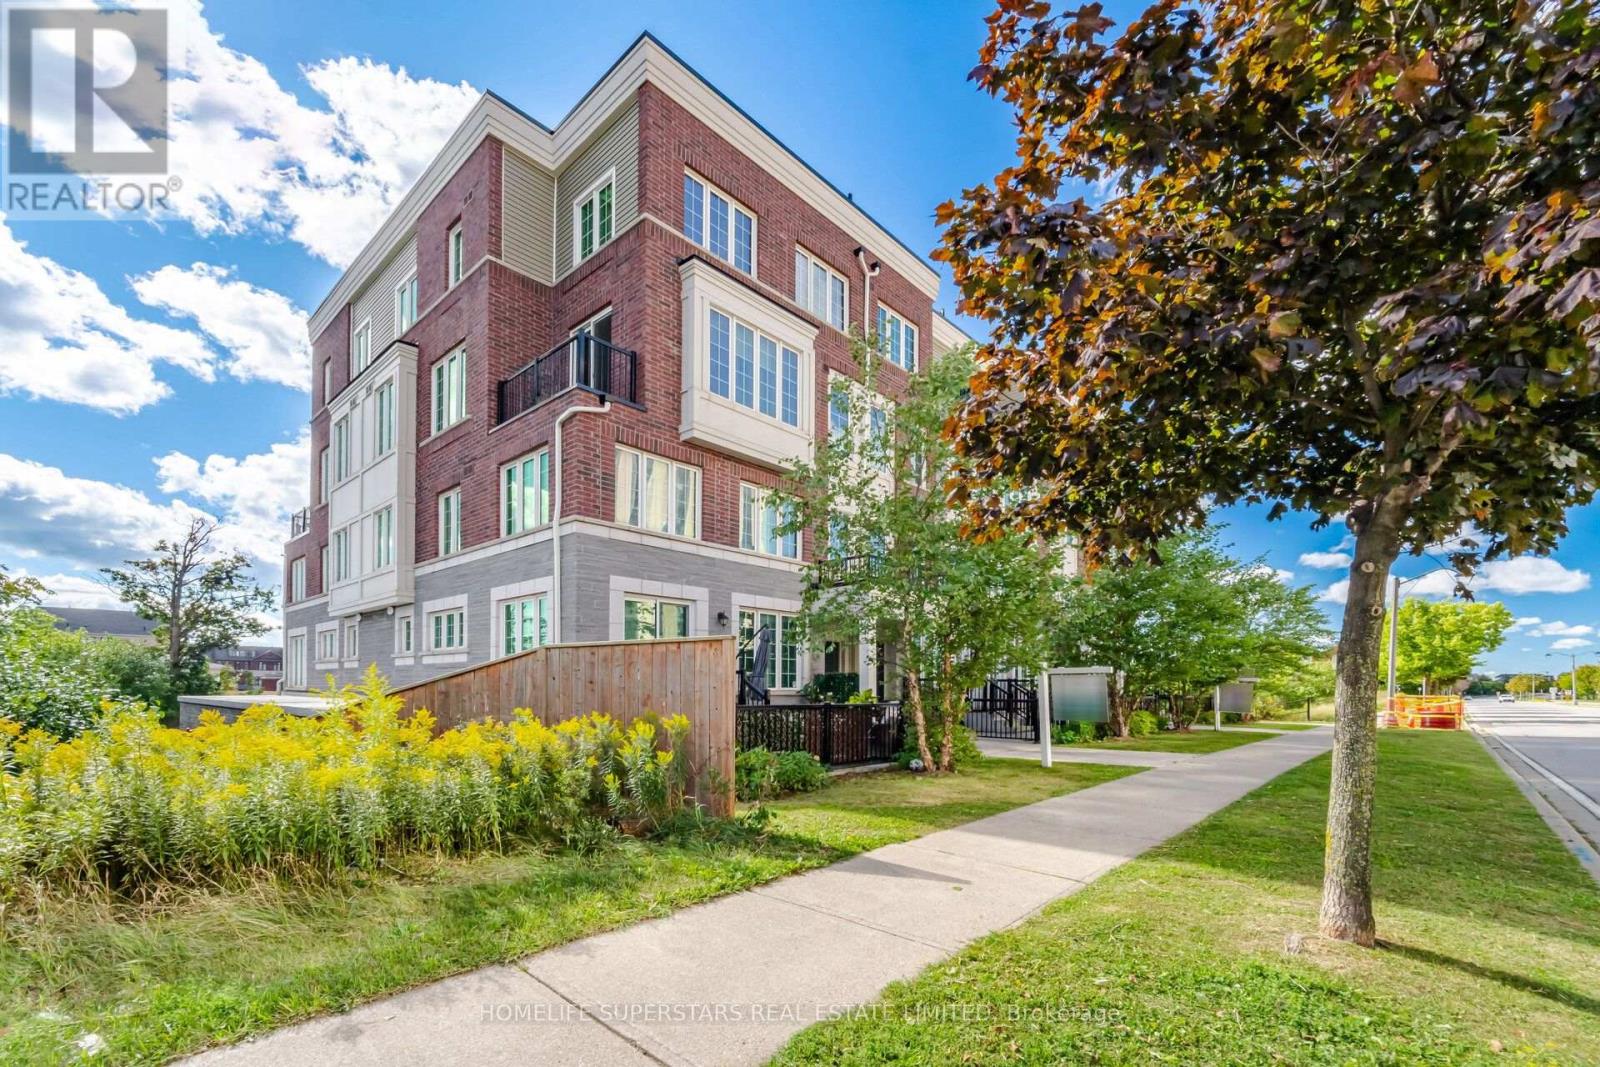
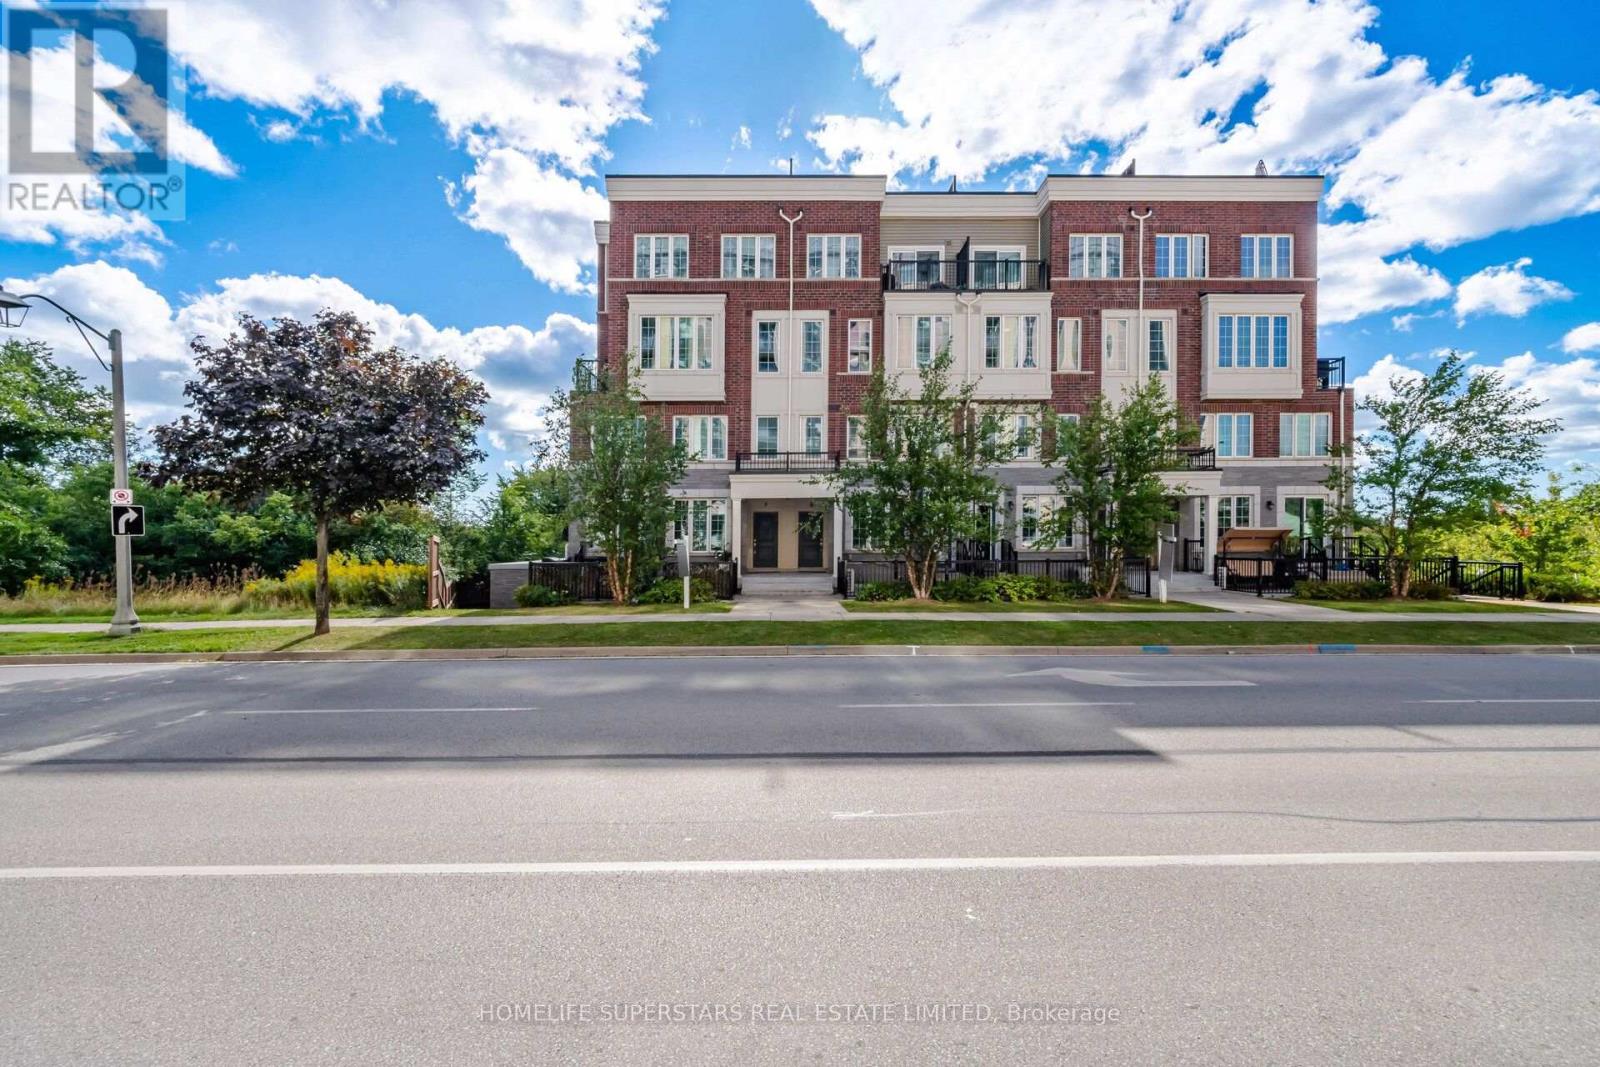
Welcome To This Beautifully Maintained 2-Storey Townhome Nestled In Oakville's Highly Desirable River Oaks Community. Thoughtfully Designed With A Bright Open-Concept Layout, This End Unit Home Is Filled With Tons Of Natural Light And Offers A Warm, Inviting Atmosphere Throughout. Freshly Painted And New Vinyl Flooring In All Bedrooms, This Three Bedrooms, Three Washrooms Features A Large Roof Top Patio Perfect For Entertaining. Prime location of River Oaks; You Are Surrounded By Highly Rated Schools, Convenient Access to Major Highways, Oakville Place, Golf Courses, Restaurants, and so much more!
Map data © OpenStreetMap contributors
No open houses are scheduled for this home.
Can't make it? Request a private viewing.
| Sep 30, 2026 | $679,999 | ▼ $20,000 |
| Sep 15, 2026 | $699,999 | First recorded price |
Price changes since Sep 15, 2026.
| Living room | Main level | 5.59 x 3.25 m |
| Dining room | Main level | 4.27 x 3.05 m |
| Kitchen | Main level | 2.29 x 4.42 m |
| Primary Bedroom | Second level | 3.05 x 3.35 m |
| Bedroom 2 | Second level | 2.44 x 2.85 m |
| Bedroom 3 | Second level | 2.54 x 2.95 m |




