
 For sale 50
$710,000
3+1 bed2 bath1,000–1,199 sq ft
1005 Dundas Street #814
Joshua Meadows, Oakville
1 month agoMLS® W13758776
ROYAL LEPAGE CITIZEN REALTY
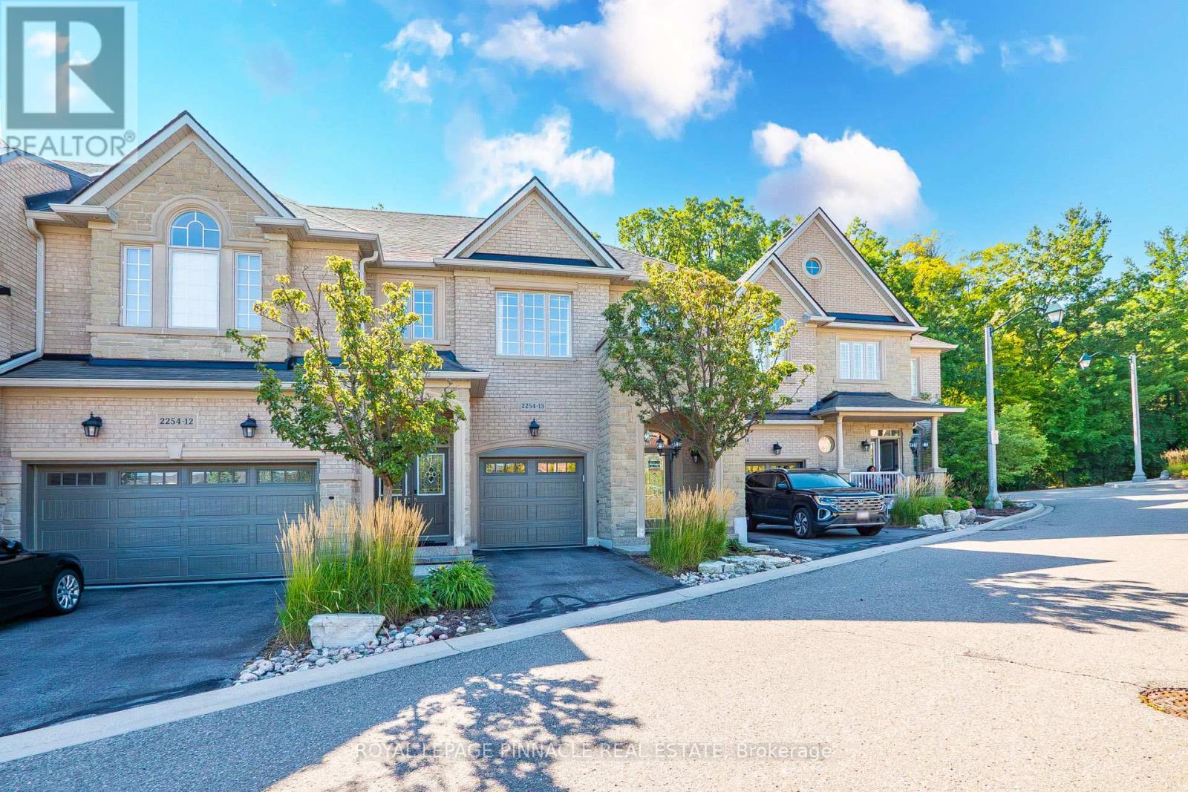
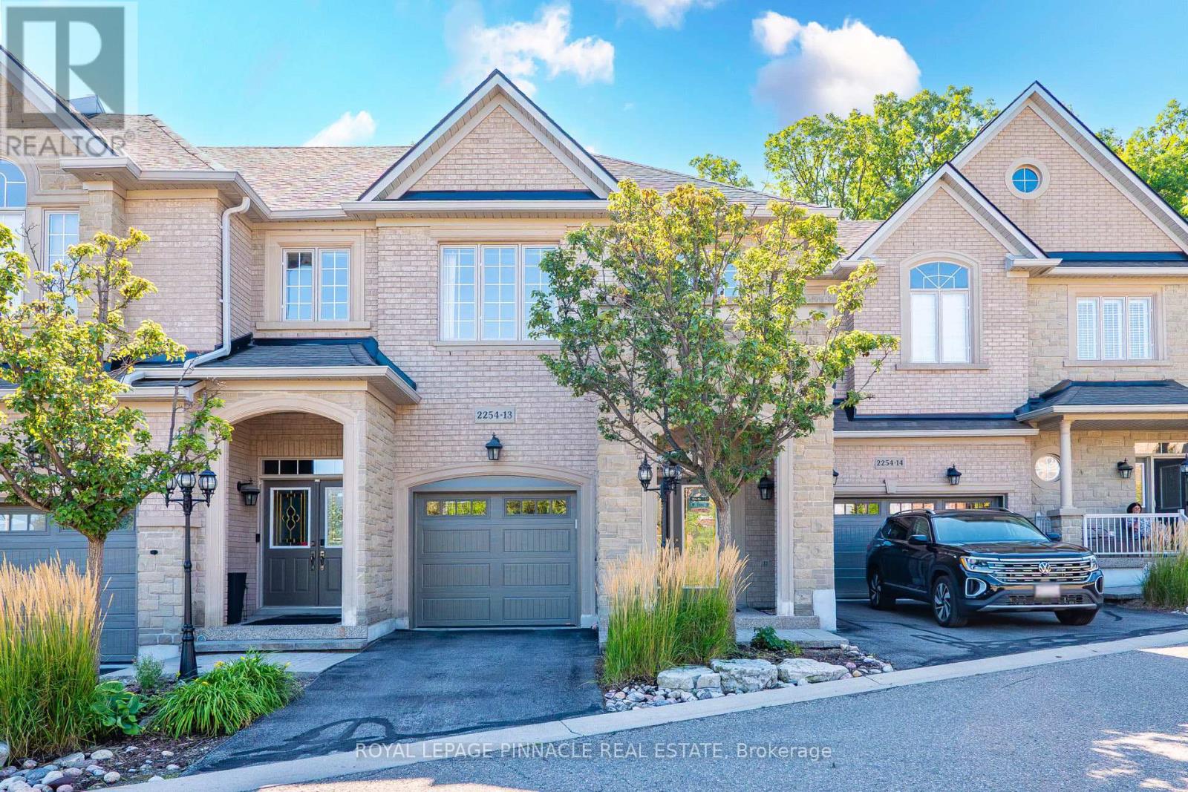
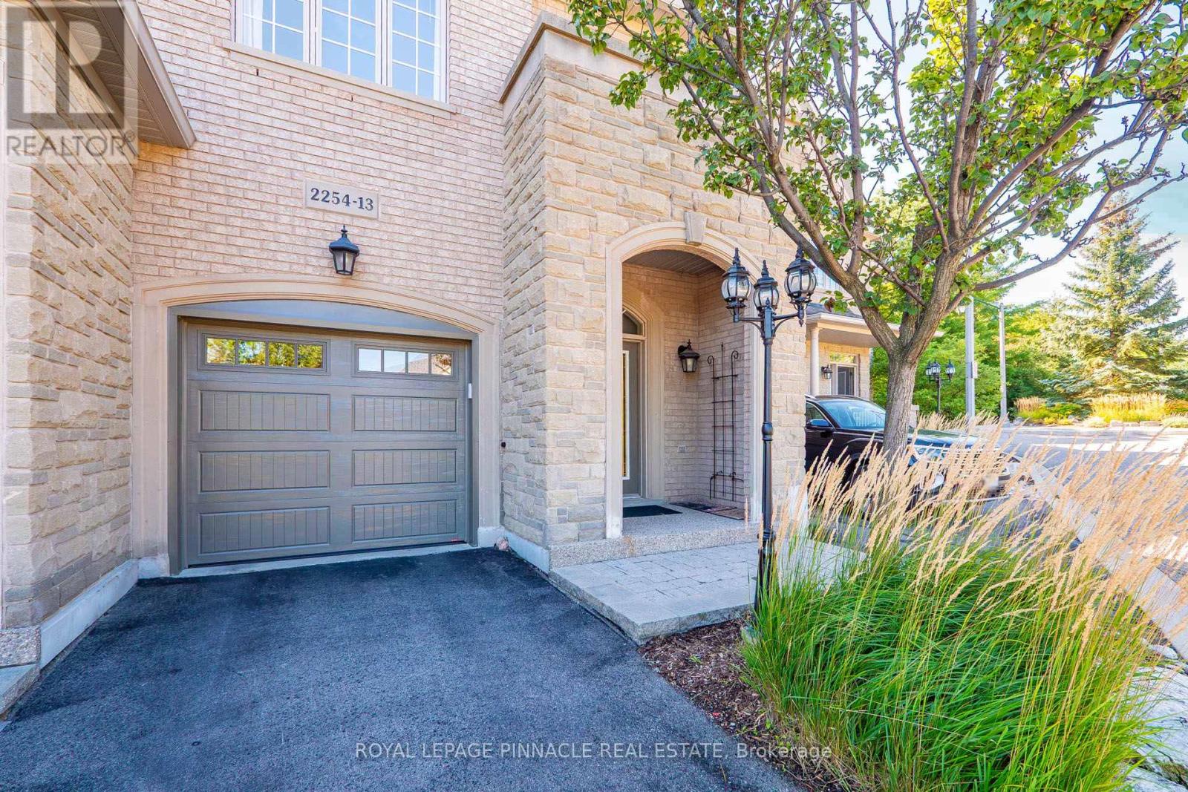
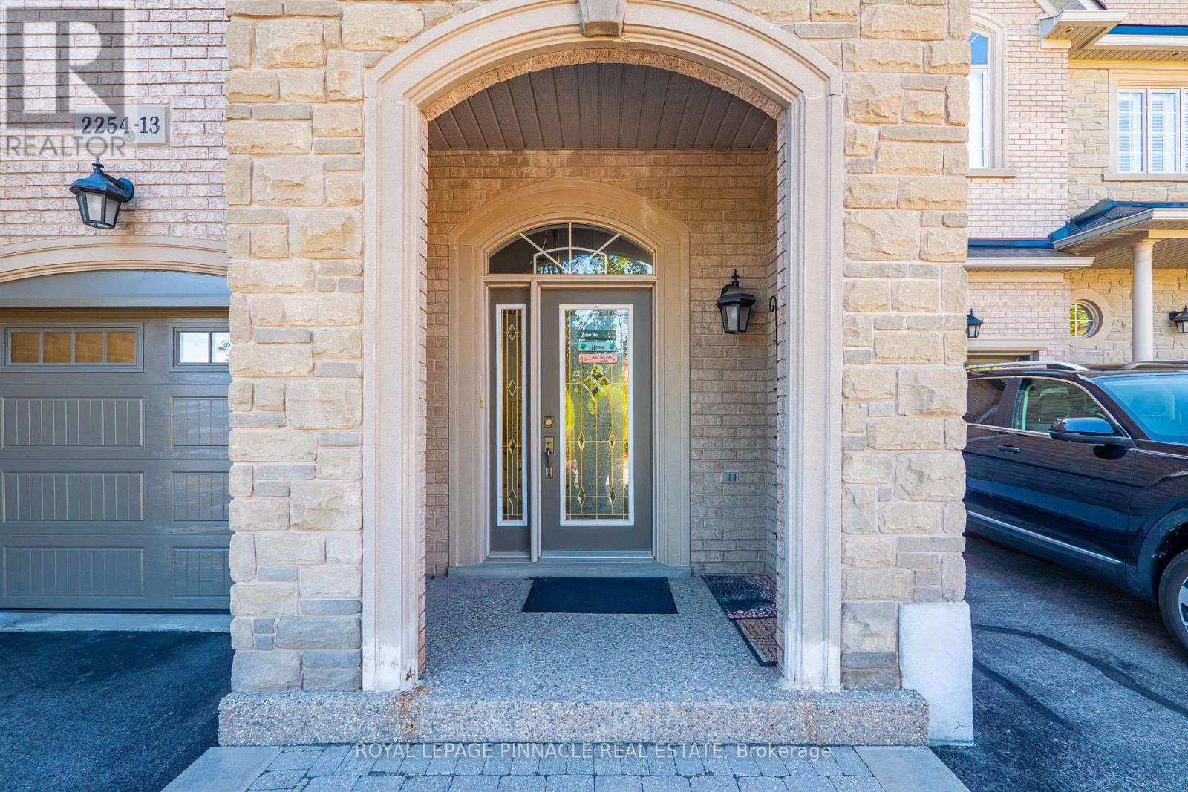
2254 Rockingham Drive #13
Joshua Creek, Oakville, Ontario L6H7H8
For sale· Added
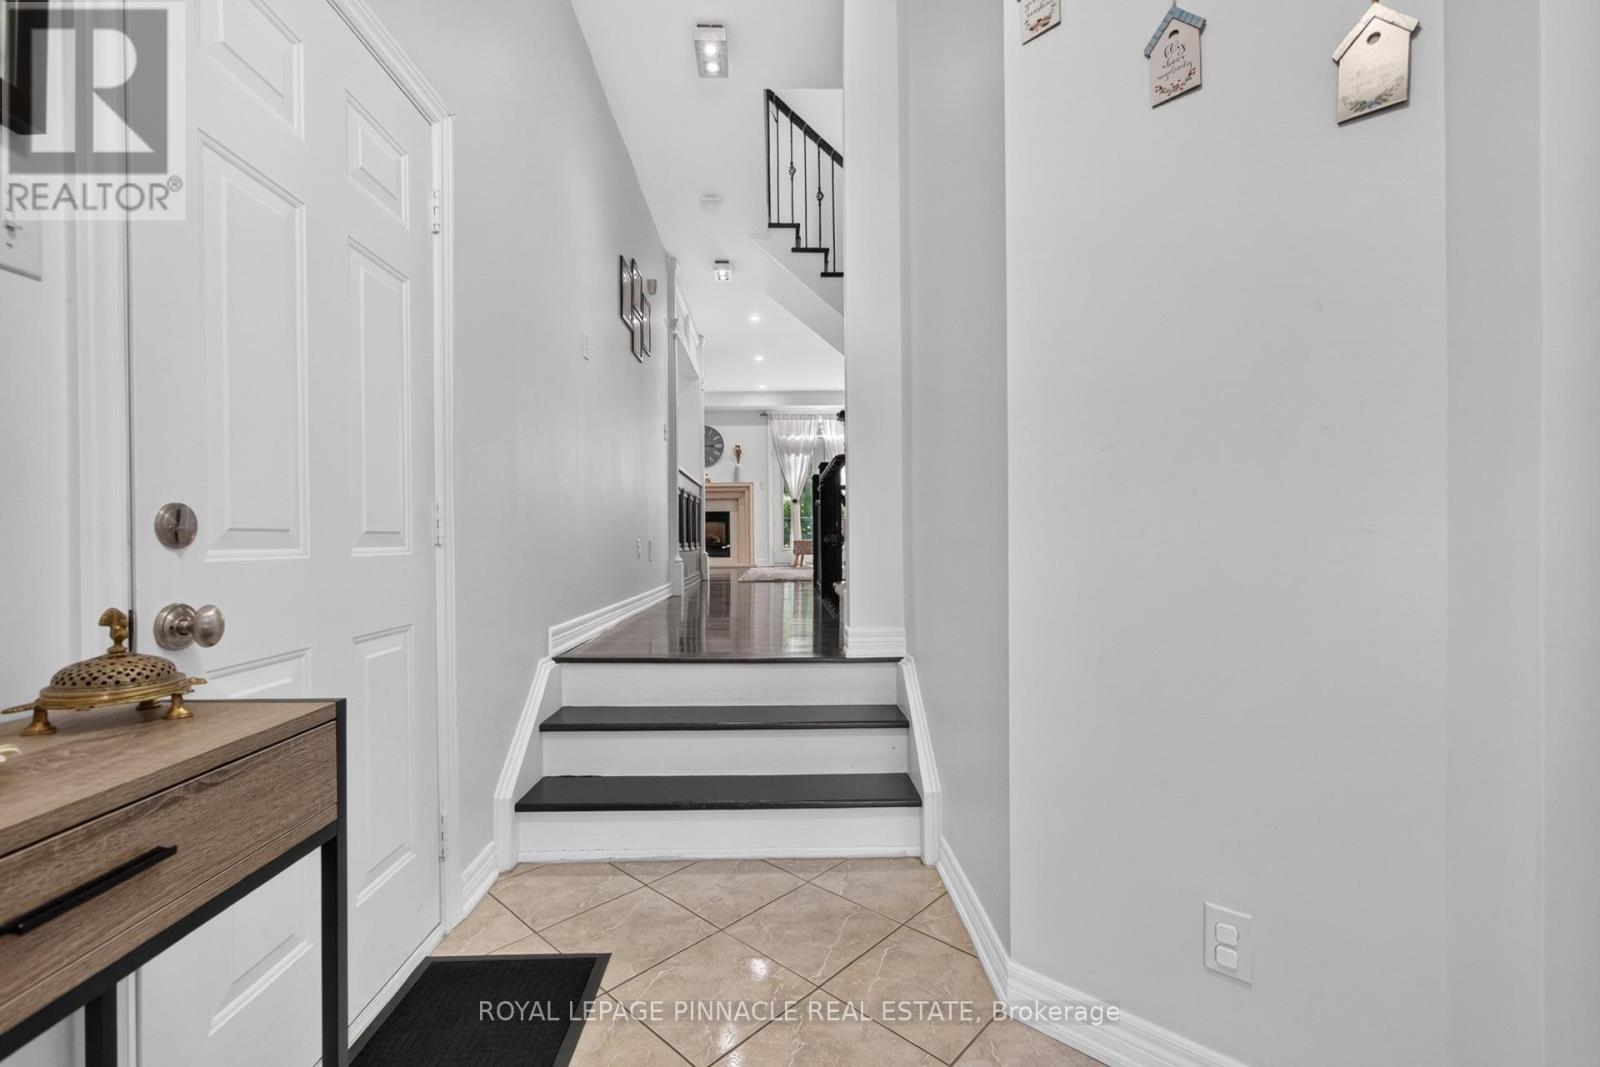
Discover refined living in this beautifully updated executive townhome, ideally situated in the highly desirable Joshua Creek community. Nestled at the end of a quiet court, this exceptional home backs onto mature trees and lush greenspace, offering a peaceful and private setting. Thoughtfully renovated with quality finishes throughout, the home features 9-foot ceilings, hardwood flooring, two inviting gas fireplaces, and expansive windows that fill the interior with natural light.The thoughtfully designed layout offers comfortable living spaces with an ideal balance of style and functionality. The inviting living room features a gas fireplace, while the bright and spacious family room provides a second fireplace and views of the surrounding greenery. Step outside to a private deck overlooking the mature trees and greenspace, creating a serene setting for morning coffee, outdoor dining, or entertaining.The versatile third bedroom has been customized into a stylish home office, complete with built-in cabinetry and a dedicated workspace-ideal for today's work-from-home lifestyle. Extensively upgraded and meticulously maintained, this move-in-ready residence offers exceptional comfort, privacy, and timeless appeal in one of Oakville's most sought-after neighbourhoods. Overlooking a tranquil, tree-lined greenspace that offers exceptional privacy.
Map data © OpenStreetMap contributors
No open houses are scheduled for this home.
Can't make it? Request a private viewing.
| Bathroom | Basement | 2.26 x 2.82 m |
| Living room | Main level | 2.74 x 4.78 m |
| Primary Bedroom | Second level | 4.11 x 4.78 m |
| Recreational, Games room | Basement | 4.39 x 5.54 m |
| Kitchen | Main level | 3.2 x 2.49 m |
| Laundry room | Basement | 1.6 x 1.83 m |
| Bedroom 3 | Second level | 2.39 x 3.73 m |
| Dining room | Main level | 3.2 x 3.43 m |
| Foyer | Main level | 1.96 x 2.54 m |
| Bedroom 2 | Second level | 3.35 x 3.35 m |




