 For sale 50
$1,650,000
3+3 bed2 bath1,500–2,000 sq ft
1228 Elgin Crescent
Falgarwood, Oakville
25 days agoMLS® W13799938
RE/MAX METROPOLIS REALTY
2267 Cedarberry Court
Ford, Oakville, Ontario L6J6E5
For sale· Added
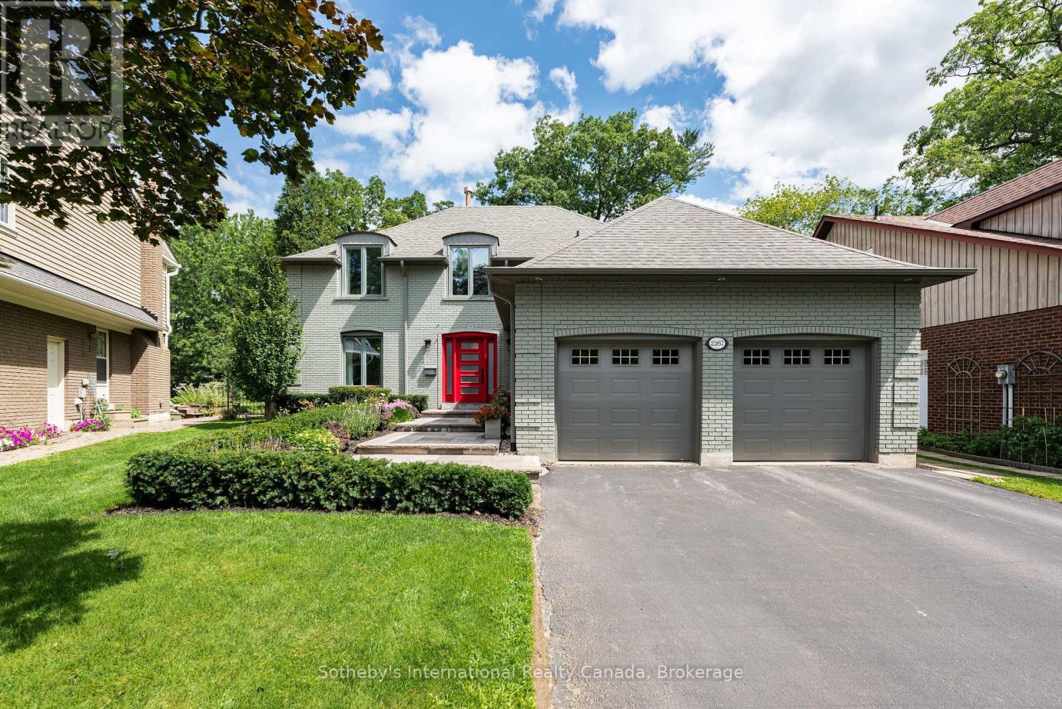
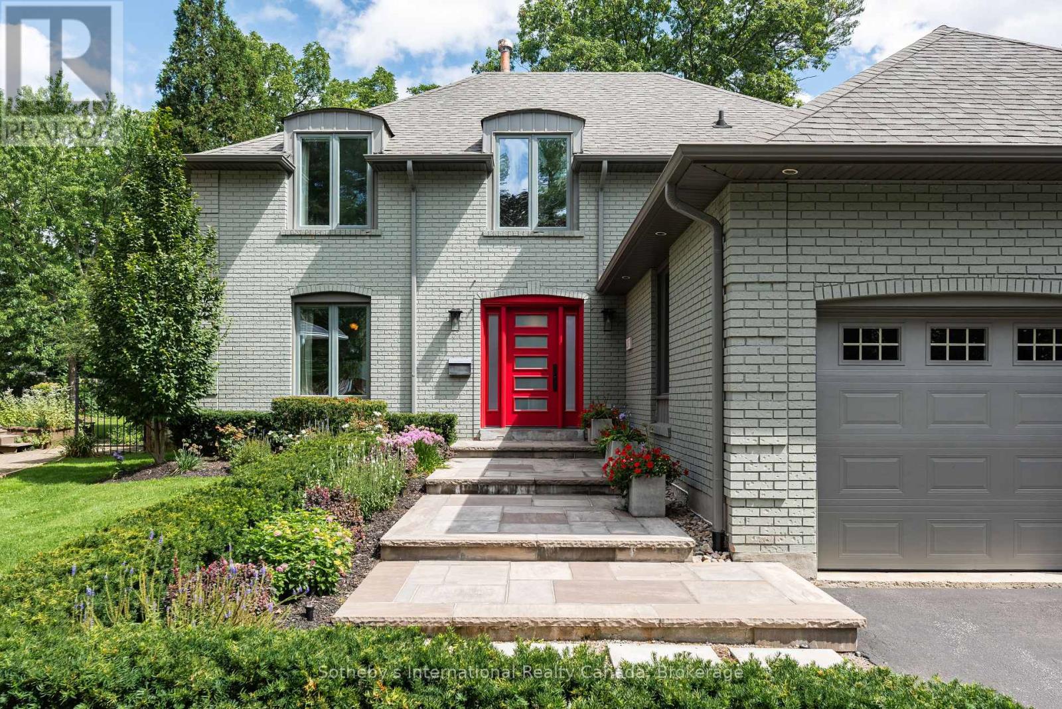
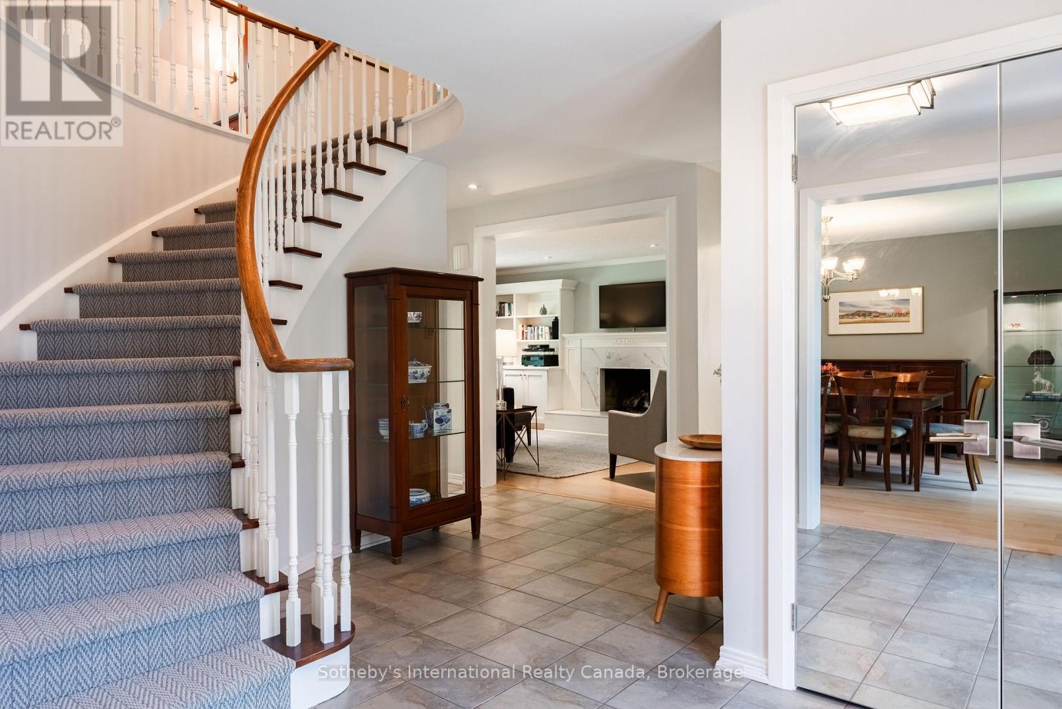
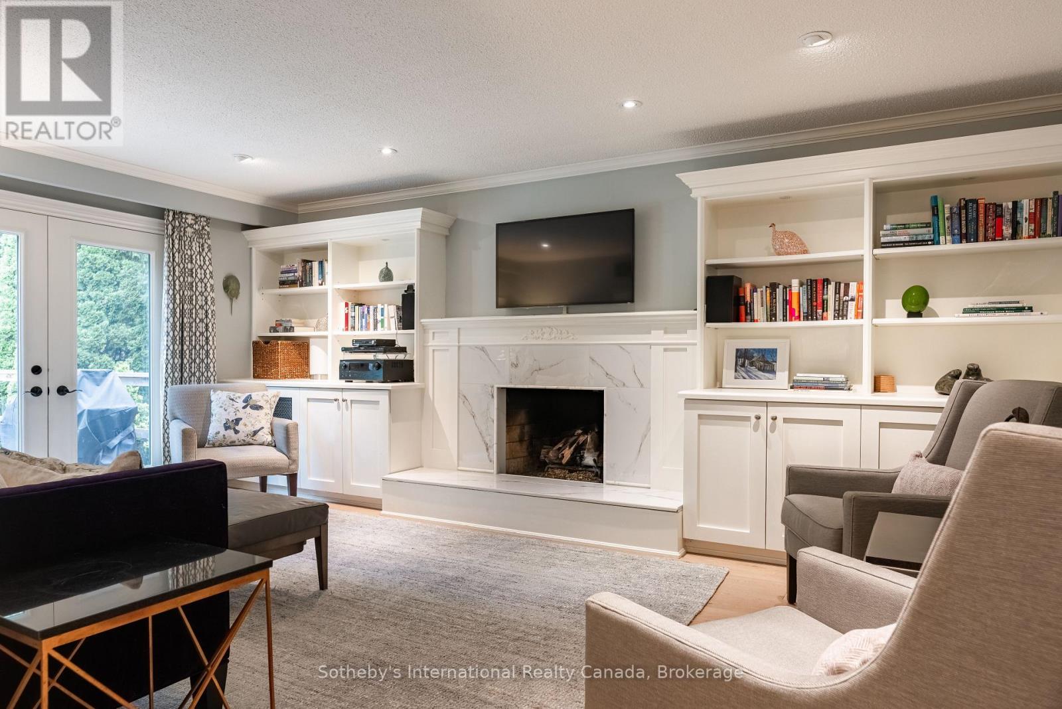
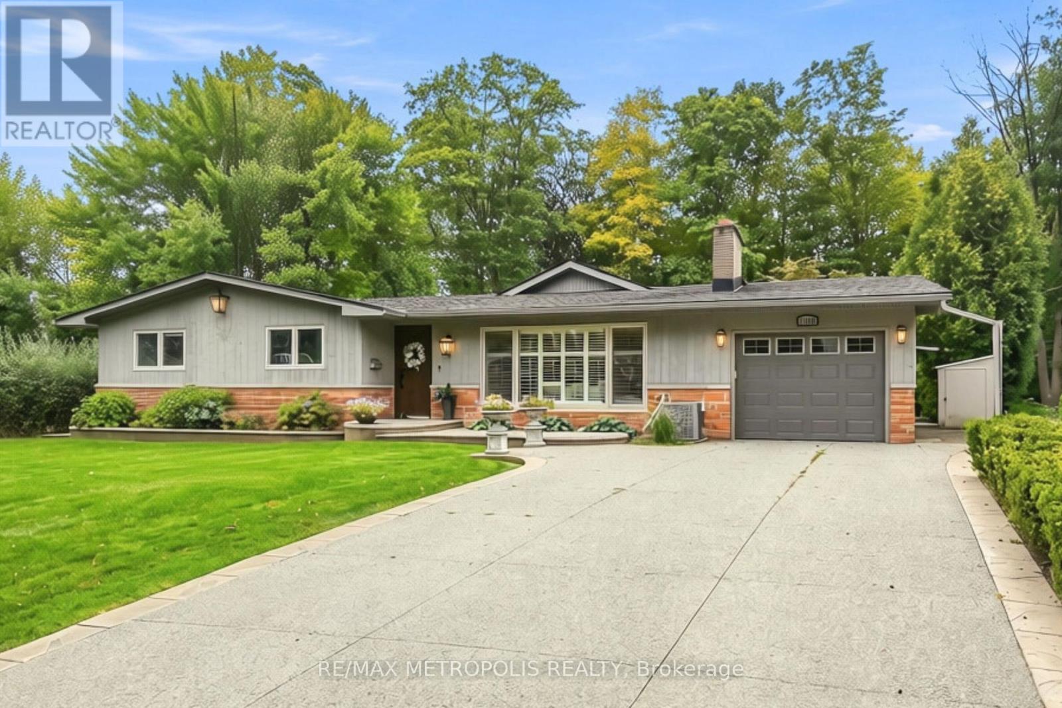
Some homes simply make family life feel easy. Tucked away on a quiet cul-de-sac in one of Oakville's sought-after neighbourhoods, 2267 Cedarberry Court is surrounded by tree-lined streets, parks & trails, with Joshua's Valley Park & Trail just steps away. Set on an impressive lot, the property offers a wonderful sense of space & privacy. At the heart of the home is a spectacular chef's kitchen, designed as a natural gathering place for family & friends. It features an expansive island with waterfall quartz counters & integrated dining space, complemented by a suite of high-end appliances. French doors open directly to the back deck & garden beyond, creating an easy connection to the outdoors. The adjacent family room, with a gas fireplace & custom built-ins, is warm & inviting for everyday living, while the separate expansive dining room is well suited to everything from family dinners to special occasions. The laundry/mudrm provides direct access to the double-car garage & side yard, a powder room completes the main level. Upstairs, 4 generous bedrms include a bright principal suite w/ extensive custom cabinetry, a walk-in closet & a beautifully appointed five-piece ensuite. A family bathrm completes this level. Downstairs, a large finished recreation room provides valuable additional living space, along with substantial unfinished space offering room for storage or future possibilities. The spacious back deck with retractable awnings provides a comfortable setting for outdoor living while the gardens benefits from an irrigation system. A beautifully landscaped front entrance welcomes and adds to the home's curb appeal. Ideally located close to Maple Grove Arena, highly regarded public and private schools, local transit and the GO station, with convenient access to highways for commuters, this home offers an excellent opportunity to settle into one of Oakville's most established neighbourhoods.
Map data © OpenStreetMap contributors
No open houses are scheduled for this home.
Can't make it? Request a private viewing.
| Sep 29, 2026 | $2,169,000 | ▼ $80,000 |
| Sep 4, 2026 | $2,249,000 | First recorded price |
Price changes since Sep 4, 2026.
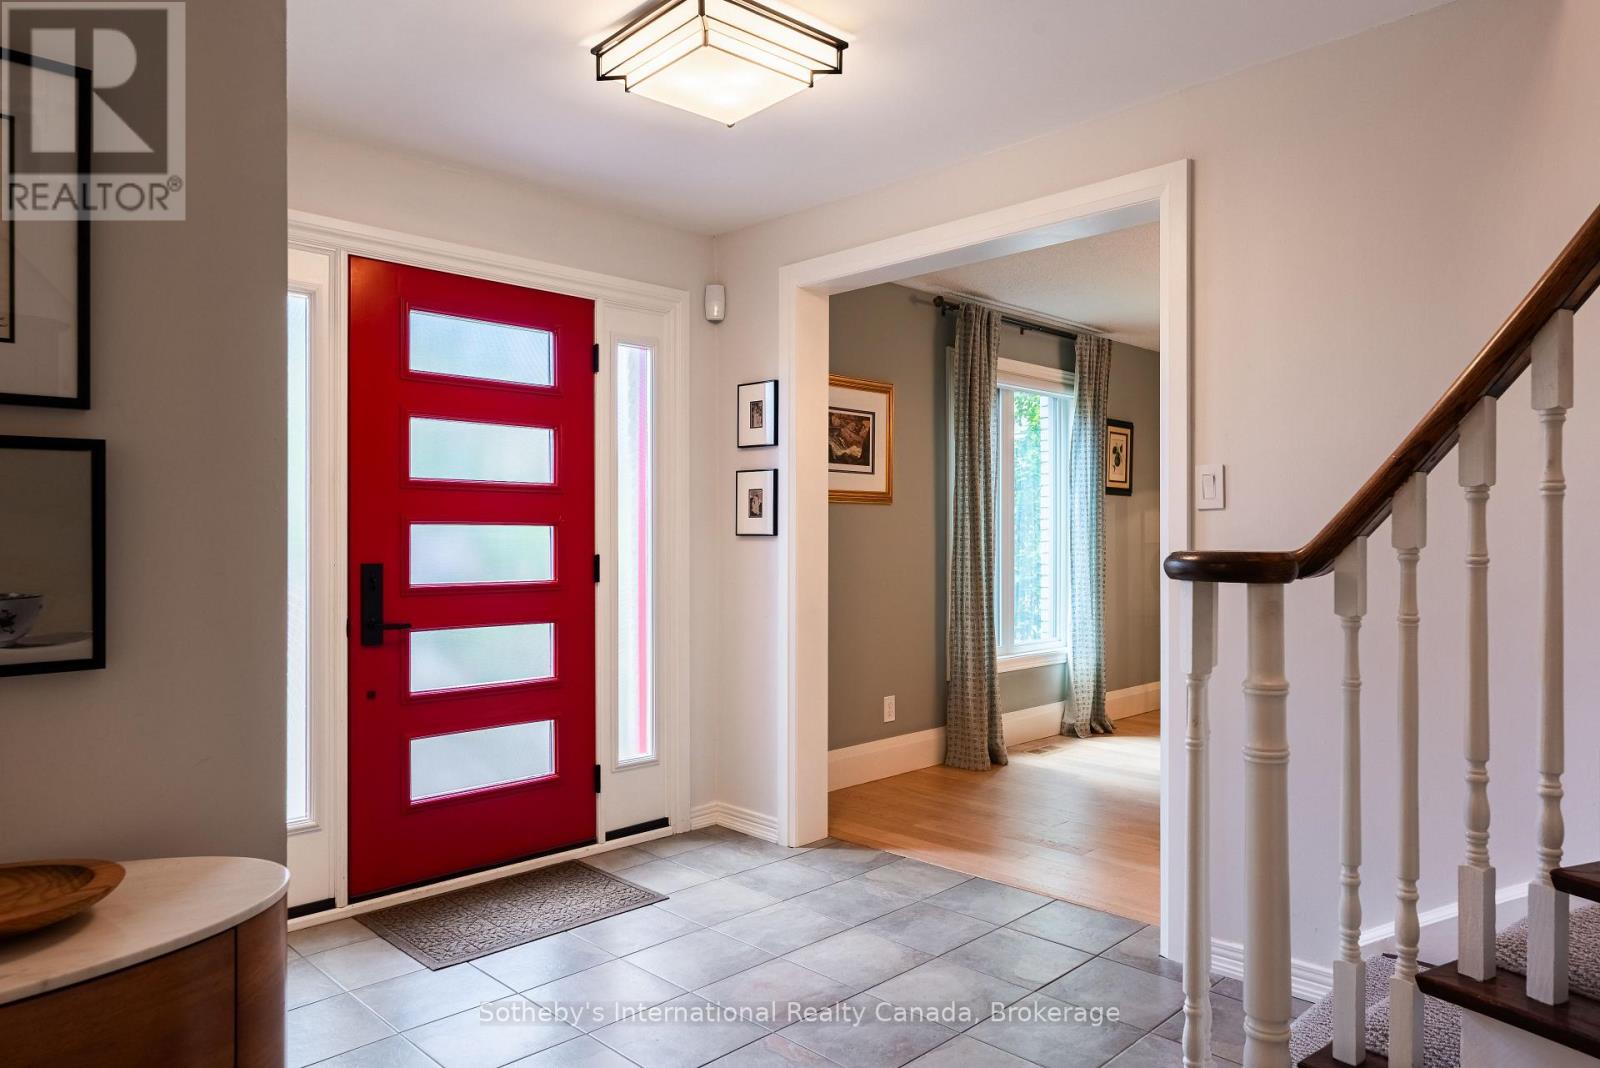
| Foyer | Main level | 4.06 x 3.96 m |
| Bedroom 4 | Second level | 3.63 x 3.63 m |
| Dining room | Main level | 5 x 4.06 m |
| Bathroom | Second level | 3.12 x 2.46 m |
| Recreational, Games room | Basement | 7.54 x 3.71 m |
| Utility room | Basement | 5.69 x 4.04 m |
| Kitchen | Main level | 8.31 x 3.81 m |
| Family room | Main level | 5.69 x 3.94 m |
| Bathroom | Main level | 1.8 x 1.5 m |
| Laundry room | Main level | 3.15 x 2.59 m |
| Primary Bedroom | Second level | 5.92 x 4.11 m |
| Bathroom | Second level | 2.46 x 2.39 m |
| Bedroom 2 | Second level | 4.45 x 2.74 m |
| Bedroom 3 | Second level | 4.8 x 3.63 m |