
 For sale 50
$710,000
3+1 bed2 bath1,000–1,199 sq ft
1005 Dundas Street #814
Joshua Meadows, Oakville
1 month agoMLS® W13758776
ROYAL LEPAGE CITIZEN REALTY
2272 Mowat Avenue #9
River Oaks, Oakville, Ontario L6H5L8
For sale· Added
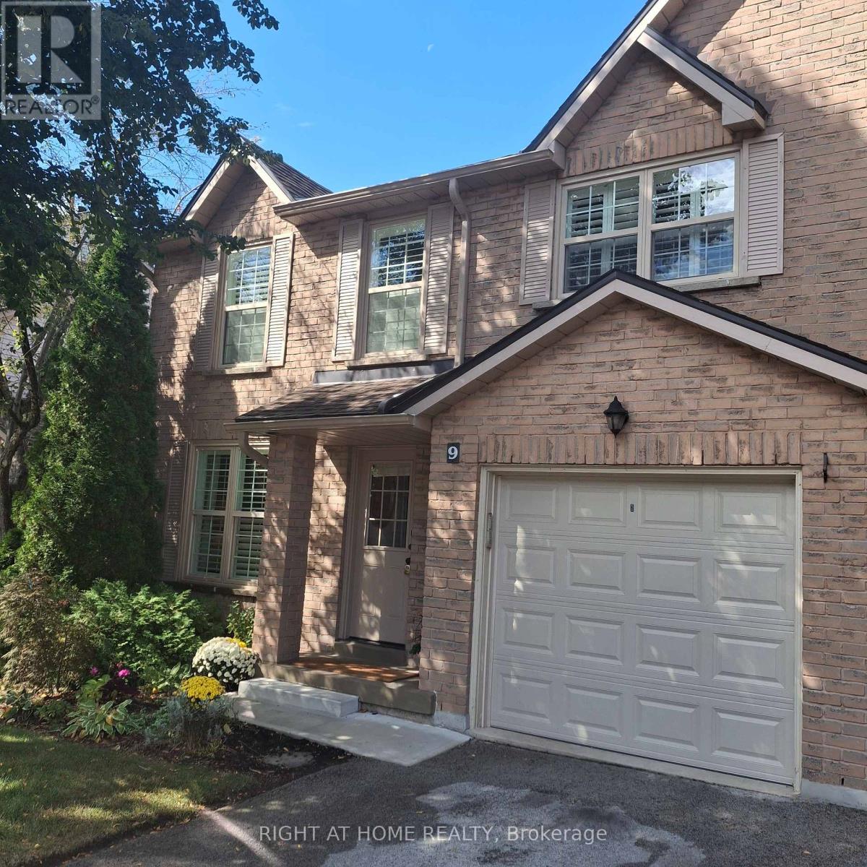
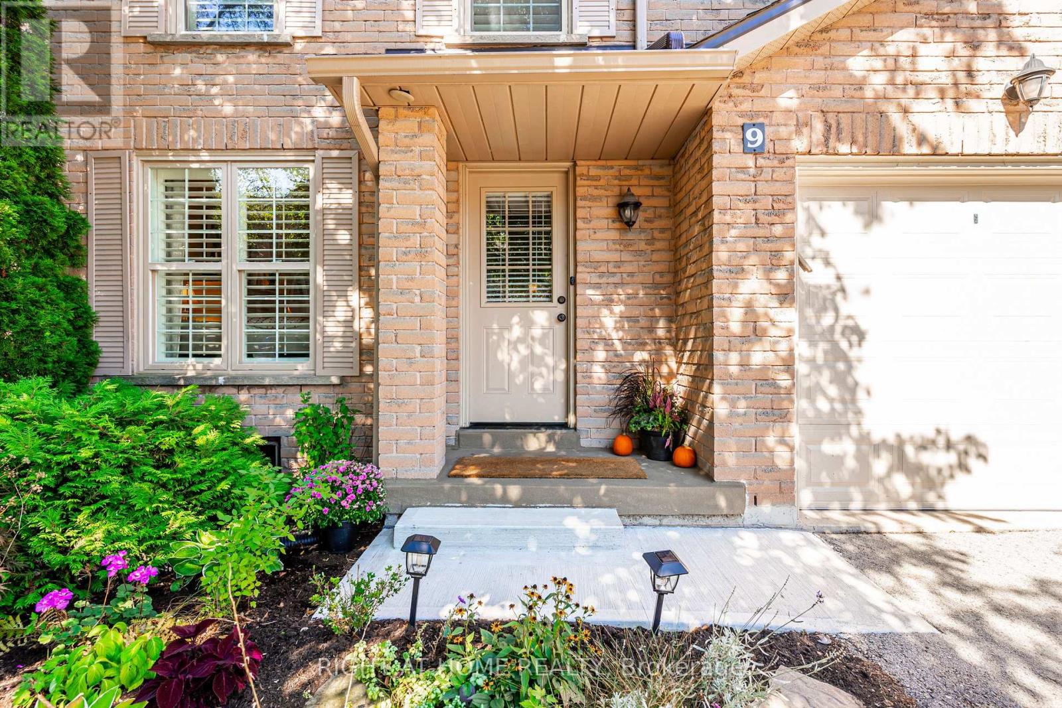
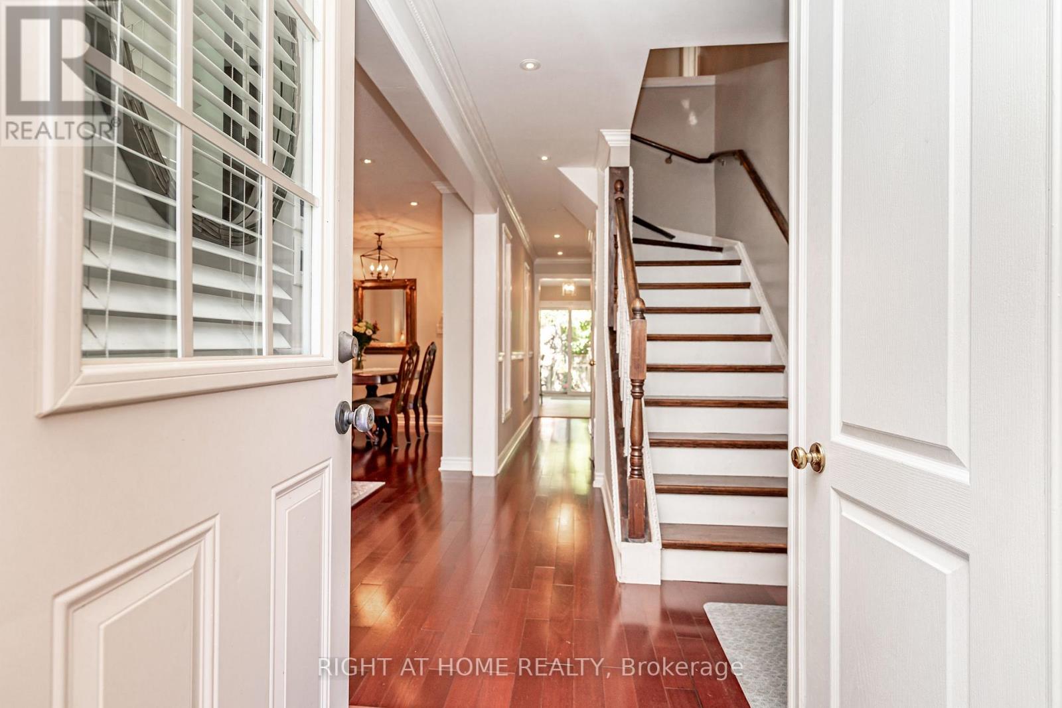
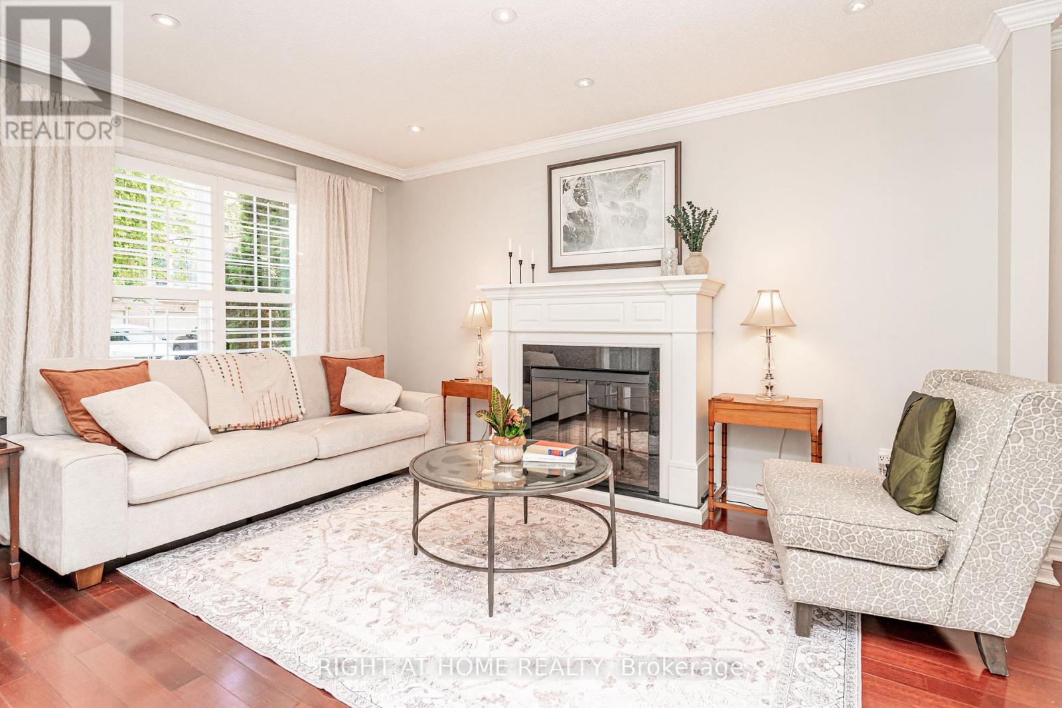
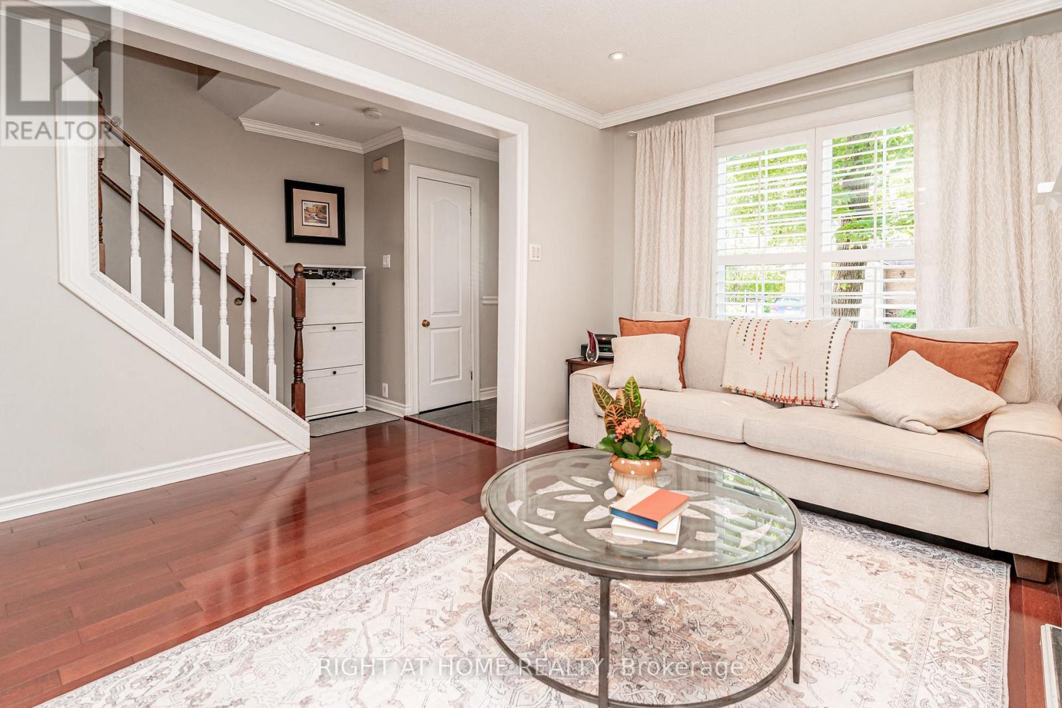
*Largest two storey End Unit in Mature Treed highly desired complex in popular River Oaks* Over 1550 sq.ft.* Plus over 700 Sq. Ft. of finished Basement* Renovated Greenhouse kitchen with Quartz countertops and custom backsplash open to large main floor Family room with Gas Fireplace* Spacious Living and Dining combo for comfortable family gatherings* Cornice Molding throughout main floor* California Shutters* Spacious master retreat featuring renovated ensuite bath with large shower stall* W/I Closet * Large main bath with double sinks* Professionally Finished Recreation and Exercise rooms with cold storage room and lots of closet space * W/O from Kitchen to oversized private Custom back patio* Walk to many Kilometers of trails with breathtaking views by Sixteen Mile Creek for Nature Lovers* Waterpark and Playground in park close to the complex* Highly rated Oakville Schools* Three minute drive to Absolutely Spectacular new Sixteen Mile Sports Centre with many acres of all types of sporting areas * Wonderful setting for a growing Family or Retiring couples* Maintenance Free living! * Low Maintenance fee includes all exterior yard work plus Building insurance, roofs, windows, patio doors, front doors, patios, decks, improved insulation and lots of guest parking* Furnace and ducts recently serviced and cleaned. Extremely well run complex.
Map data © OpenStreetMap contributors
No open houses are scheduled for this home.
Can't make it? Request a private viewing.
| Oct 10, 2026 | $799,000 | ▼ $20,000 |
| Oct 1, 2026 | $819,000 | ▼ $29,800 |
| Sep 24, 2026 | $848,800 | First recorded price |
Price changes since Sep 24, 2026.
| Living room | Main level | 7.02 x 3.26 m |
| Dining room | Main level | 7.02 x 3.26 m |
| Family room | Main level | 4.72 x 3.34 m |
| Primary Bedroom | Second level | 6.35 x 3.36 m |
| Bedroom 2 | Second level | 3.68 x 2.65 m |
| Bedroom 3 | Second level | 3.66 x 2.65 m |
| Recreational, Games room | Basement | 6.03 x 4.92 m |
| Exercise room | Basement | 4.86 x 4.41 m |
| Laundry room | Basement | 3.05 x 8 m |




