
 For rent 50
$2,795/mo
2 bed2 bath700–799 sq ft
2475 Old Bronte Road #412
Westmount, Oakville
1 month agoMLS® W13695344
RE/MAX EXPERTS
2280 Baronwood Drive #22
Westmount, Oakville, Ontario L6M5J8
For rent· Added
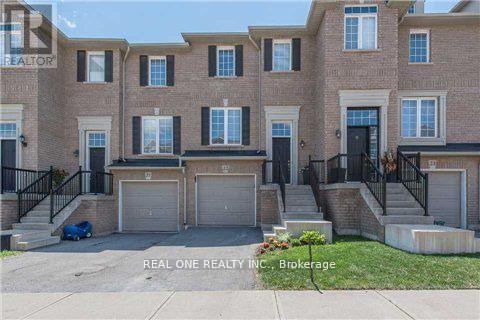
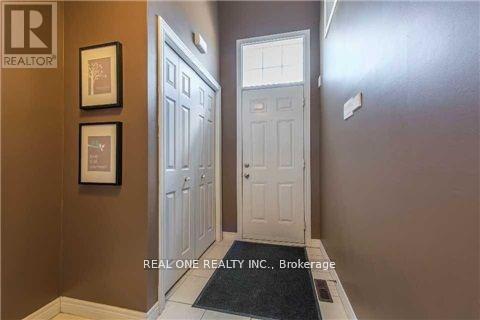
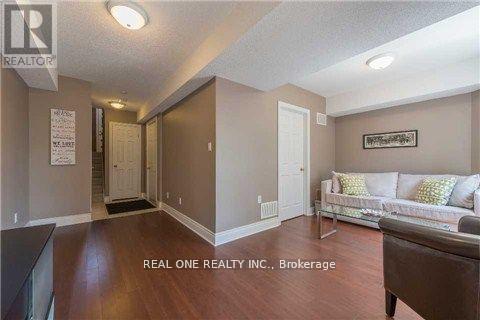
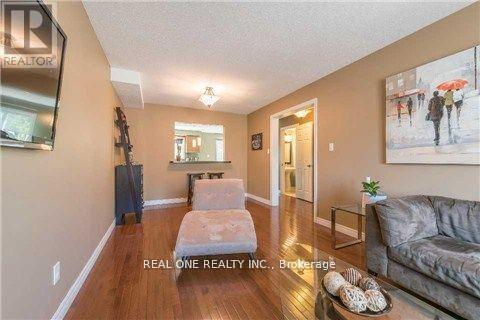
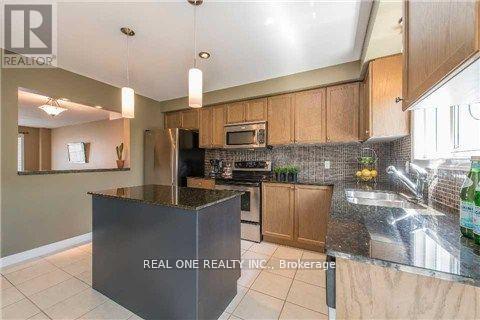
Fabulous 3 Bedroom & 3 Bath Freehold Townhouse in Popular West Oak Trails! Brand New Vinyl Flooring in All Bedrooms on the 2nd Level! Family-Sized Eat-in Kitchen Features Ample Cabinet & Counter Space, Granite Countertops, Stainless Steel Appliances & W/O from Breakfast Area to BBQ Deck! Bright Combined Dining & Living Area with Hardwood Flooring. 2pc Powder Room Completes the Main Level. 3 Bedrooms on Upper Level, with Primary Bedroom Featuring 3pc Ensuite & Walk-in Closet. Bright Walk-Out Basement to Deck & Fenced Backyard. Conveniently Located within Walking Distance to West Oak Trail, Starbucks & Many Amenities. Close to Schools, Restaurants & Shopping, Many Parks & Trails. Just Minutes to the Bronte GO Station, QEW, Hwy 407 & Oakville Trafalgar Hospital.
Map data © OpenStreetMap contributors
No open houses are scheduled for this home.
Can't make it? Request a private viewing.
| Kitchen | Main level | 5.18 x 3.05 m |
| Dining room | Main level | 6.71 x 3.05 m |
| Living room | Main level | 6.71 x 3.05 m |
| Primary Bedroom | Second level | 5.18 x 3.05 m |
| Bedroom 2 | Second level | 2.74 x 2.74 m |
| Bedroom 3 | Second level | 3.35 x 2.74 m |
| Recreational, Games room | Basement | 5.49 x 2.74 m |
| Other | Basement | 3.05 x 1.83 m |




