
 For sale 50
$759,000
2 bed2 bath1,200–1,399 sq ft
1901 Pilgrims Way #604
Glen Abbey, Oakville
3 months agoMLS® W13549122
SUTTON GROUP-ADMIRAL REALTY INC.
2314 Marine Drive #5
Bronte, Oakville, Ontario L6L1C3
For sale· Added
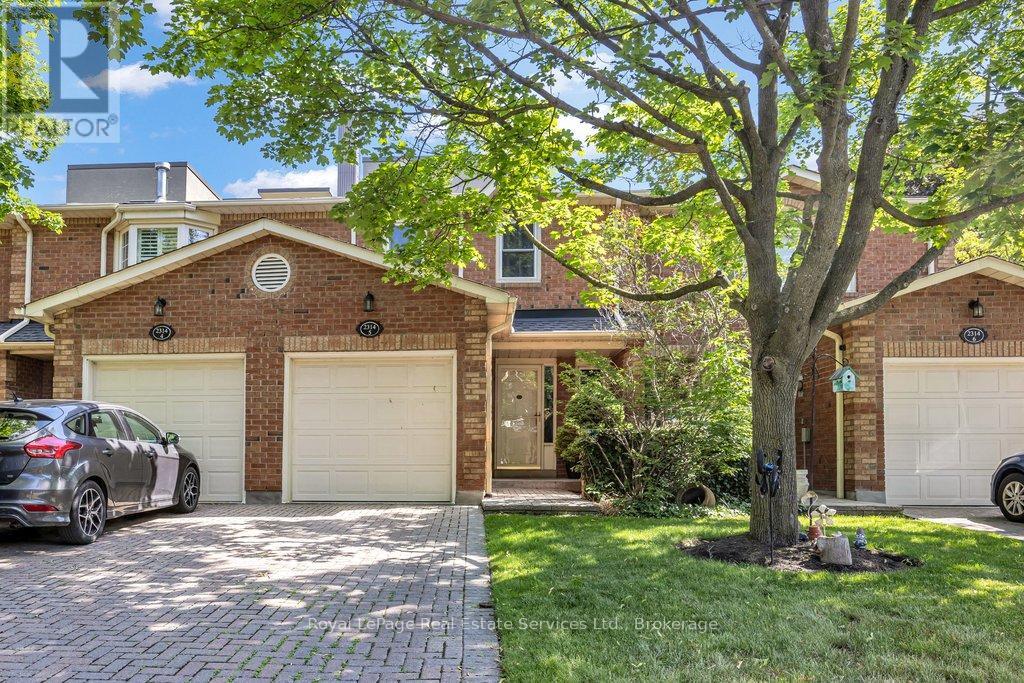
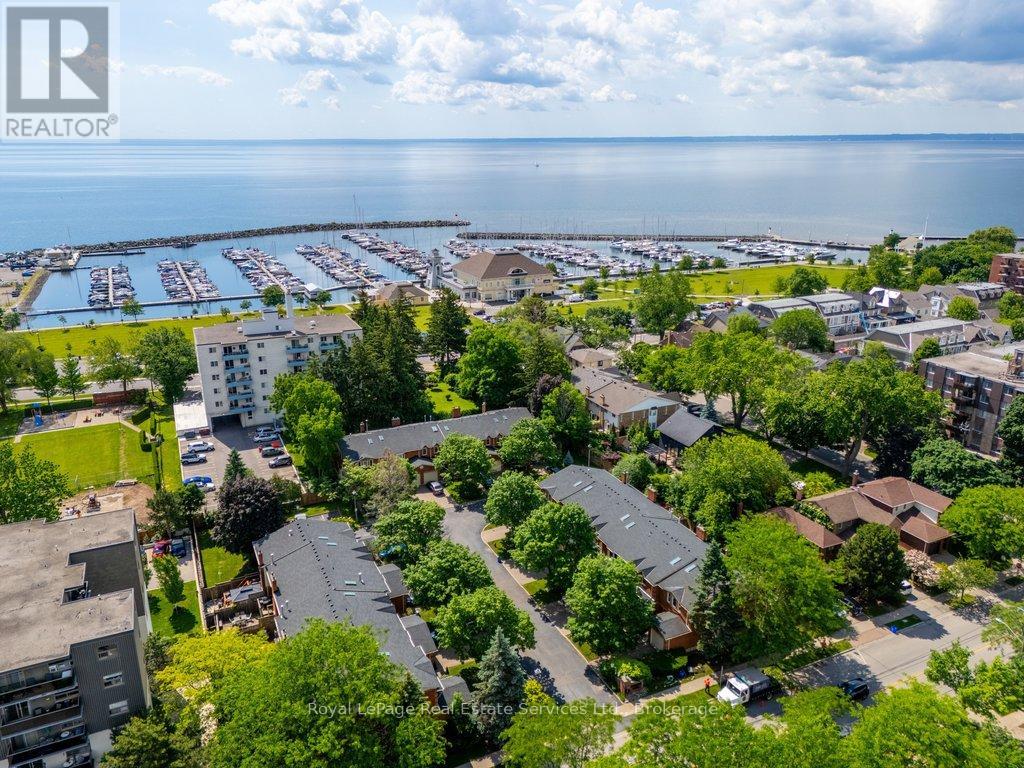
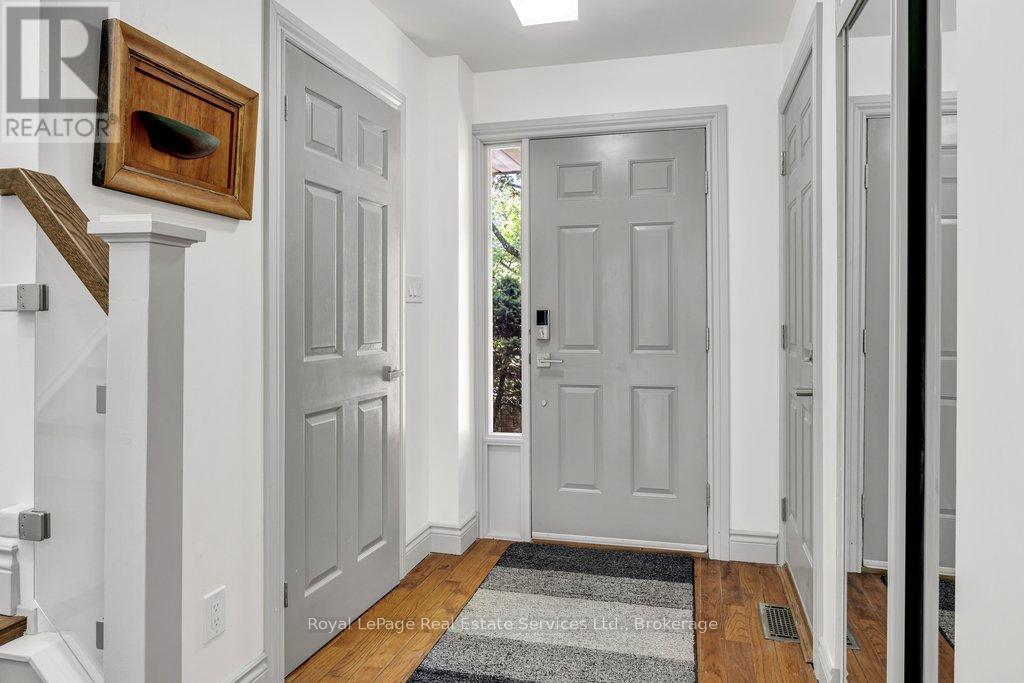
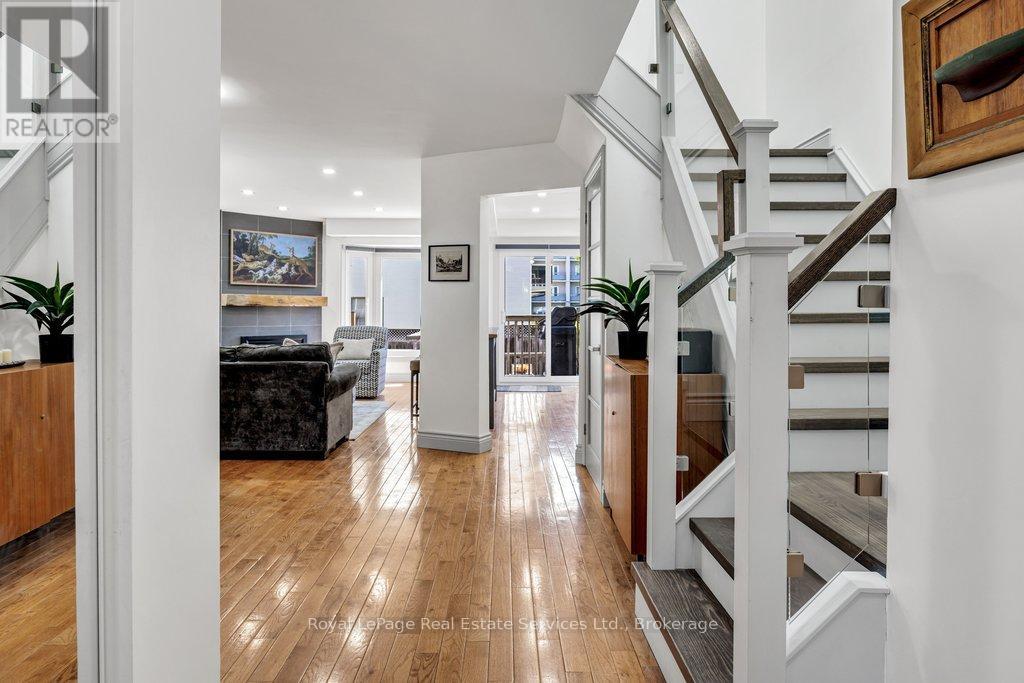
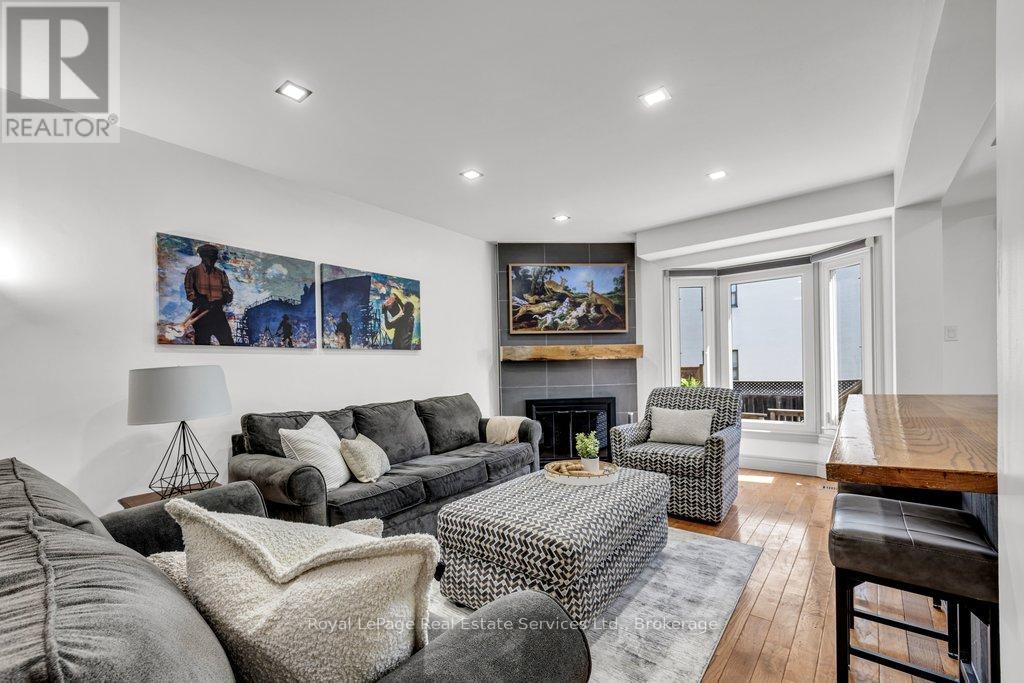
Beautifully renovated 3 bedroom townhouse tucked away quietly in the heart of Bronte Village. Features include a fabulous kitchen with white cabinetry, stone countertop, stainless steel appliances and a walkout to the back garden, 4 fully renovated bathrooms, smooth ceilings on main floor, hardwood flooring, wood burning fireplace with updated surround and mantle, pot lighting, a spacious primary bedroom retreat with double door entry, walk-in closet and 3-piece ensuite. The lower level has been recently finished with a recreation room, possible 4th bedroom, 2-piece bathroom and laundry area. Front driveway can accommodate 2 cars with inside entry from garage. The back garden is private and fully fenced with a great east facing deck. Great opportunity to enjoy the relaxing pedestrian life within walking distance to the lake, shops, restaurants and nearby marina.
Map data © OpenStreetMap contributors
No open houses are scheduled for this home.
Can't make it? Request a private viewing.
| Kitchen | Main level | 4.75 x 2.44 m |
| Dining room | Main level | 4.67 x 3.53 m |
| Living room | Main level | 5.03 x 3.1 m |
| Primary Bedroom | Main level | 4.22 x 3.66 m |
| Bedroom | Main level | 4.24 x 2.72 m |
| Bedroom | Second level | 3.45 x 2.9 m |
| Recreational, Games room | Basement | 4.62 x 4.37 m |
| Bedroom | Basement | 3.38 x 2.77 m |
| Laundry room | Basement | 4.88 x 2.82 m |




