
 For sale 50
$849,000
3 bed3 bath1,200–1,399 sq ft
109 Georgian Drive #21
River Oaks, Oakville
22 days agoMLS® W13808066
SAVE MAX REAL ESTATE INC.
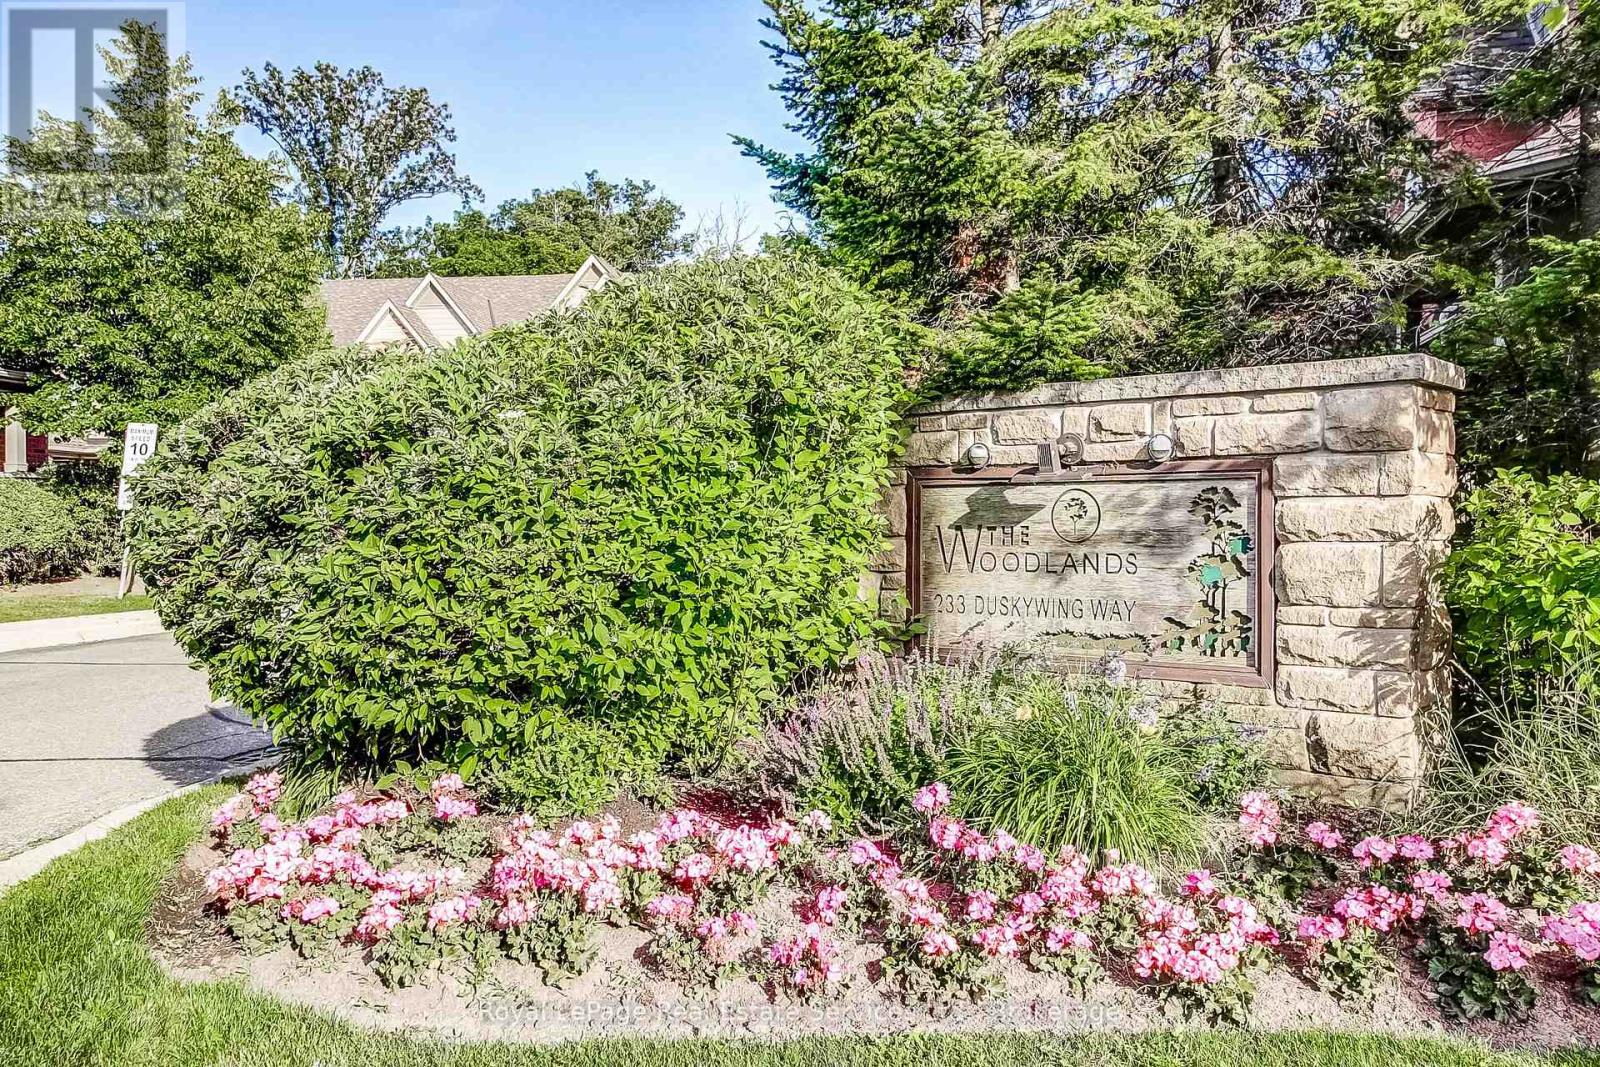
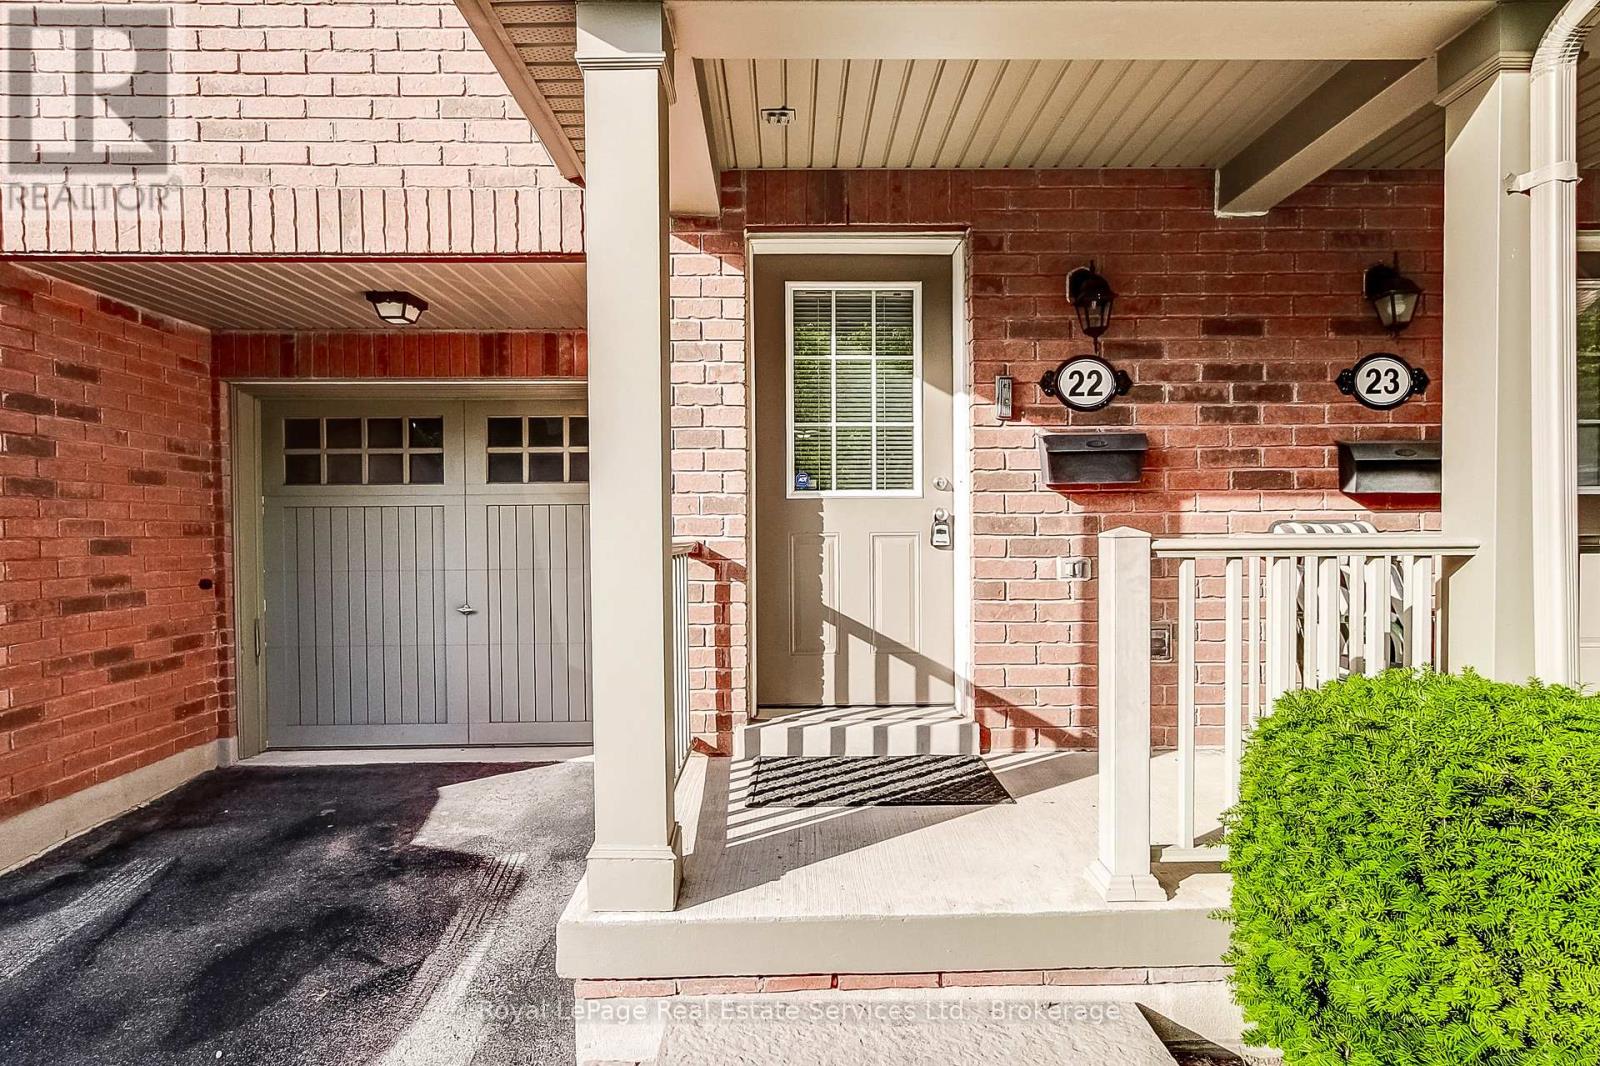
233 Duskywing Way #22
Bronte, Oakville, Ontario L6L0C5
For sale· Added
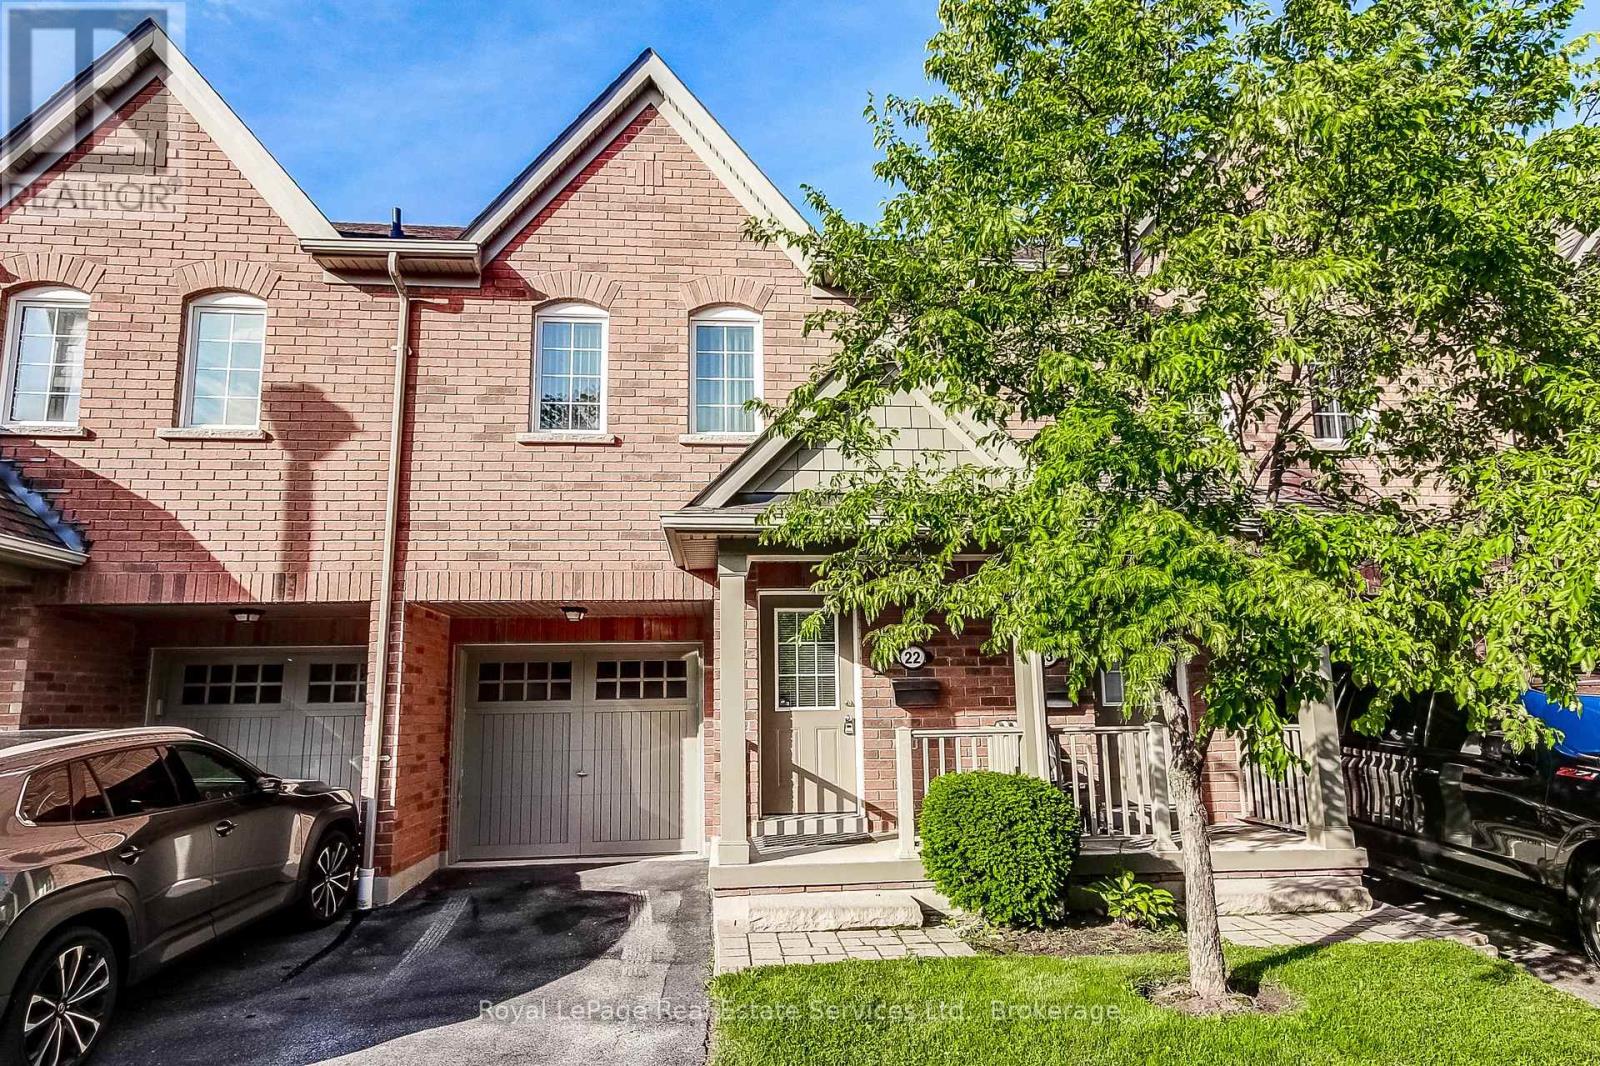
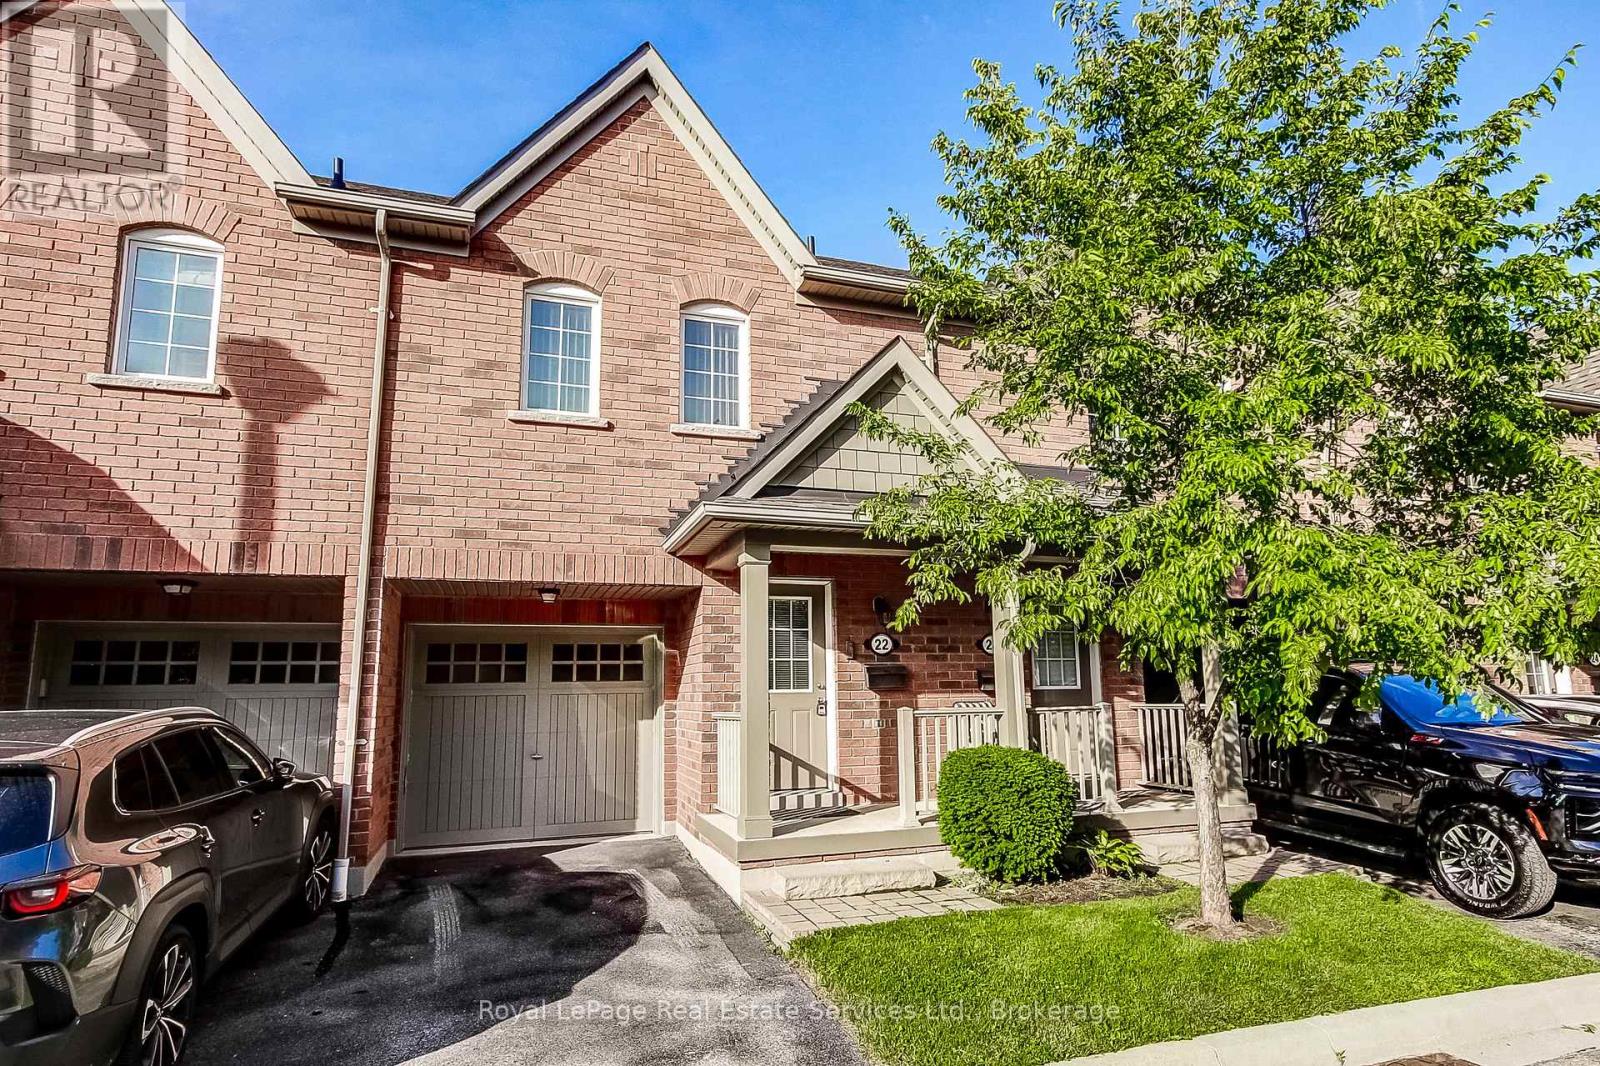
Welcome to 22-233 Duskywing Way located in the 'Woodlands', the Bronte area of Southwest Oakville. A warm and bright two storey Townhome with fully finished walkout basement overlooking the forest. One of the larger 2 Storeys in the Complex. Hardwood floors flow through the Living and Dining Room areas. Enjoy the comfy window seat in the living area with views into the forest. The efficient galley style eat in Kitchen features an abundance of cabinets, Breakfast Bar and plenty of granite counter space. There is a walkout to the deck from the Kitchen. The Primary Bedroom boasts a walk-in closet, a 4 piece ensuite Bathroom fabulous views of the Forest and a cosy window seat. Another 4 piece Bathroom serves the other two spacious Bedrooms. Down to the walkout basement with large Recreation Room, 4 piece Bathroom, bright white Laundry Room and utility/storage area. Walkout to a private fully fenced Garden shaded by mature trees. Parks, Trails Lake Ontario, Beaches, Marina and the shops and cafes of Bronte Village are nearby. Easy access to local and major transportation. (Living/Dining Area, Primary Bedroom and Recreation have been virtually staged)
Map data © OpenStreetMap contributors
No open houses are scheduled for this home.
Can't make it? Request a private viewing.
| Oct 1, 2026 | $954,900 | ▼ $19,600 |
| Sep 4, 2026 | $974,500 | First recorded price |
Price changes since Sep 4, 2026.
| Living room | Main level | 6.98 x 2.81 m |
| Dining room | Main level | 6.98 x 2.81 m |
| Bathroom | Second level | 9.4 x 4.1 m |
| Bathroom | Basement | 9.5 x 4.1 m |
| Utility room | Basement | 9.9 x 5.4 m |
| Kitchen | Main level | 5.08 x 2.43 m |
| Primary Bedroom | Second level | 6.6 x 3.7 m |
| Bedroom 2 | Second level | 3.75 x 3.04 m |
| Bedroom 3 | Second level | 3.7 x 2.89 m |
| Recreational, Games room | Basement | 6.29 x 4.97 m |
| Laundry room | Basement | 6.29 x 4.97 m |
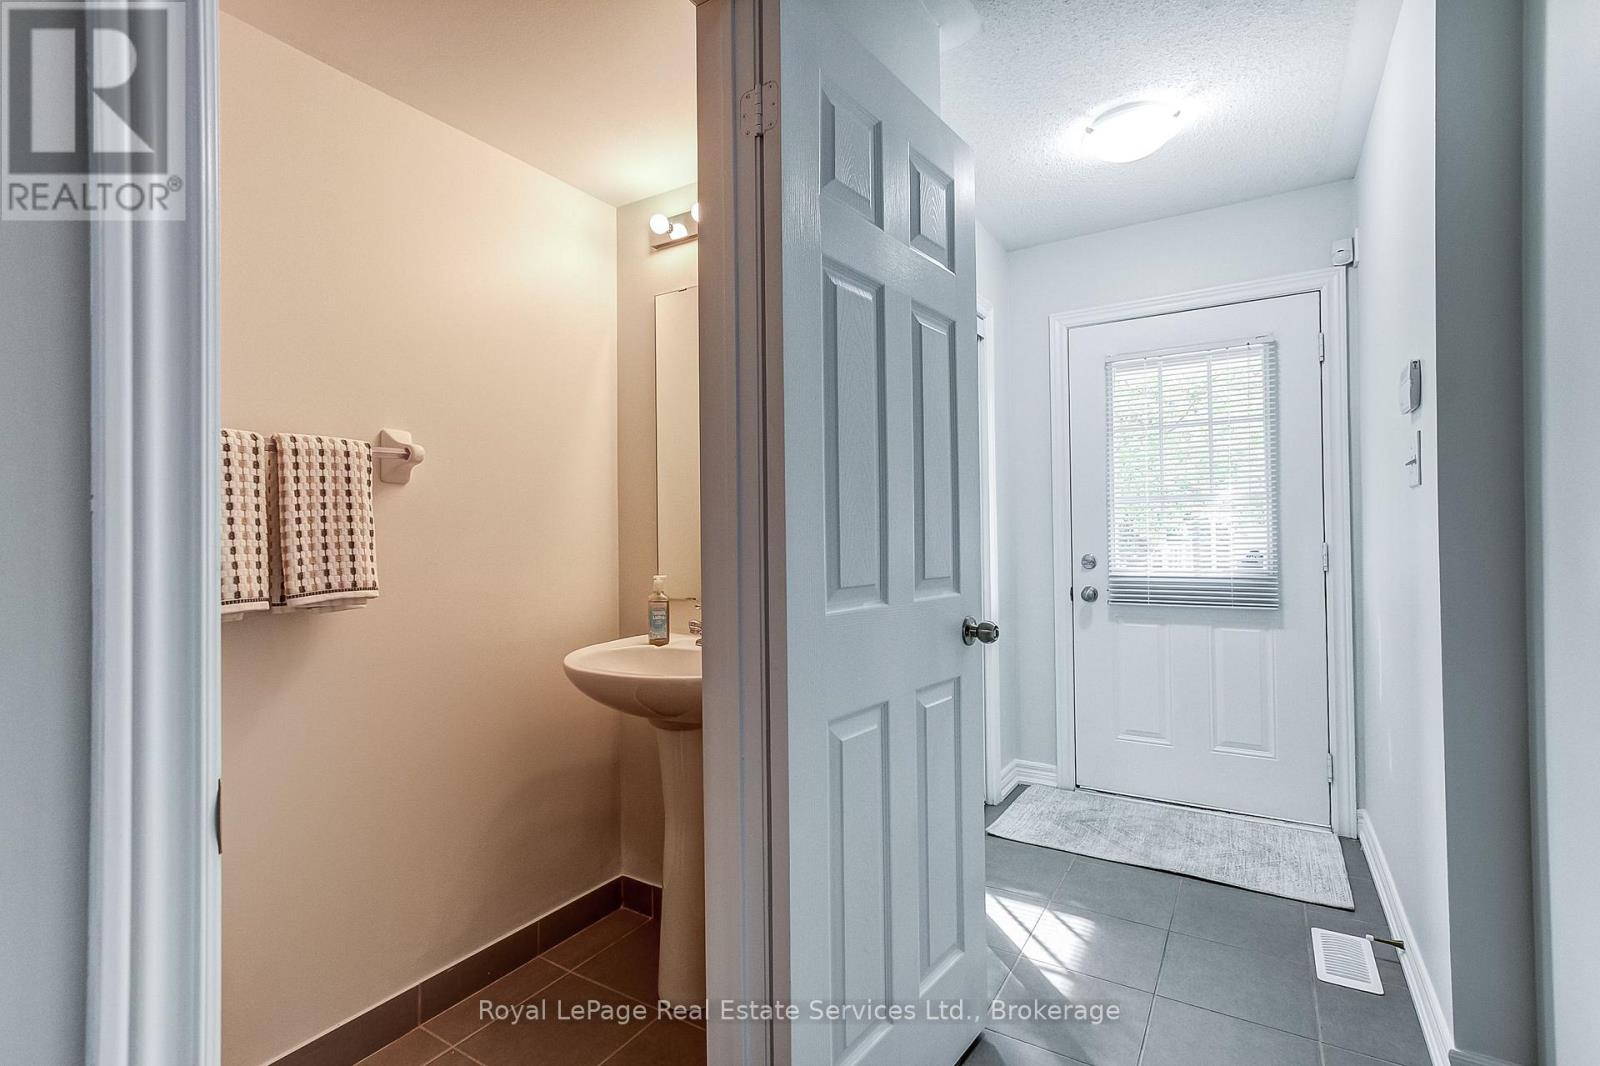
| Bathroom | Main level | 2.4 x 1.7 m |
| Bathroom | Second level | 9.4 x 4.1 m |




