
 For sale 50
$799,000
3 bed3 bath1,100–1,500 sq ft
1107 Gable Drive
Clearview, Oakville
12 days agoMLS® W13846942
RE/MAX IMPERIAL REALTY INC.
233 Duskywing Way #48
Bronte, Oakville, Ontario L6L0C5
For sale· Added
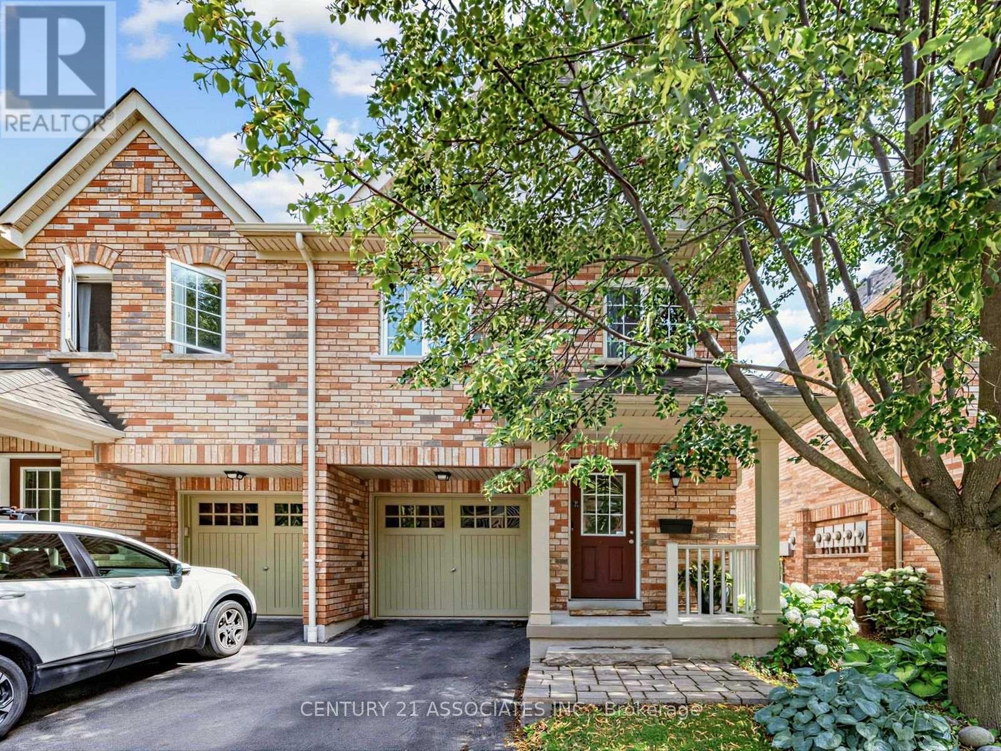
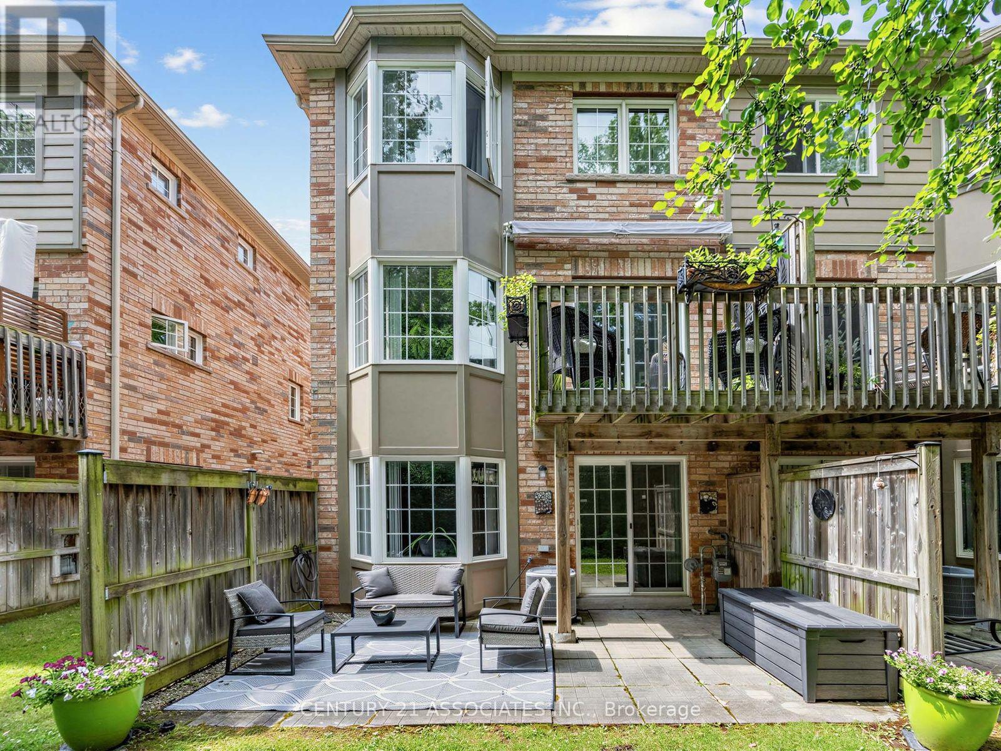
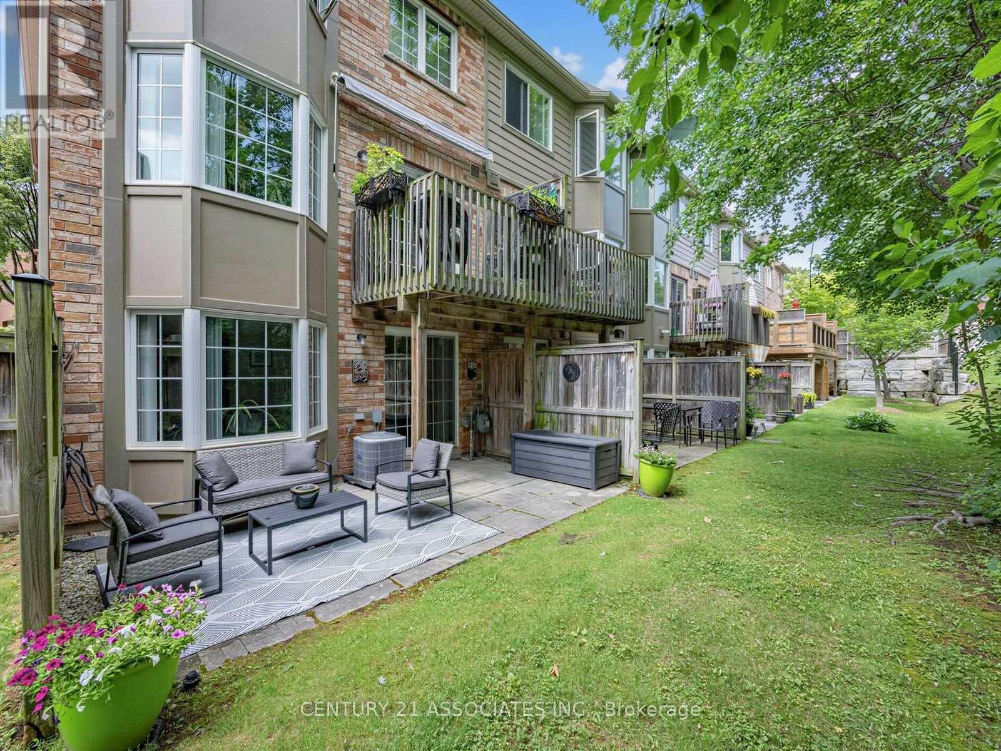
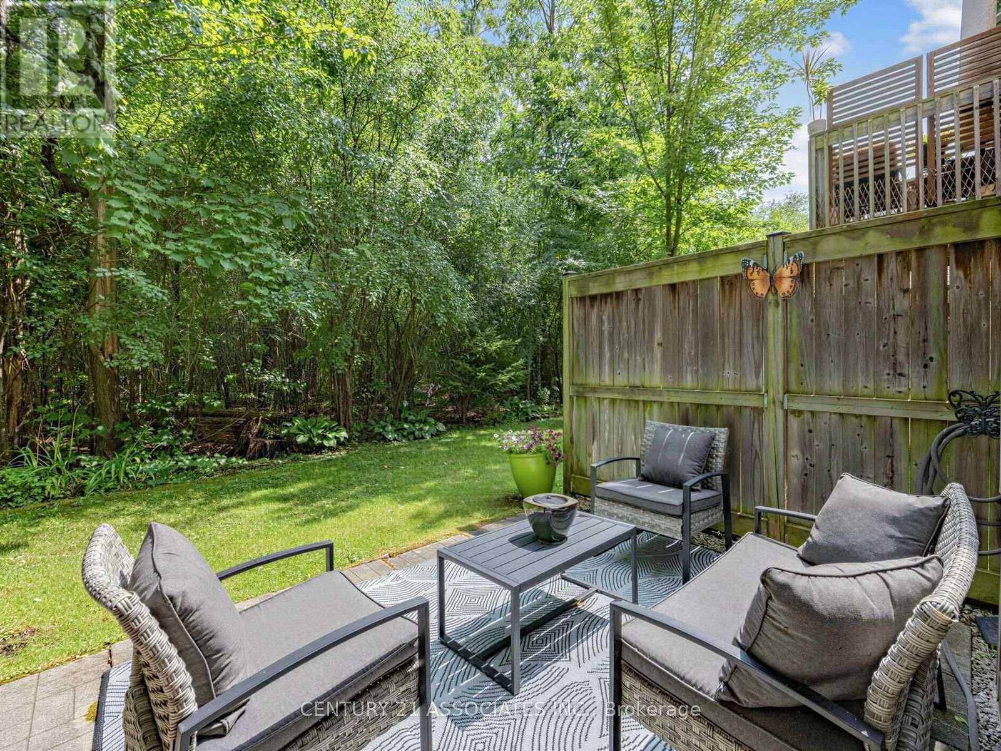
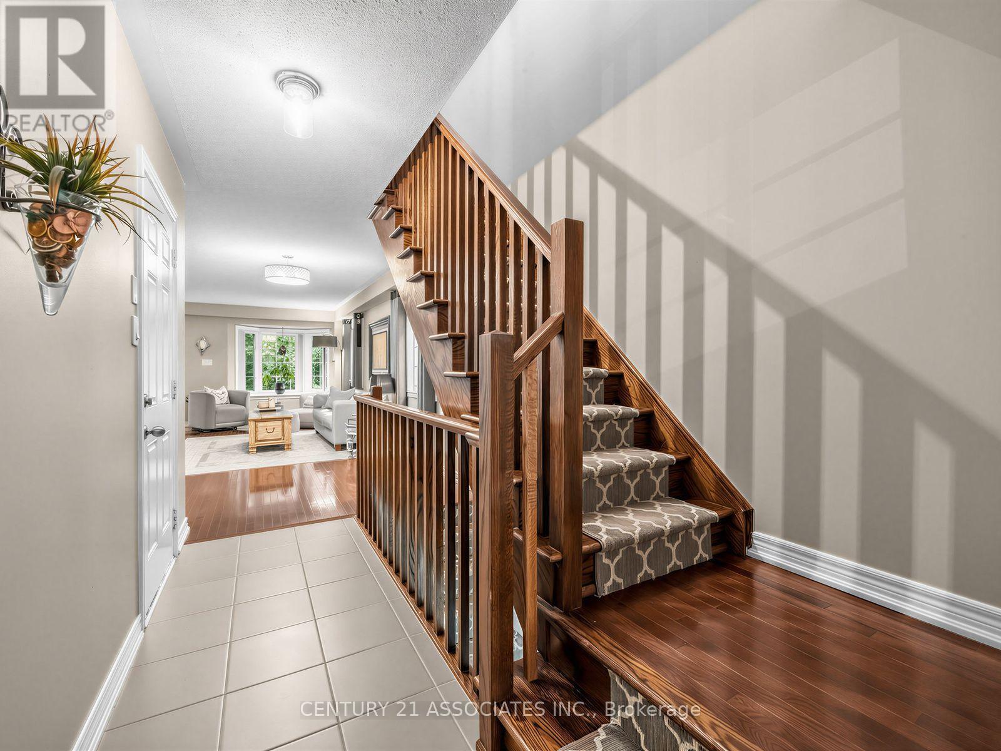
The Woodlands Executive TH complex in south Oakville! Absolutely stunning! Professionally decorated End Unit Backing onto the forest with a Finished walk out basement and a main floor Balcony! 1989 Square Feet of finished living space. Truly beautiful and in move in condition. Hardwood floors throughout, Lots of closet space throughout, granite kitchen counters, subway tile backsplash, Newly finished Custom Laundry room with built in cabinets/storage & renovated powder room (2025). Short walk to the lake, beautiful Shell Park, 20 minute walk to white sand beach, 30 minute walk to Bronte Shops and Harbour, 5 minute walk to Food Basics, yoga, pilates, medical centre, pub! Amazing Walk Score! Easy highway access, very well managed complex in sought after south oakville! Lovingly maintained and updated by the same owner for over 10 years! Floor plan available
Map data © OpenStreetMap contributors
No open houses are scheduled for this home.
Can't make it? Request a private viewing.
| Living room | Ground level | 7.01 x 2.87 m |
| Dining room | Ground level | 7.01 x 2.87 m |
| Kitchen | Ground level | 4.32 x 2.18 m |
| Eating area | Ground level | 2.44 x 2.18 m |
| Primary Bedroom | Second level | 5.08 x 3.73 m |
| Bedroom 2 | Second level | 3.73 x 2.97 m |
| Bedroom 3 | Second level | 3.81 x 3.03 m |
| Recreational, Games room | Lower level | 6.35 x 5.03 m |
| Laundry room | Lower level | 2.74 x 2.31 m |




