 For sale 50
$2,088,000
4 bed4 bath3,000–3,500 sq ft
340 Oakridge Court
River Oaks, Oakville
18 days agoMLS® W13829216
ROYAL LEPAGE REAL ESTATE SERVICES LTD.
2333 Bennington Gate
Ford, Oakville, Ontario L6J5N7
For sale· Added
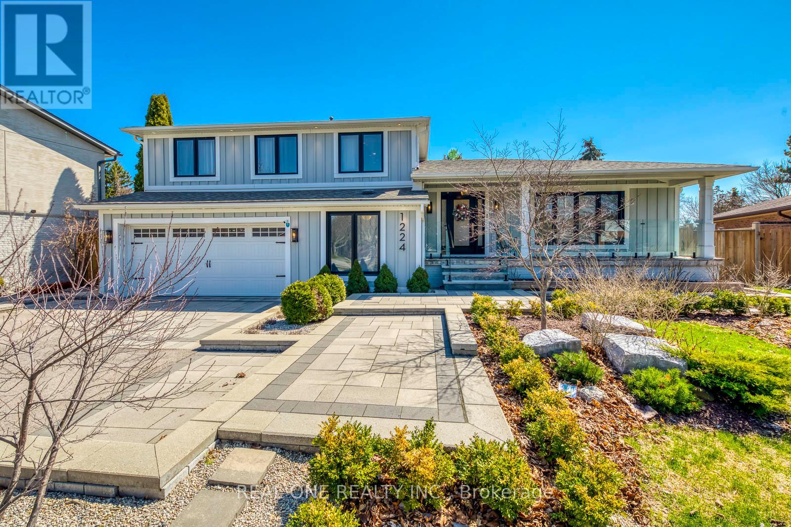
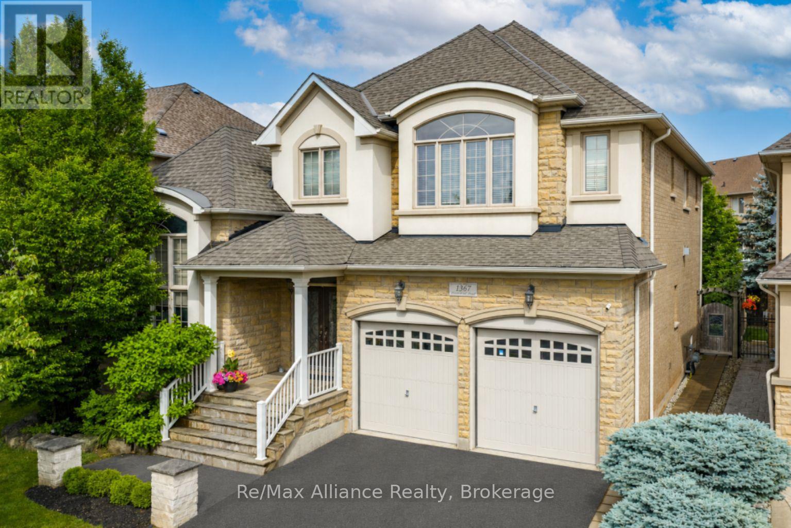
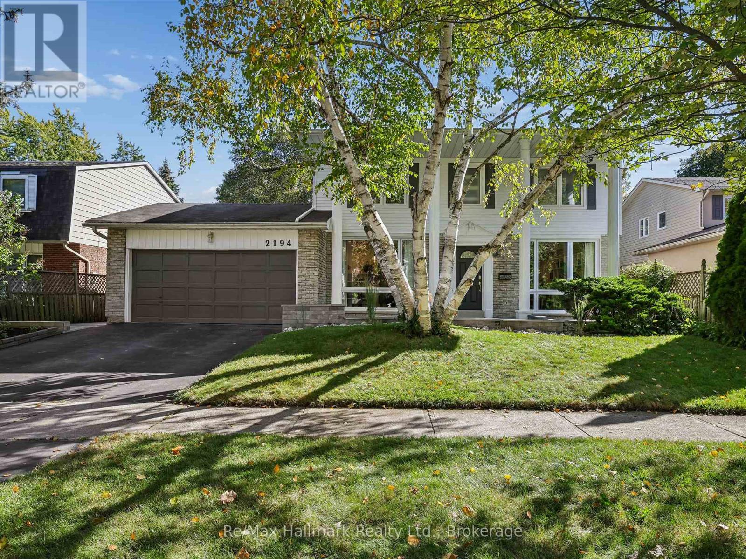
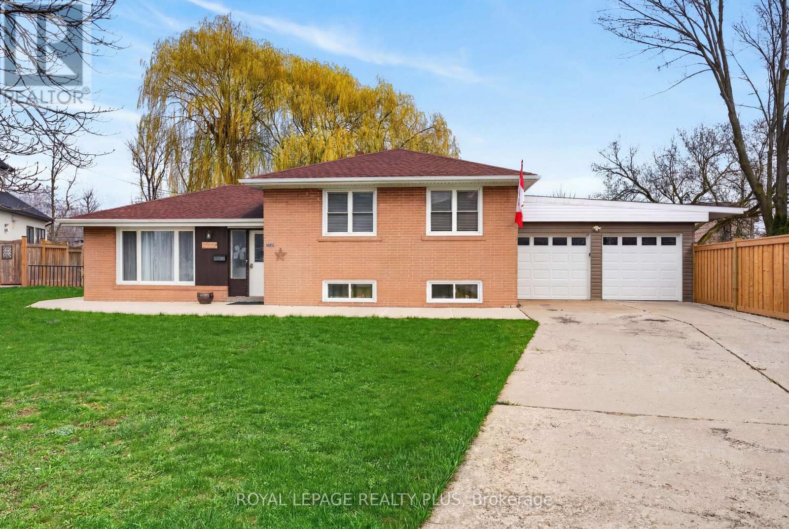
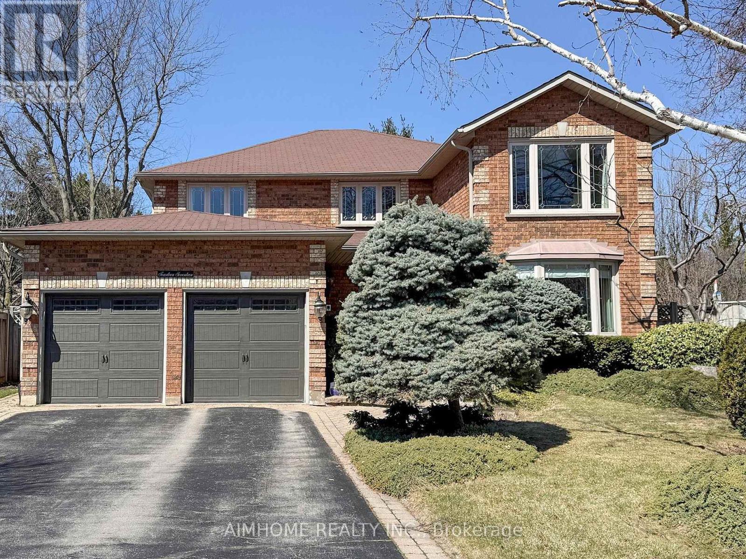
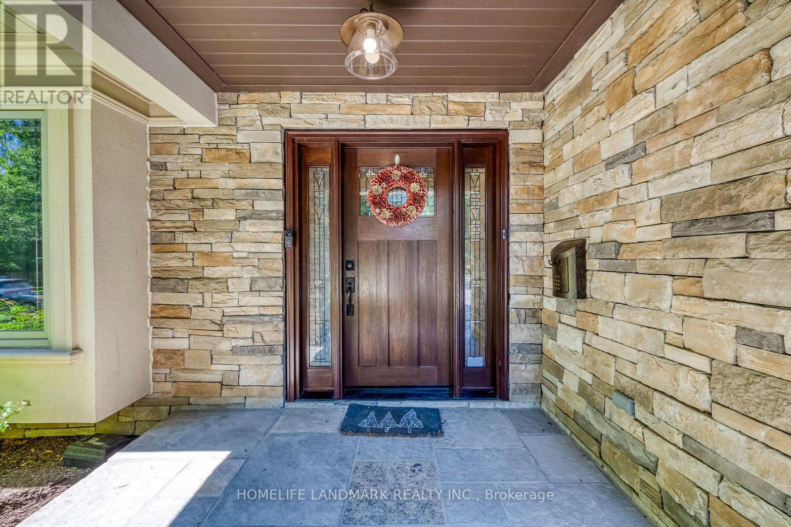
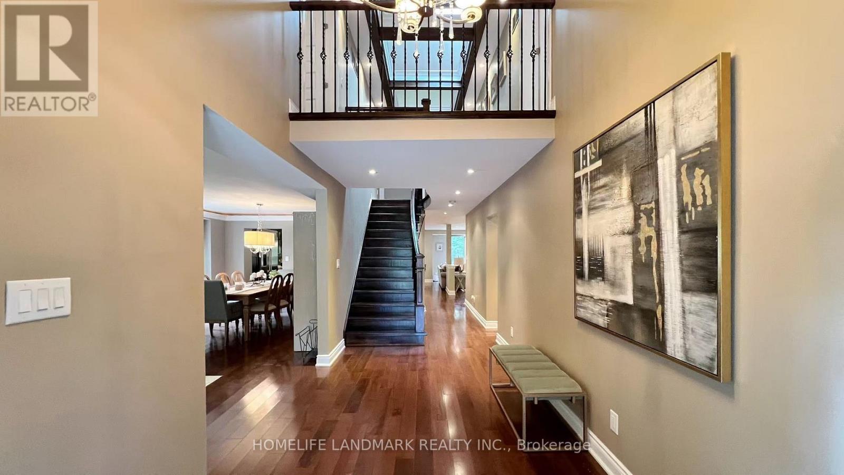
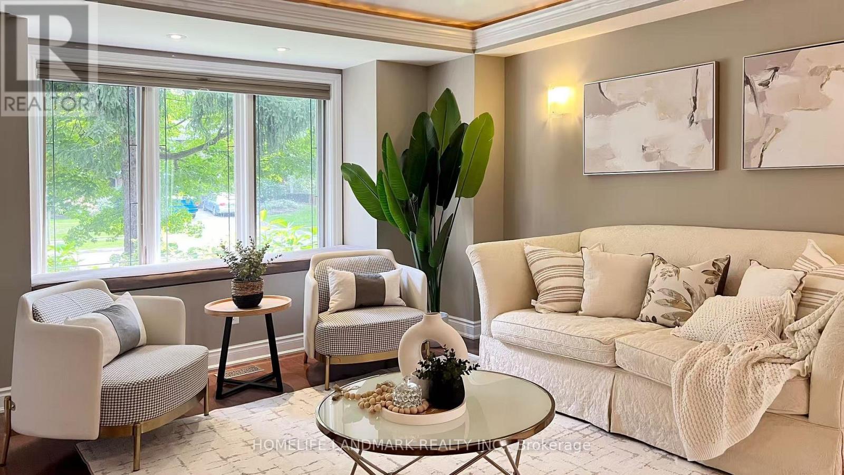
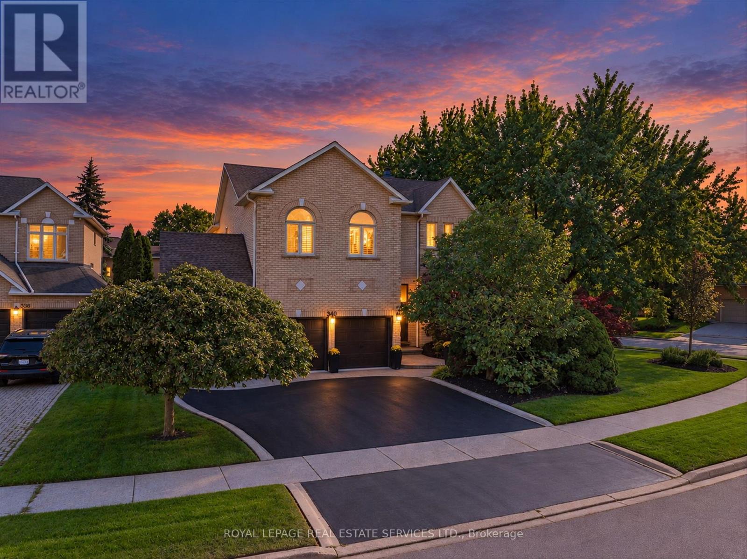
Great Family Home on the Market Now ! Beautifully Presented with Exceptional Curb Appeal, Featuring Timeless Architecture, Warm Stone, Elegant Stucco, Dramatic Gables and Mature Professional Landscaping. 3 Fully Finished Levels Offer Over 5300 Sqft Living Space. Open Concept Kitchen, Main Floor Laundry/Mud Rooms. 5 Bedrooms On 2nd Level . Backyard is Like Paradise with Mature Foliage. At the Heart of the Home is the Open Concept Kitchen with a Massive Island, Pro Grade Appliances, Granite Countertops , a Gas Fireplace, B/I Cabinetry & WO to the Backyard. The 2nd Level Features Hallway Skylight . There are 5 Generous Sized Bedrooms. Hardwood Flooring on Main & Second Levels Plus a Oak Staircase. Basement is Fully Finished with Extra Bedroom 6, Entertainment Room and Recreation Room and Lot's of Storage . This Home is Located on a Quiet, Child Friendly Street in a Wonderful Neighbourhood that is Nearby the Trails along the Lake. Great School District with Maple Grove PS and Oakville Trafalgar. Easy Access to the QEW.
Map data © OpenStreetMap contributors
No open houses are scheduled for this home.
Can't make it? Request a private viewing.
| Living room | Main level | 3.96 x 5.69 m |
| Recreational, Games room | Basement | 9.7 x 3.61 m |
| Games room | Basement | 3.76 x 8.69 m |
| Kitchen | Main level | 3.1 x 6.73 m |
| Bedroom | Basement | 2.95 x 4.57 m |
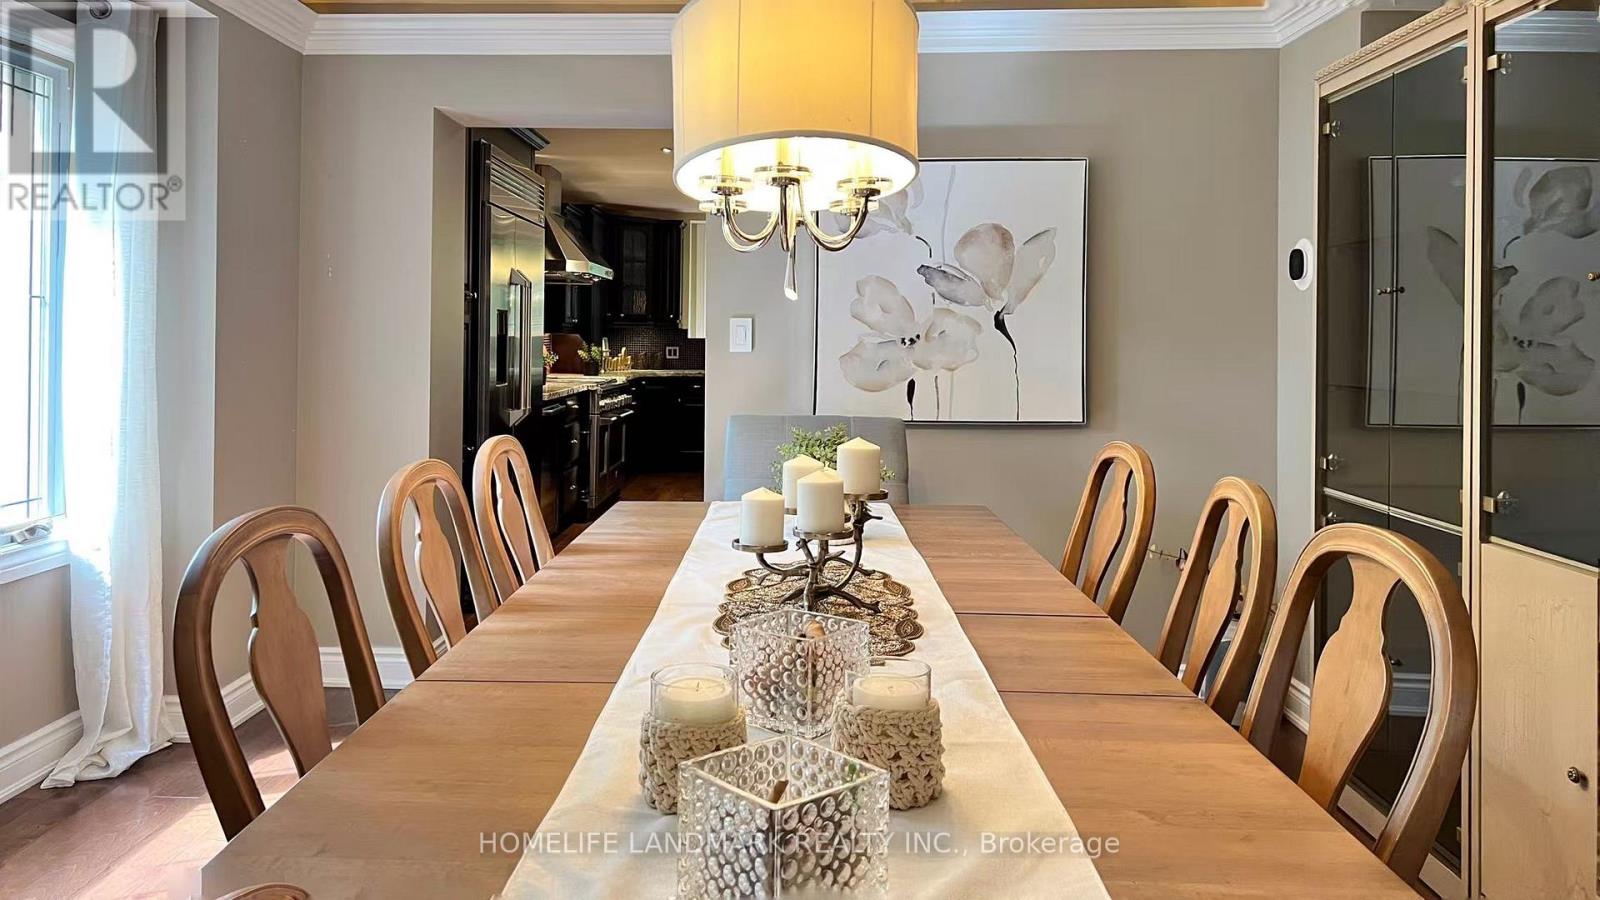
| Dining room | Main level | 3.96 x 3.05 m |
| Eating area | Main level | 3.05 x 6.73 m |
| Family room | Main level | 3.3 x 8.69 m |
| Primary Bedroom | Second level | 3.96 x 5.56 m |
| Bedroom 2 | Second level | 3.68 x 5.38 m |
| Bedroom 3 | Main level | 3.76 x 6.25 m |
| Bedroom 4 | Second level | 3.68 x 4.19 m |
| Bedroom 5 | Second level | 3.28 x 3.89 m |