
 For sale 50
$799,000
3 bed3 bath1,100–1,500 sq ft
1107 Gable Drive
Clearview, Oakville
12 days agoMLS® W13846942
RE/MAX IMPERIAL REALTY INC.
2350 Natasha Circle
Bronte Creek, Oakville, Ontario L6M1N9
For sale· Added
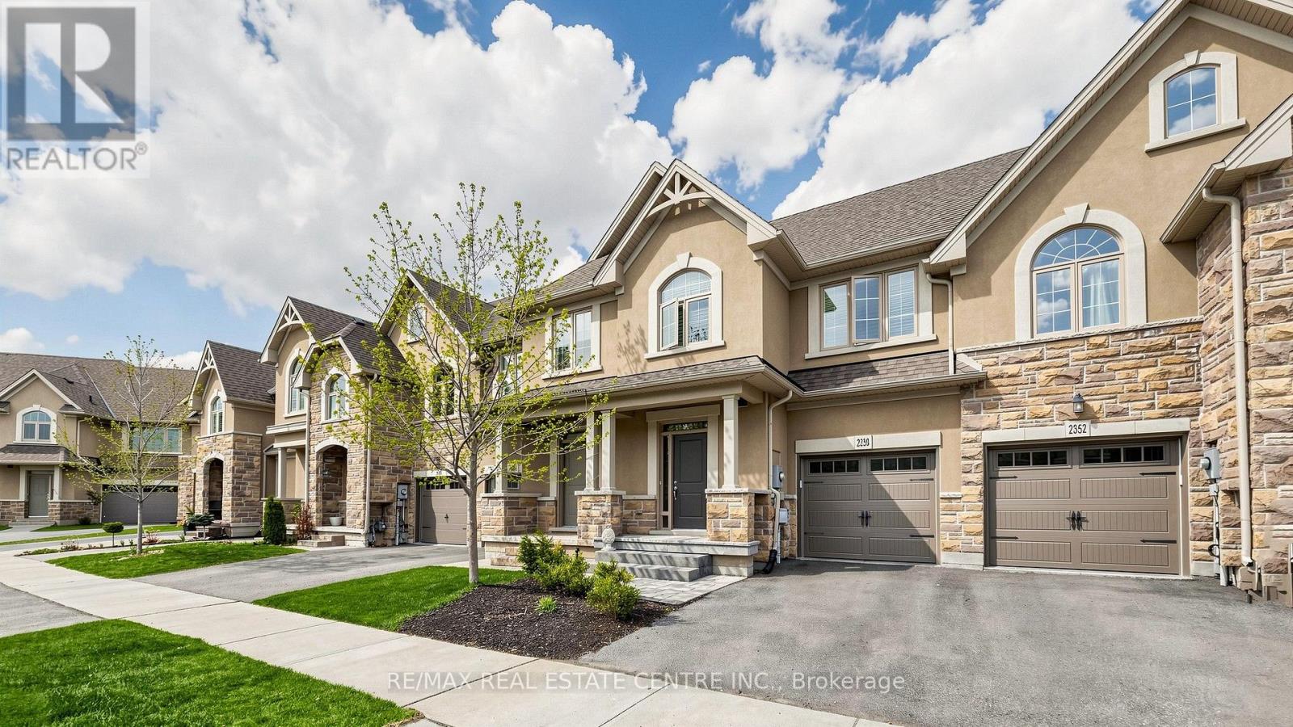
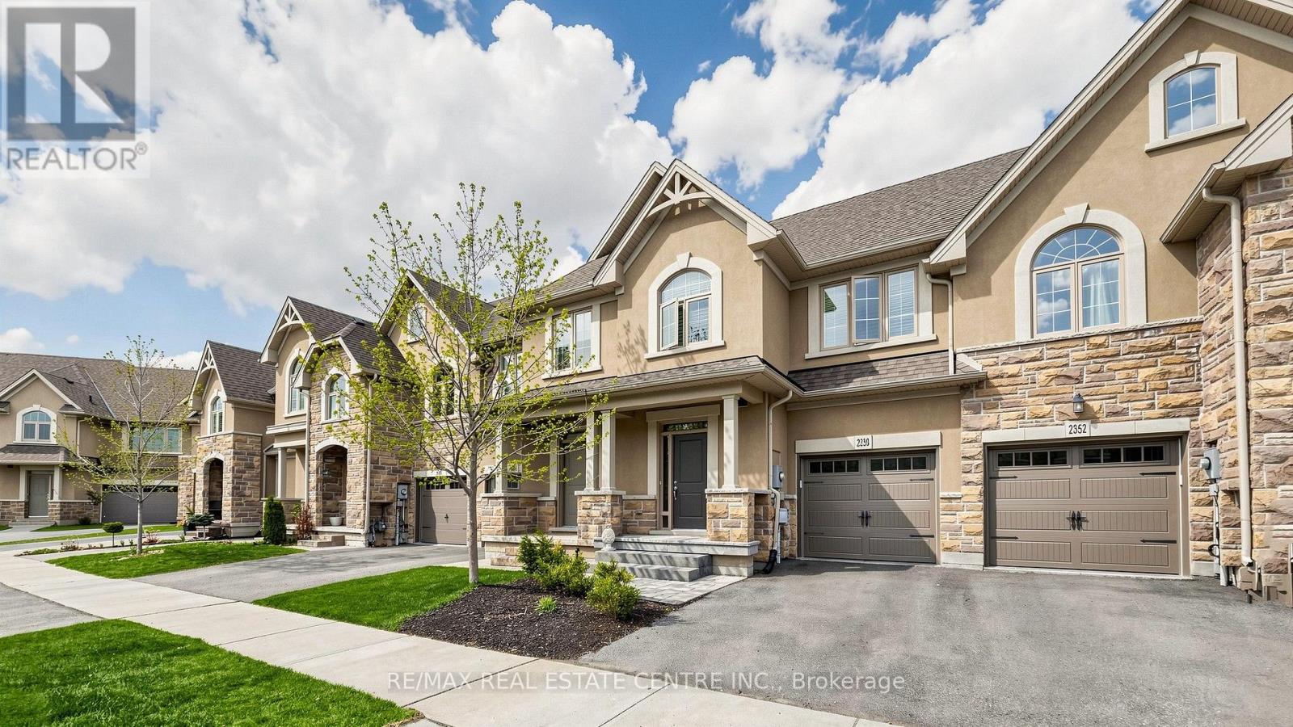
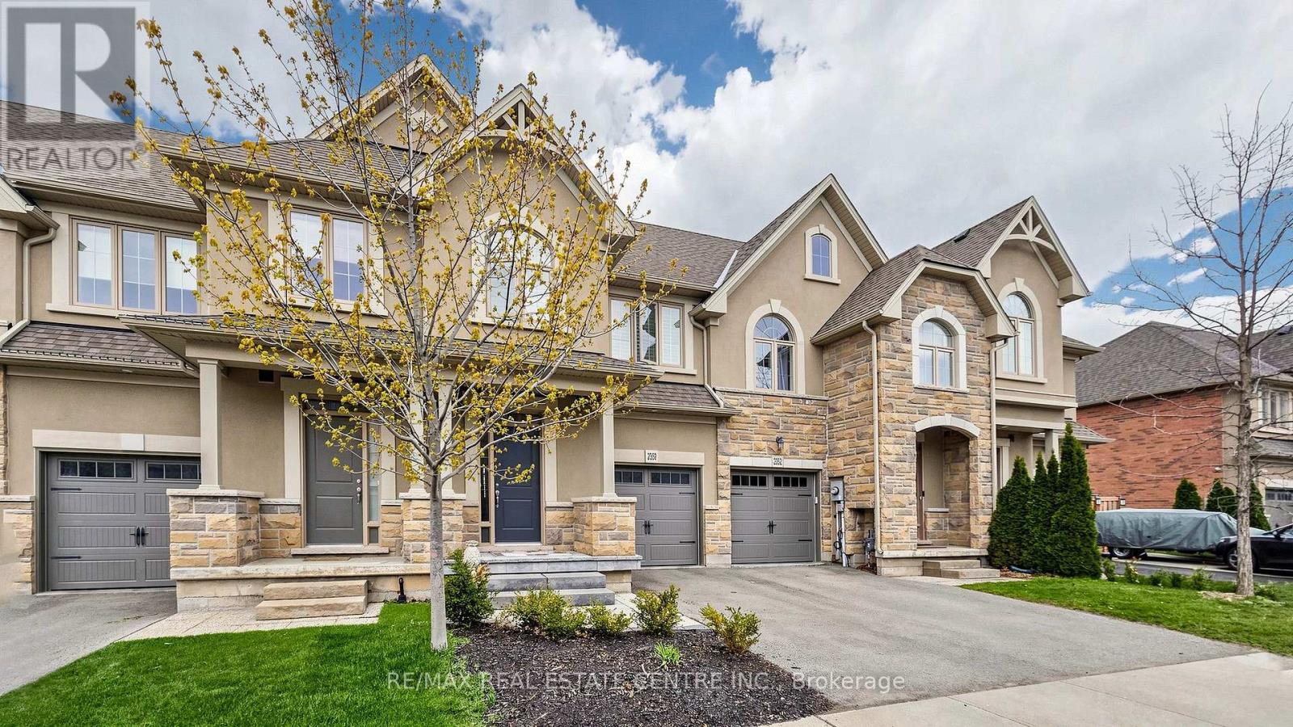
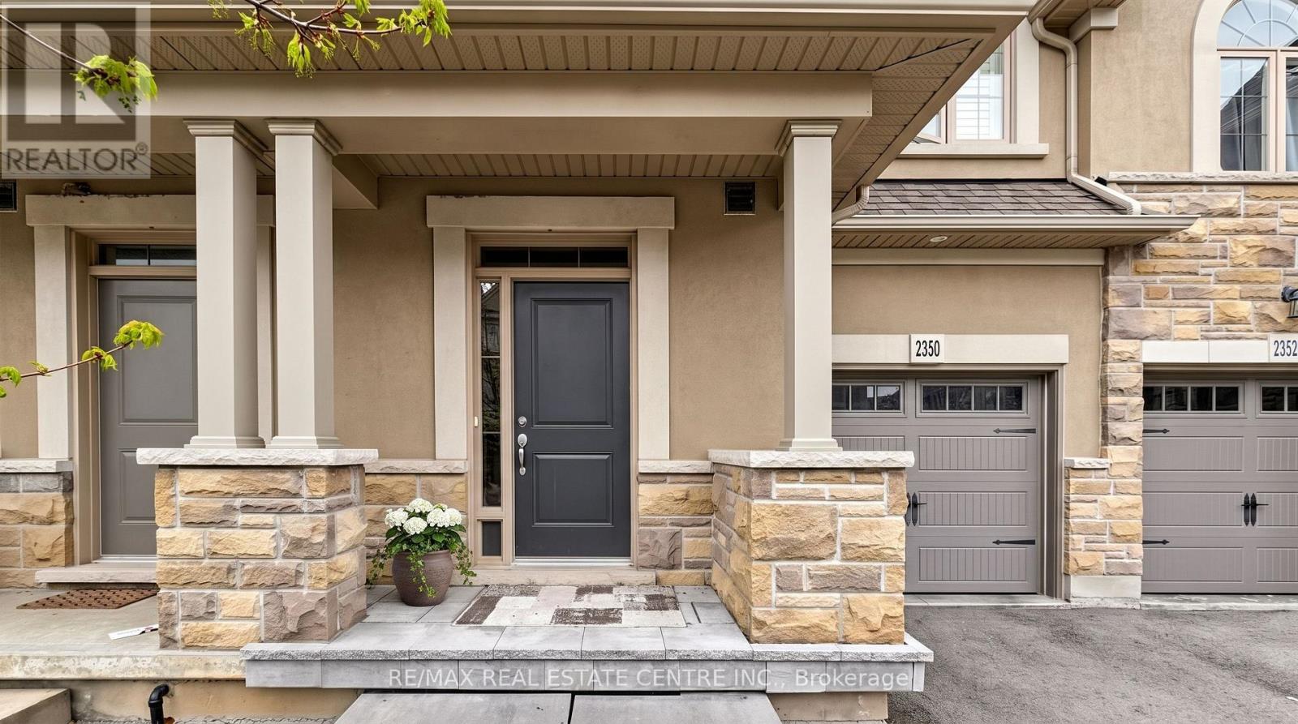
Over 2,000 sq ft of beautifully finished living space in this immaculate executive townhome backing onto serene Bronte Provincial Park. Designed for modern living, the open-concept layout features a bright and spacious living and dining area, perfect for entertaining and everyday family life. The chef-inspired kitchen offers quality finishes and a functional layout with scenic backyard views. Enjoy peaceful mornings and relaxing evenings overlooking nature. The home features 3 generously sized bedrooms plus a versatile loft, ideal for a home office or additional lounge. The fully finished custom basement is an entertainer's dream with a stylish lounge area, wet bar, office space, full bathroom, and ample storage. A perfect blend of comfort, style, and location-this home truly has it all! Pictures are virtually Stage.
Map data © OpenStreetMap contributors
No open houses are scheduled for this home.
Can't make it? Request a private viewing.
| Laundry room | Lower level | 2.44 x 1.73 m |
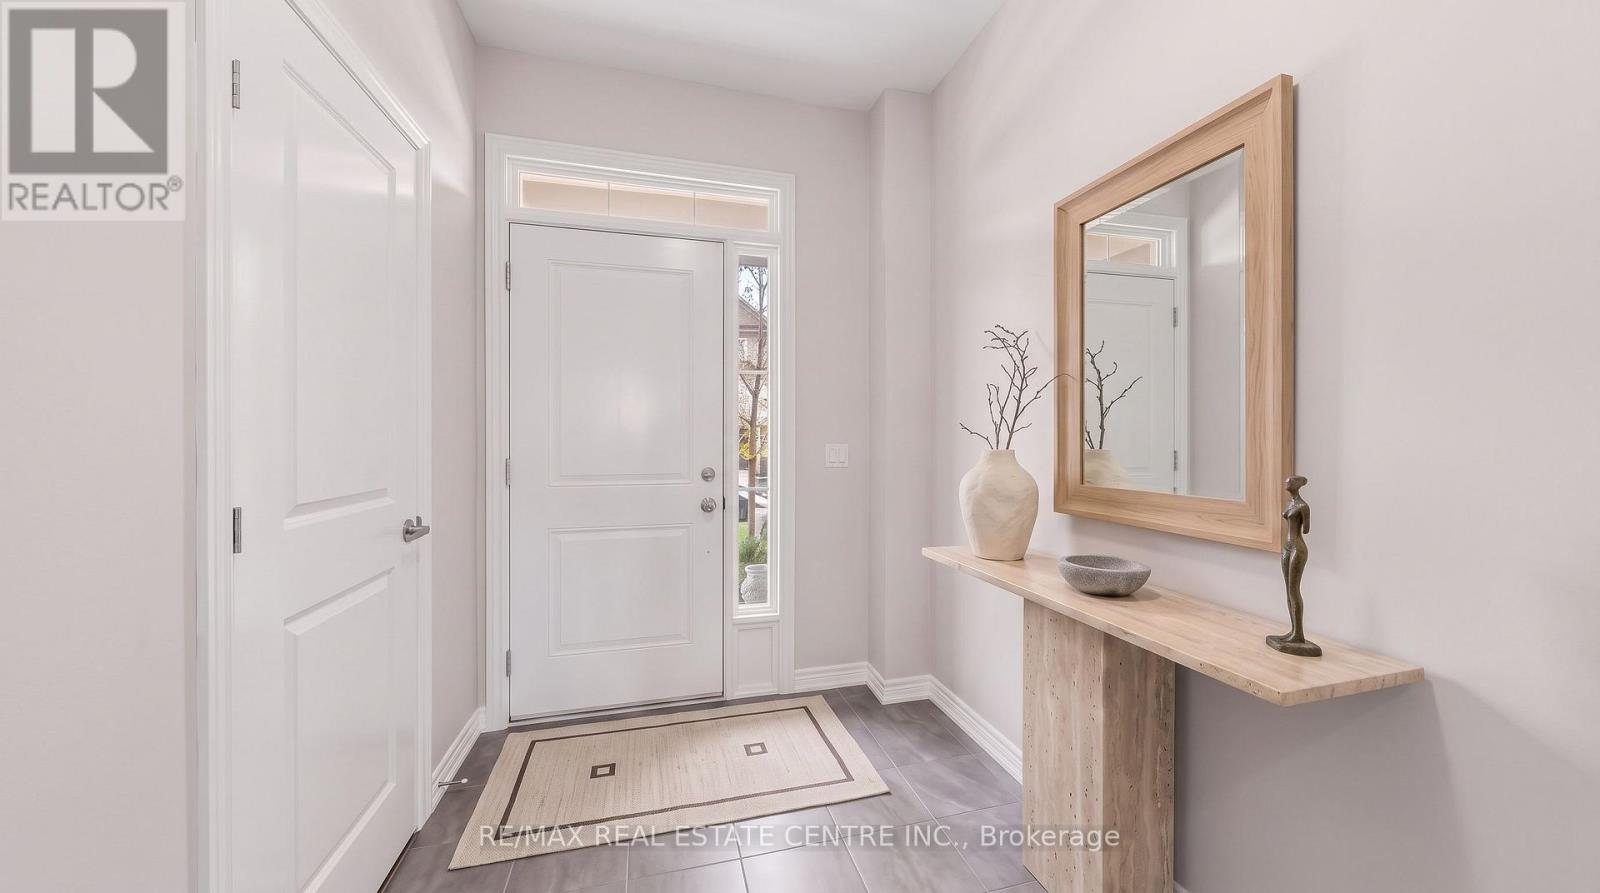
| Foyer | Main level | 2.77 x 1.88 m |
| Kitchen | Main level | 4.72 x 2.72 m |
| Living room | Main level | 5.89 x 3.18 m |
| Dining room | Main level | 5.89 x 3.18 m |
| Primary Bedroom | Second level | 4.5 x 3.38 m |
| Bedroom 2 | Second level | 3.33 x 3.02 m |
| Bedroom 3 | Second level | 2.84 x 2.74 m |
| Den | Second level | 2.74 x 2.49 m |
| Recreational, Games room | Lower level | 5.82 x 3.89 m |




