
 For rent 50
$3,750/mo
3+1 bed3 bath2,000–2,500 sq ft
3299 Sixth Line #2
Glenorchy, Oakville
27 days agoMLS® W13789526
SAVE MAX REAL ESTATE INC.
2353 Saddlecreek Crescent #FURNISHED
Westmount, Oakville, Ontario L6M5J7
For rent· Added
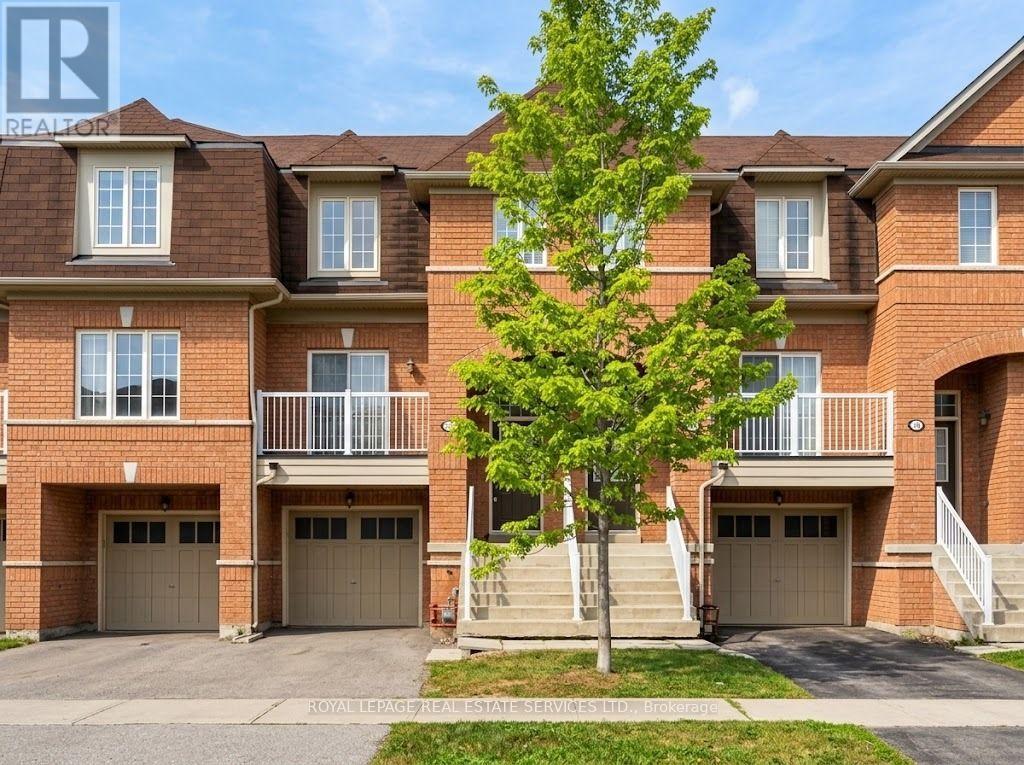
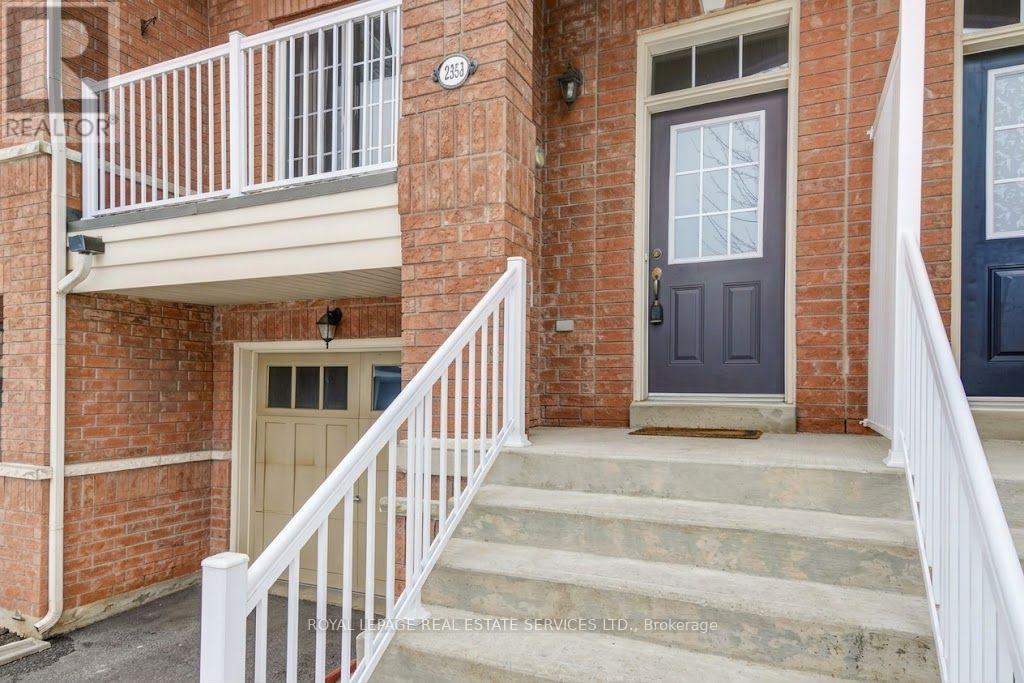
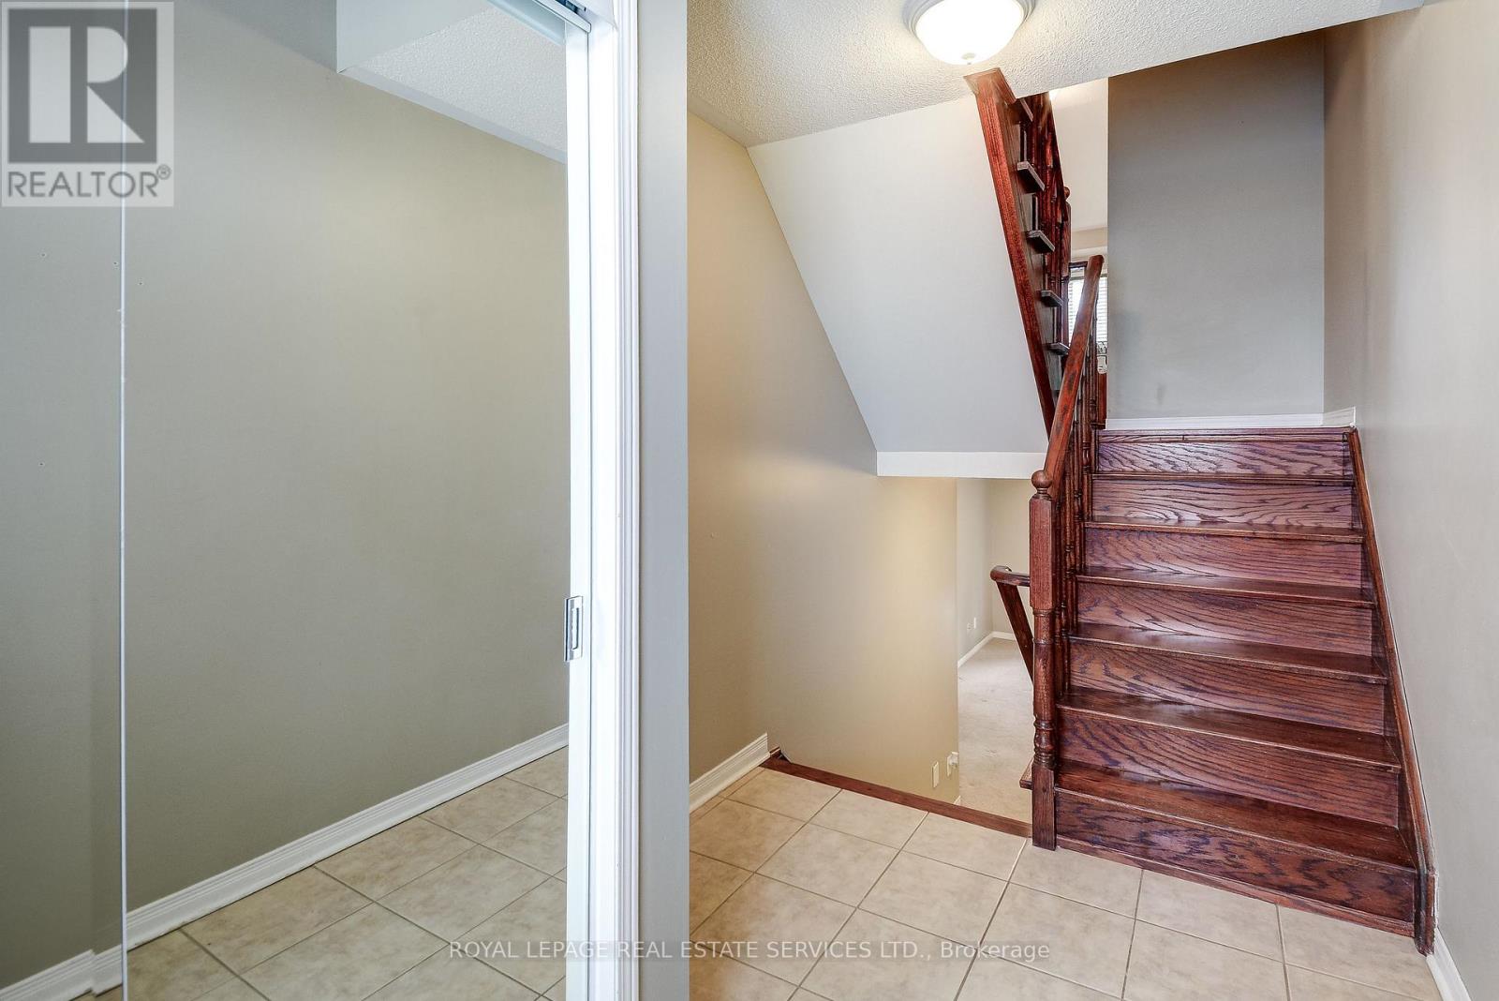
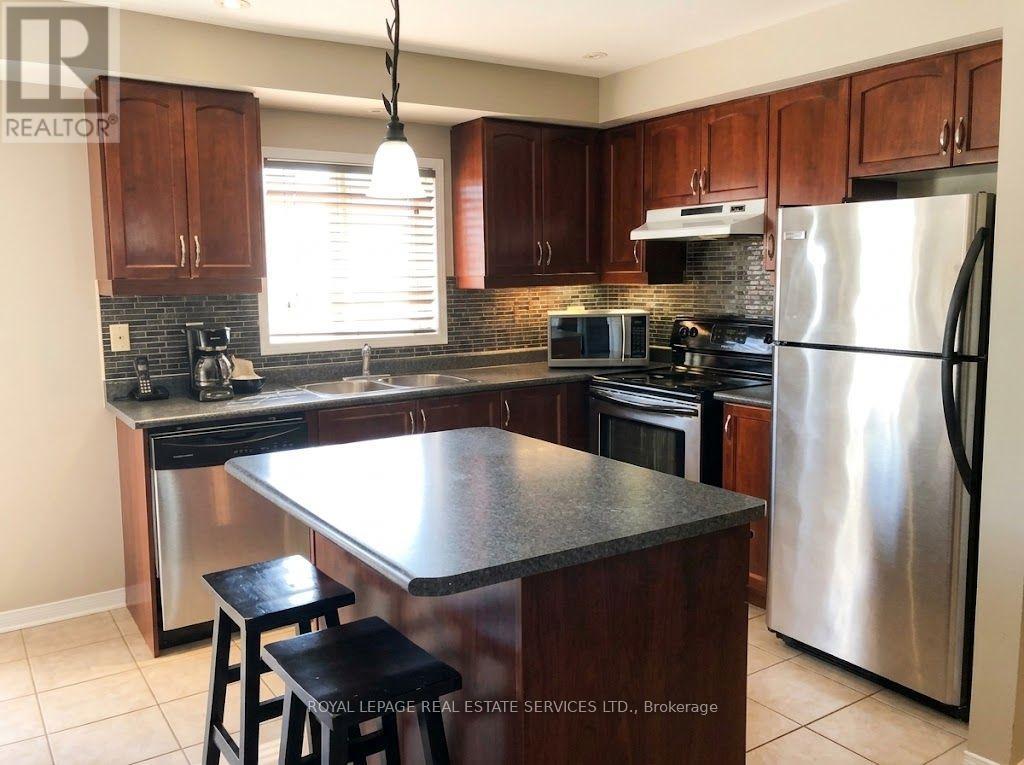
FURNISHED & Located in the heart of Beautiful West Oak Trails, this stunning 3-storey townhome is packed with upgrades and style. Step inside and experience bright, open-concept living. The kitchen features pot lights, a centre island, and custom cabinetry. Enjoy two elegant hardwood staircases leading to the upper level and a carpet-free main floor that's perfect for modern living. Walk out to your private balcony for morning coffee or evening relaxation. Upstairs, you'll find three generous bedrooms, including a spacious primary retreat complete with a walk-in closet and a private ensuite. This is the ideal blend of comfort, convenience, and contemporary design - a must-see home in one of Oakville's most desirable neighbourhoods. Please note furniture is as shown only, does not include linens. This home is also available unfurnished for $3150/month
Map data © OpenStreetMap contributors
No open houses are scheduled for this home.
Can't make it? Request a private viewing.
| Family room | Main level | 4.57 x 3.05 m |
| Kitchen | Second level | 4.06 x 5.38 m |
| Living room | Second level | 6.1 x 3.05 m |
| Primary Bedroom | Third level | 4.17 x 3.05 m |
| Bedroom 2 | Third level | 3.05 x 2.64 m |
| Bedroom 3 | Third level | 2.74 x 2.44 m |




