
 For sale 50
$399,000
1 bed1 bath600–699 sq ft
2263 Marine Drive #1203
Bronte, Oakville
22 days agoMLS® W13811940
ROYAL LEPAGE SIGNATURE REALTY
2365 Central Park Drive #810
River Oaks, Oakville, Ontario L6H0C7
For sale· Added
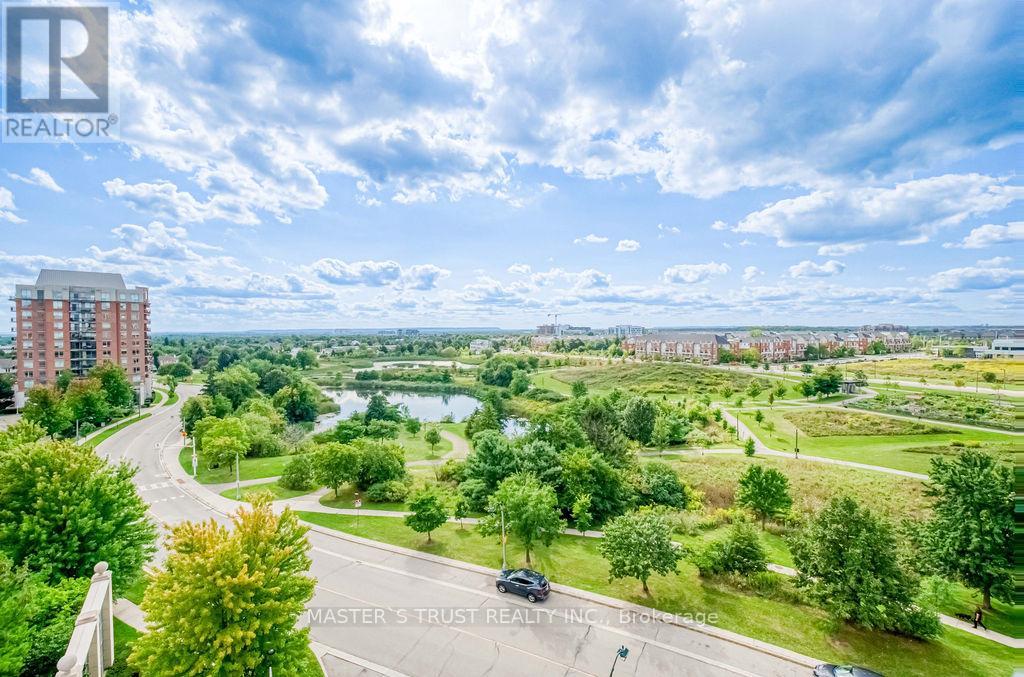
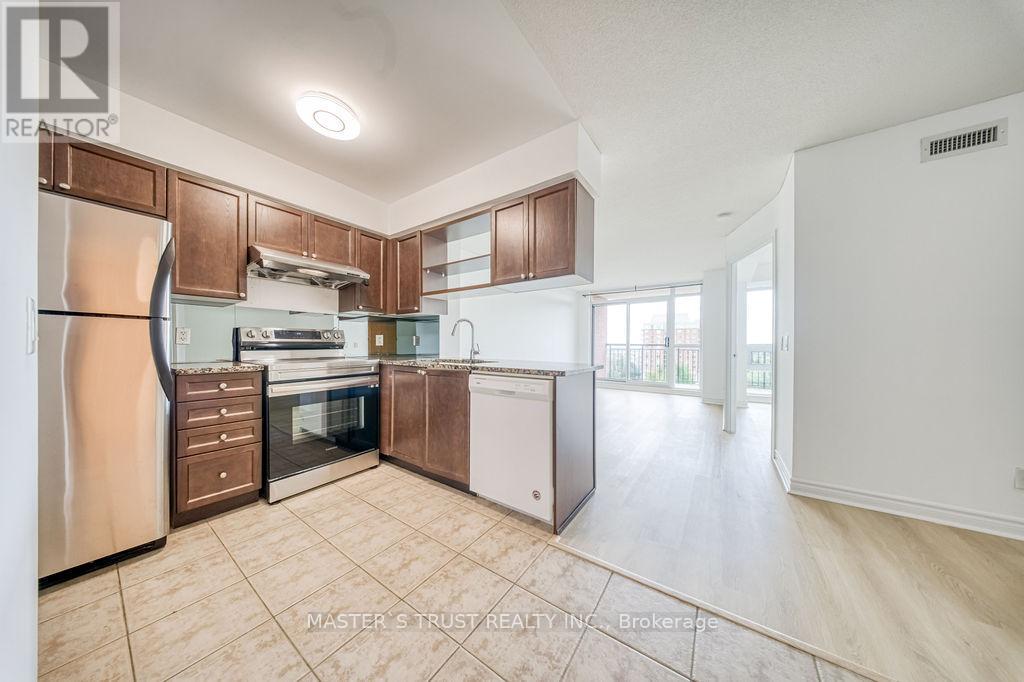
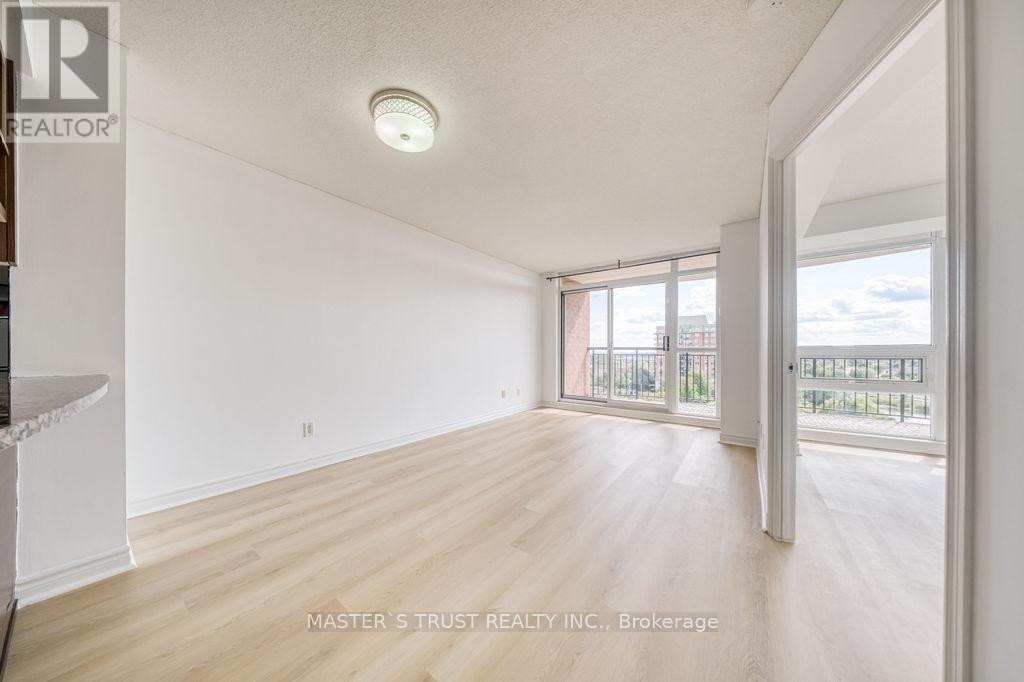
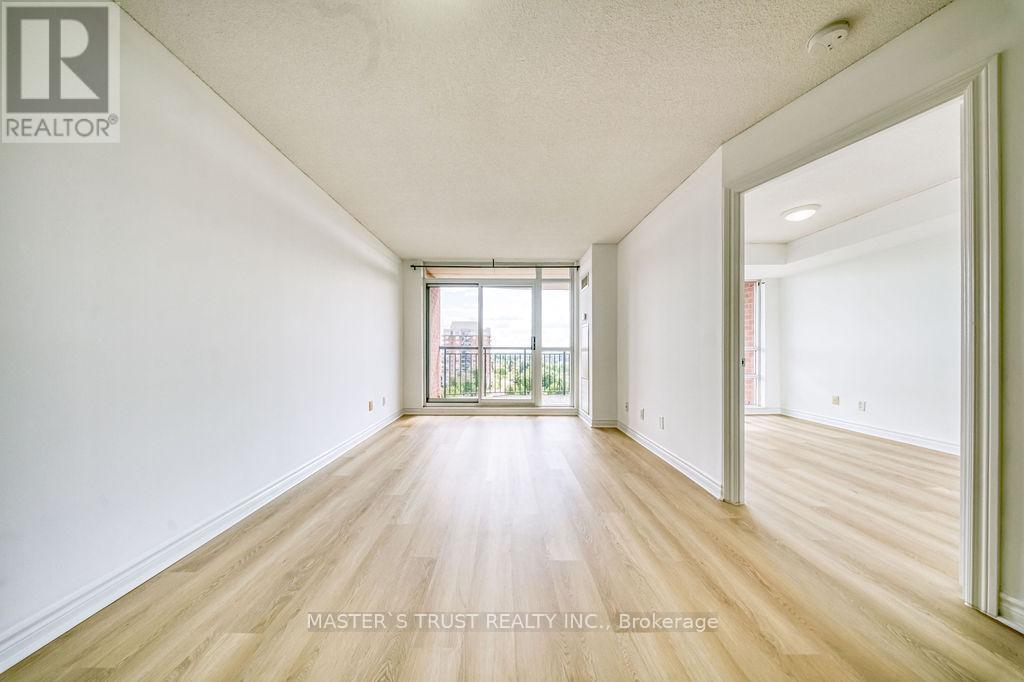
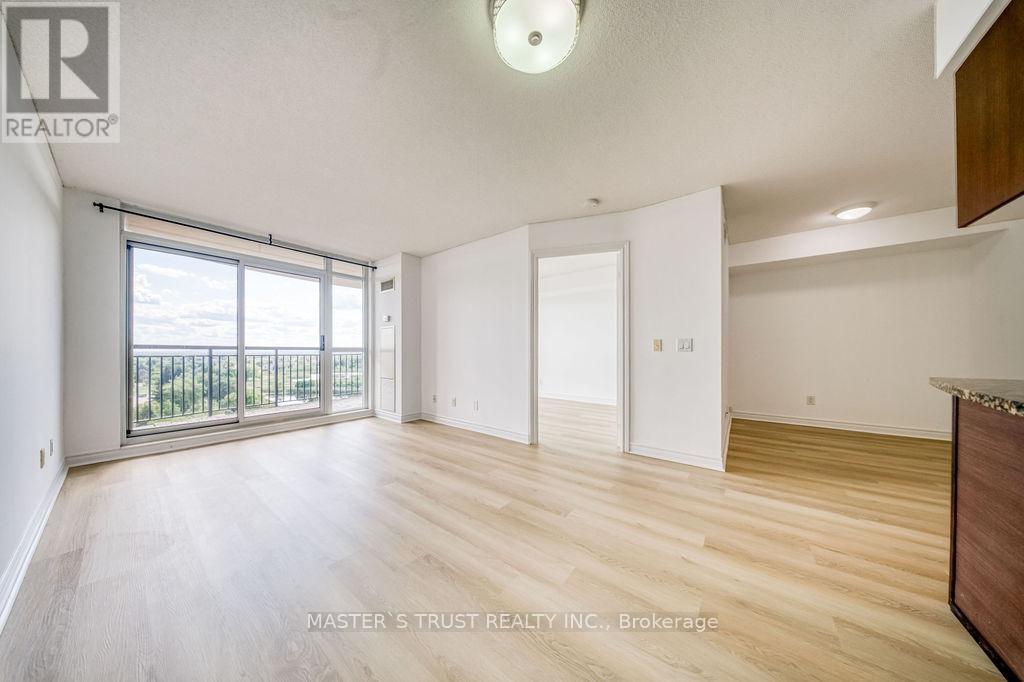
Welcome to this sun-drenched 1+Den suite in prime Oakville! Enjoy rare, breathtaking, and unobstructed panoramic views overlooking lush green parkland (Memorial Park), serene walking trails, and a tranquil pond right from your spacious private balcony.This turnkey home features brand-new luxury vinyl flooring throughout, offering a modern, completely carpet-free, and durable living space. Functional open-concept layout filled with abundant natural light, ideal for relaxing or working from home.Unbeatable Uptown Oakville location-nature is literally at your doorstep while being just steps away from shopping centres, restaurants, Walmart, Superstore, and public transit. Minutes to Sheridan College, Oakville GO Station, and quick access to QEW/403/407.A perfect blend of natural tranquility and urban convenience. Truly move-in ready-an absolute must-see!
Map data © OpenStreetMap contributors
No open houses are scheduled for this home.
Can't make it? Request a private viewing.
| Oct 11, 2026 | $449,900 | ▼ $10,000 |
| Sep 10, 2026 | $459,900 | First recorded price |
Price changes since Sep 10, 2026.
| Dining room | Flat | 5.21 x 3.07 m |
| Kitchen | Flat | 2.08 x 2.18 m |
| Primary Bedroom | Flat | 3.66 x 2.77 m |
| Den | Flat | 2.24 x 2.46 m |




