
 For sale 50
$459,900
2 bed1 bath930 sq ft
212 Kerr Street #906
Oakville
1 month agoMLS® 40862559
RE/MAX Aboutowne Realty Corp.
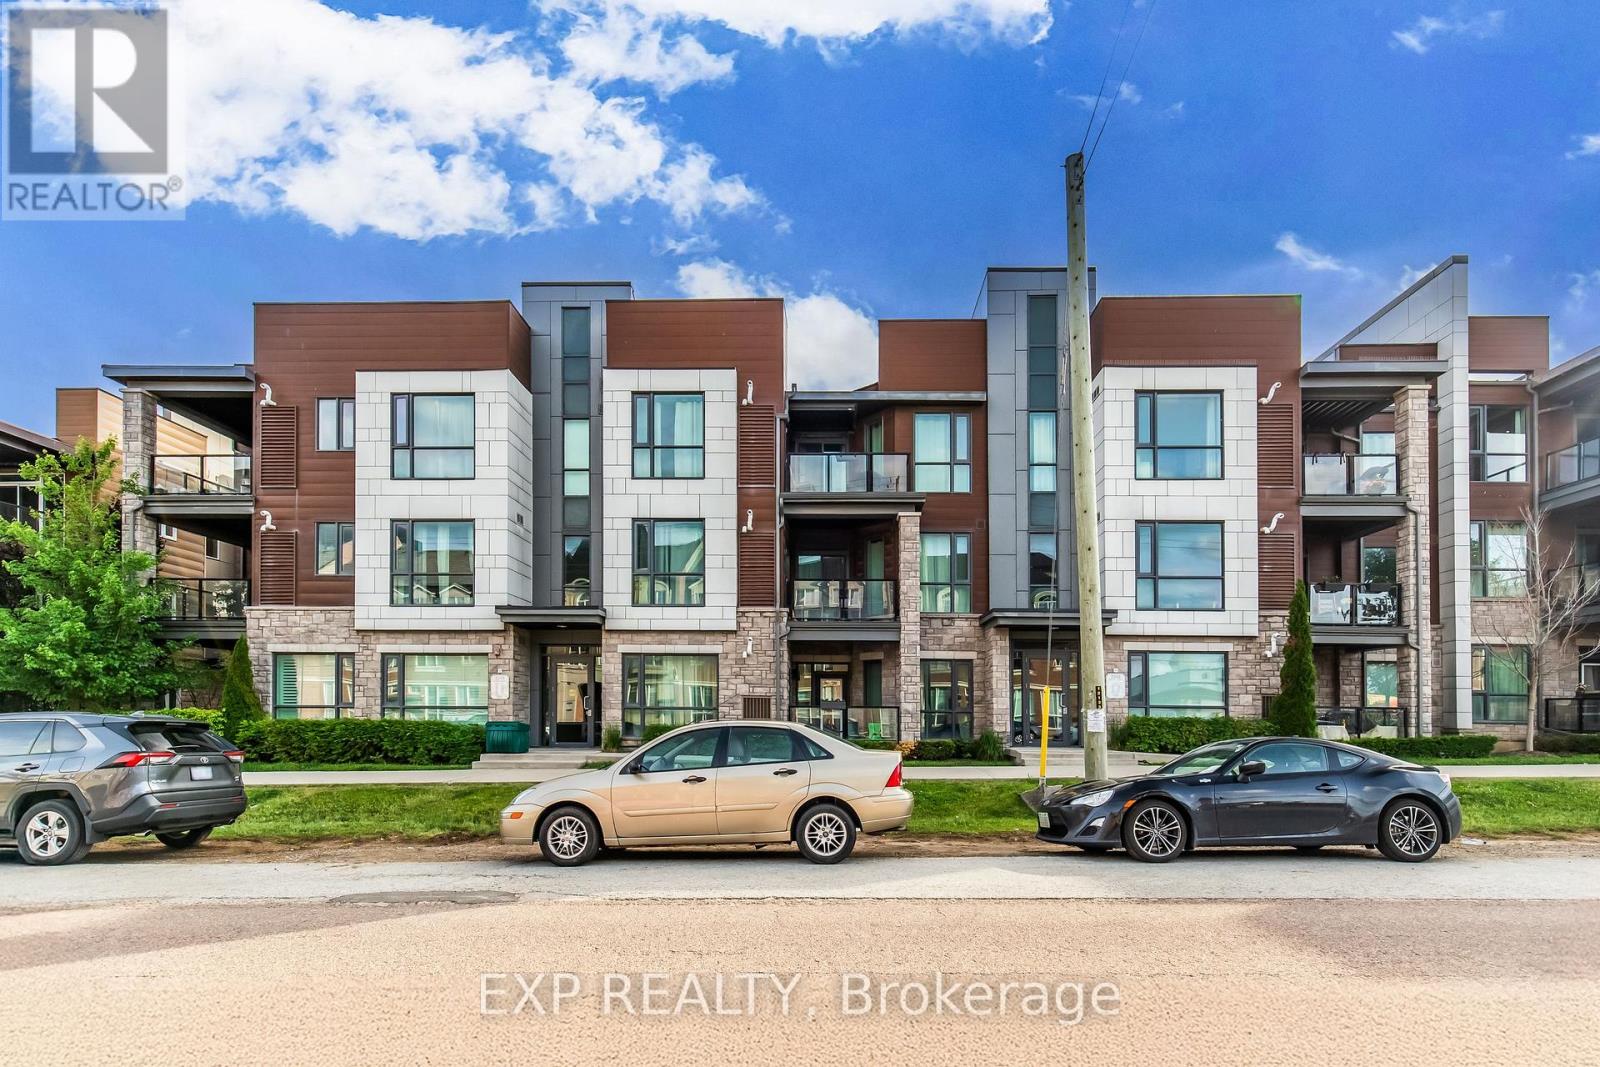
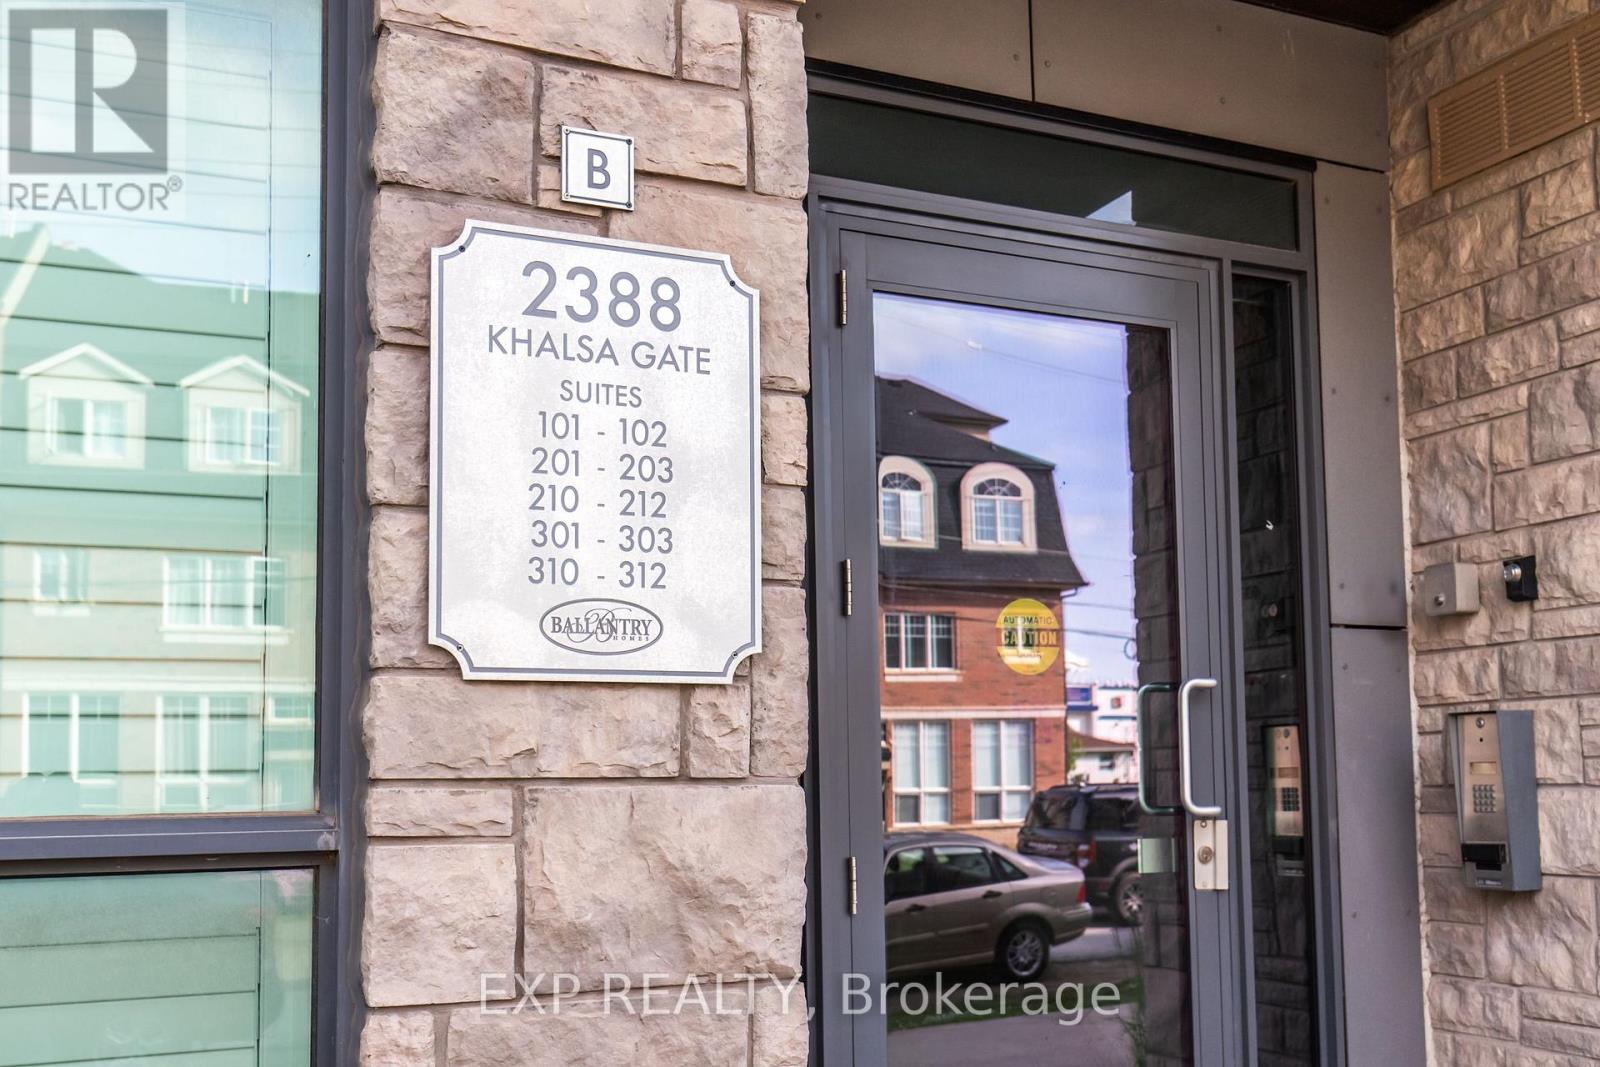
2388 Khalsa Gate #212
Westmount, Oakville, Ontario L6M1P5
For sale· Added
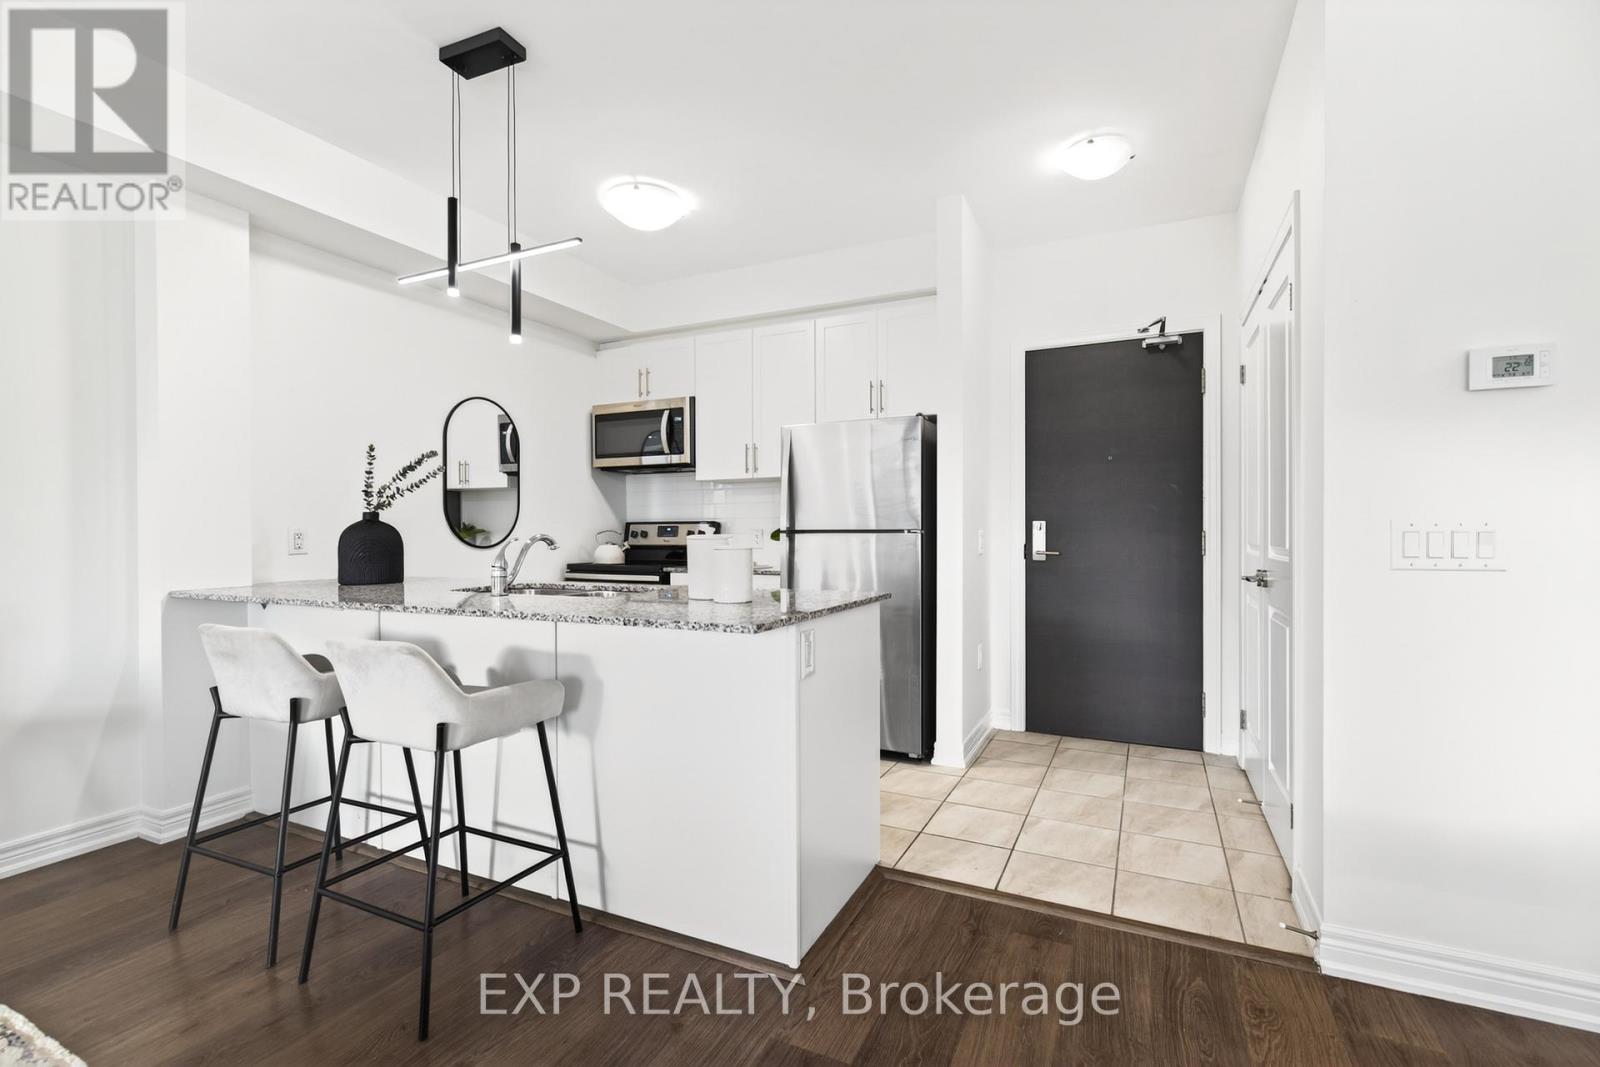
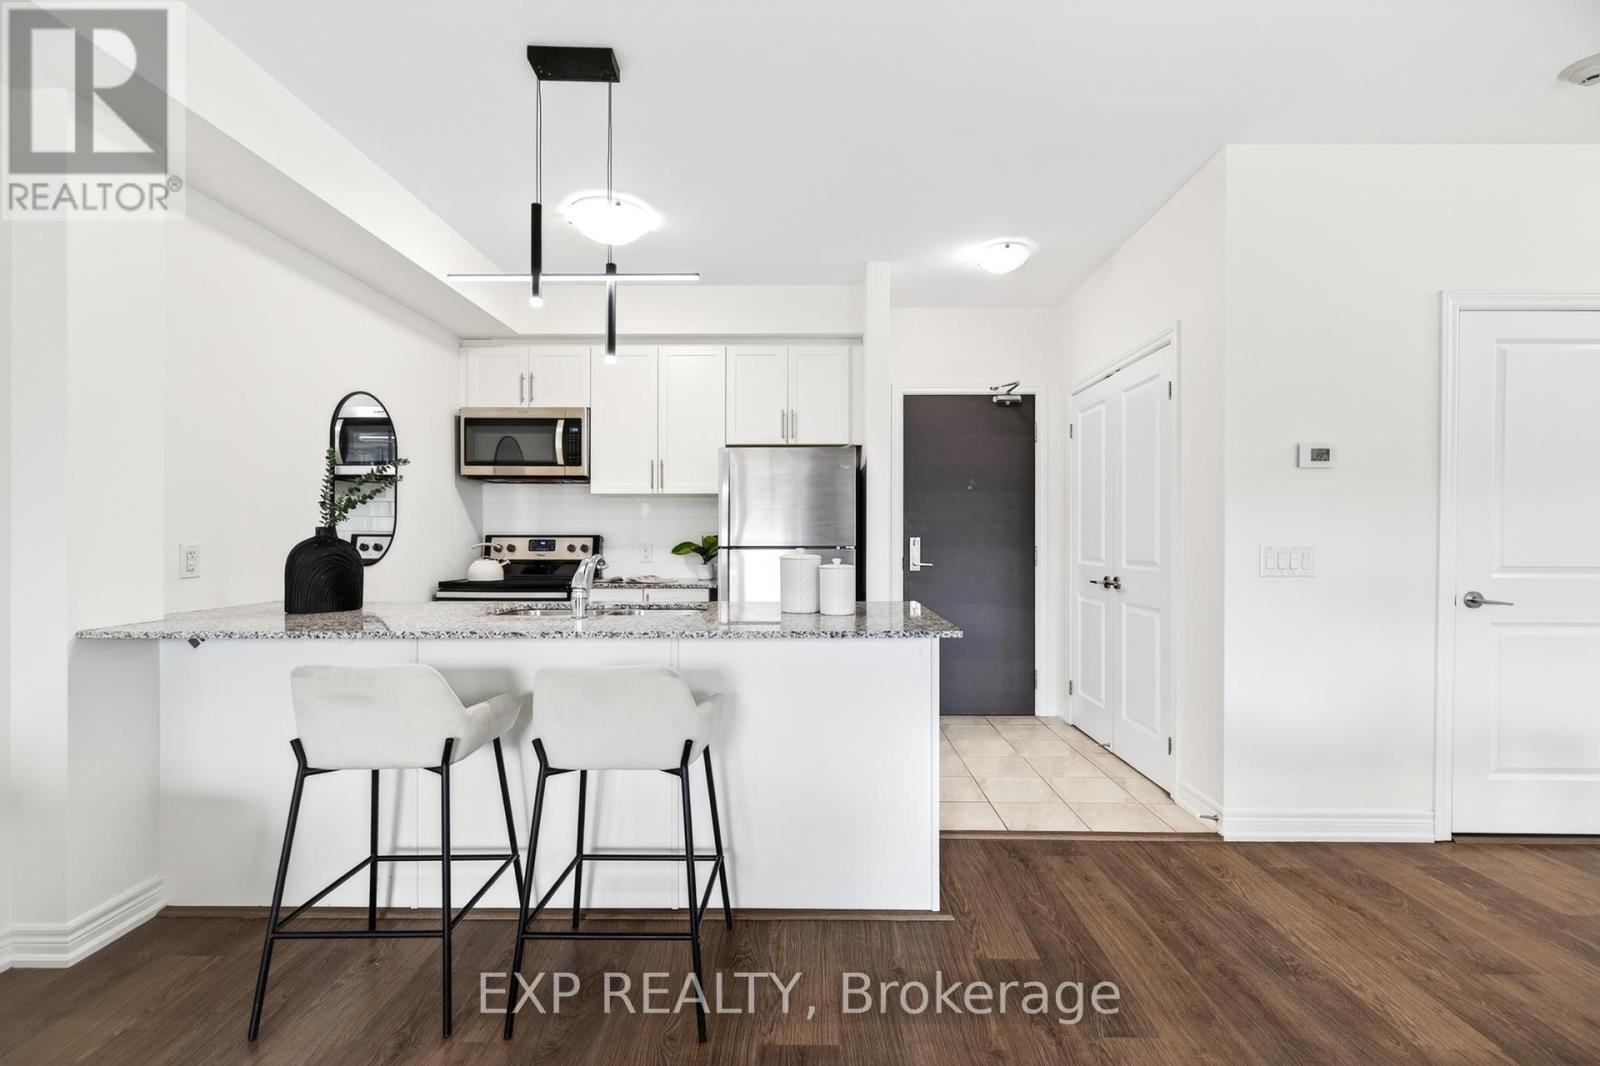
Simply beautiful! 2 bedroom, 2 bathroom bright and spacious, carpet free 2nd floor unit with a huge 213sqft balcony! This unit comes with an attached garage with direct access into the building and 1 driveway space as well as a very large storage locker. The open concept kitchen features stainless steel appliances, granite countertops, white subway tile backsplash and a convenient breakfast bar. Perfect for everyday living and entertaining. The generous oversized living and dining area provides seamless access to the large private balcony, overlooking the quiet courtyard. Plenty of space for entertaining all summer long. The primary bedroom comfortably fits a king sized bed and includes a spacious walk-in closet and ensuite with a stand up shower. The second bedroom is conveniently located across from the main bathroom. Great location. Walking distance to parks and top rated schools. Easy access to hwy 407 & 403. Short drive to grocery stores, shopping, restaurants, gyms, banks and more! What's not to like?!?
Map data © OpenStreetMap contributors
No open houses are scheduled for this home.
Can't make it? Request a private viewing.
| Living room | Main level | 5.31 x 5.38 m |
| Kitchen | Main level | 2.59 x 2.49 m |
| Primary Bedroom | Main level | 3.28 x 4.62 m |
| Bedroom | Main level | 3.07 x 2.79 m |




