
 For sale 50
$449,999
1 bed1 bath500–599 sq ft
2450 Old Bronte Road #614
Westmount, Oakville
8 days agoMLS® W13862714
RE/MAX ESCARPMENT REALTY INC.
2391 Central Park Drive #209
River Oaks, Oakville, Ontario L6H0E4
For sale· Added
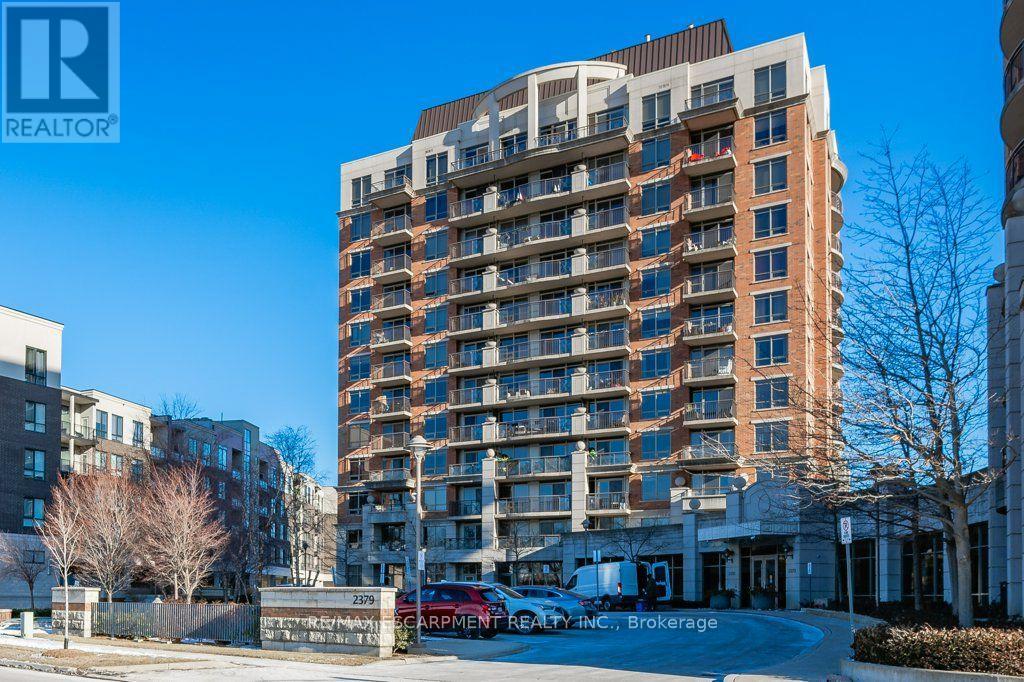
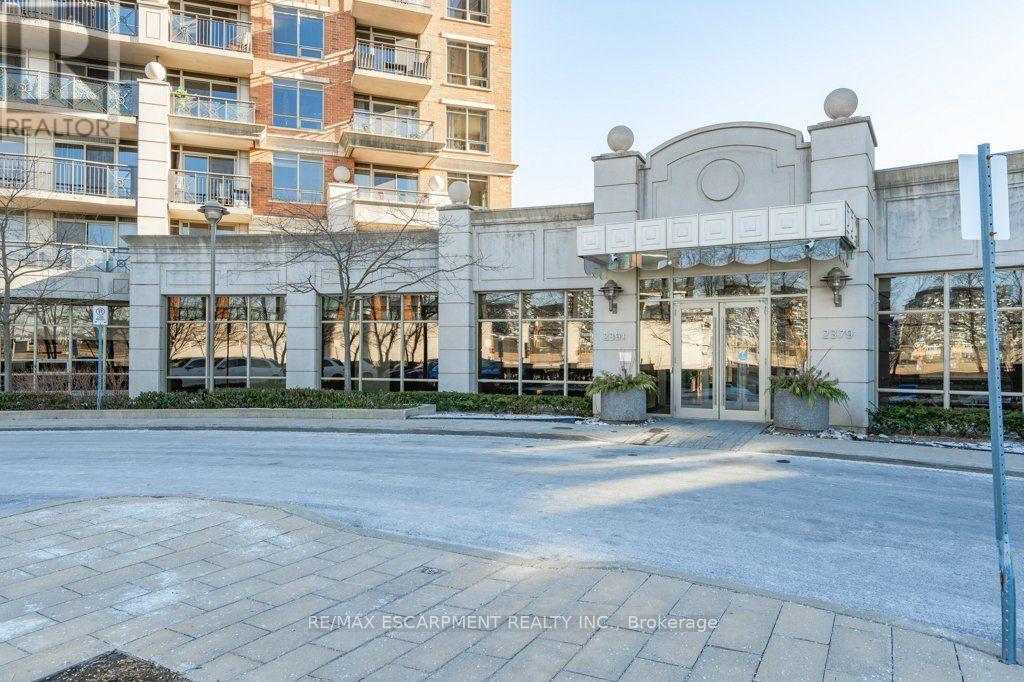
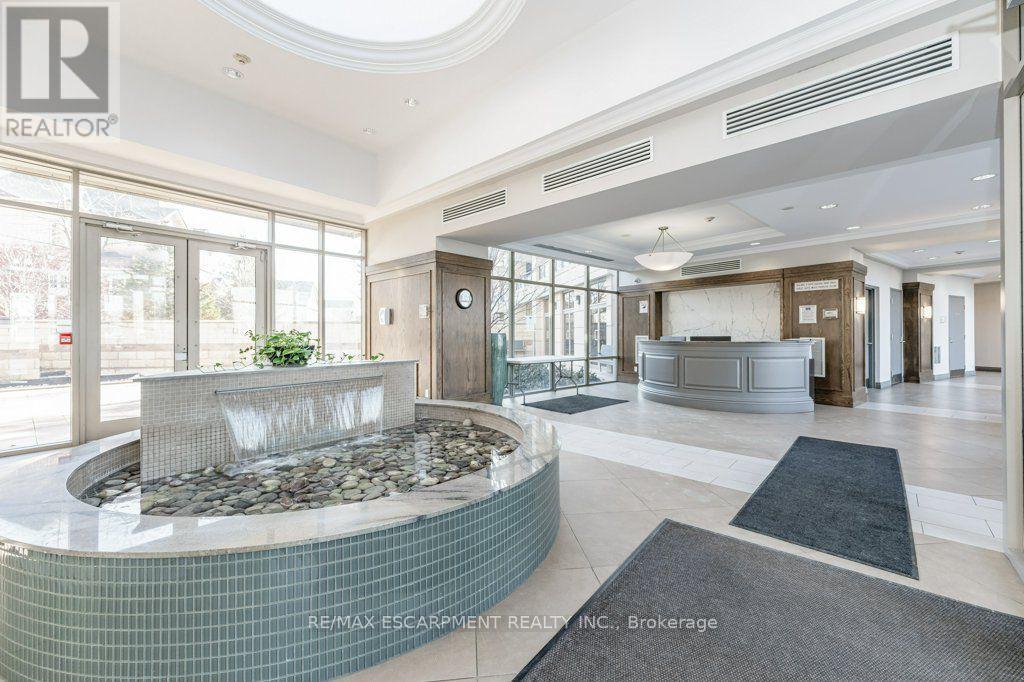
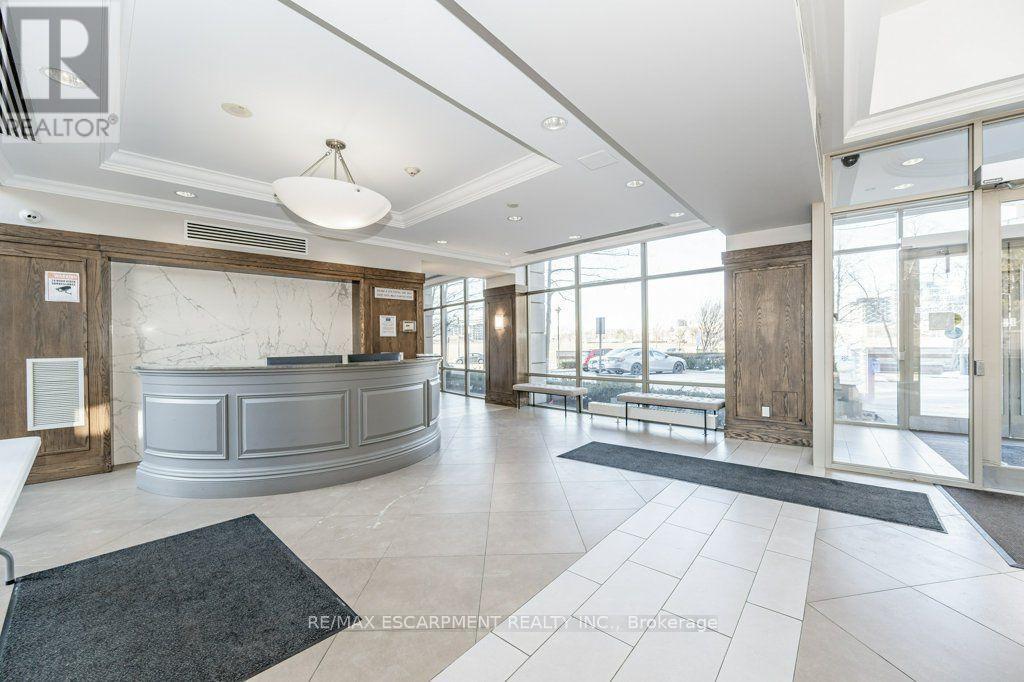
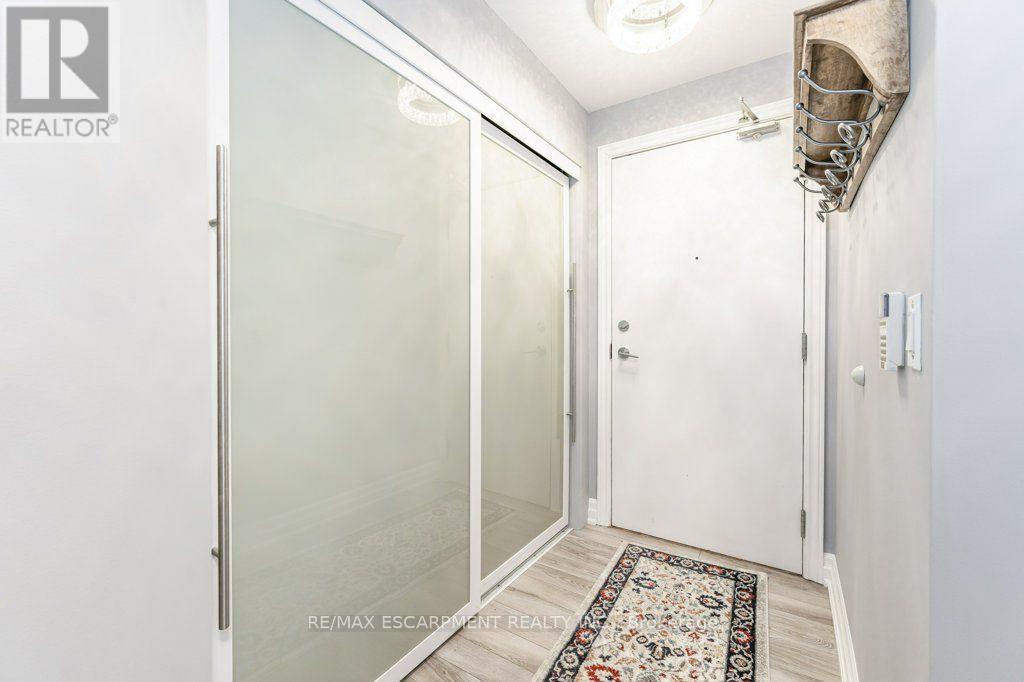
Live in one of the most desirable, walkable, and friendly buildings/neighbourhoods in all of beautiful Oakville! Shopping, Restaurants and Medical care are steps from your door. A wonderful sense of community can be felt the moment you arrive. Everything you need is here in this luxurious suite that truly stands out! The stunning kitchen includes, upgraded cabinetry, quartz counters and quartz backsplash, upgraded stainless steel appliances, reverse osmosis filtration system, 5 inch baseboards, full sized washer and dryer, stylish lighting that includes pot lights in both bedrooms, updated switches and child tamper proof outlets (2016). Smooth ceilings throughout entire unit with both bathrooms remodelled . Motorized custom blinds . Thermostat & balcony decking. Freshly Painted (2023)
Map data © OpenStreetMap contributors
No open houses are scheduled for this home.
Can't make it? Request a private viewing.
| Kitchen | Flat | 3.32 x 2.62 m |
| Dining room | Flat | 2.72 x 2.17 m |
| Living room | Flat | 3.08 x 3.07 m |
| Primary Bedroom | Flat | 5.21 x 4.21 m |
| Bathroom | Flat | 2.22 x 2.48 m |
| Bedroom 2 | Flat | 4.23 x 3.32 m |
| Bathroom | Flat | 2.52 x 1.52 m |
| Laundry room | Flat | 0 x 0 m |




