
 For sale 50
$459,900
2 bed1 bath900–999 sq ft
212 Kerr Street #906
Central, Oakville
1 month agoMLS® W13773690
RE/MAX ABOUTOWNE REALTY CORP.
2391 Central Park Drive #303
River Oaks, Oakville, Ontario L6H0E4
For sale· Added
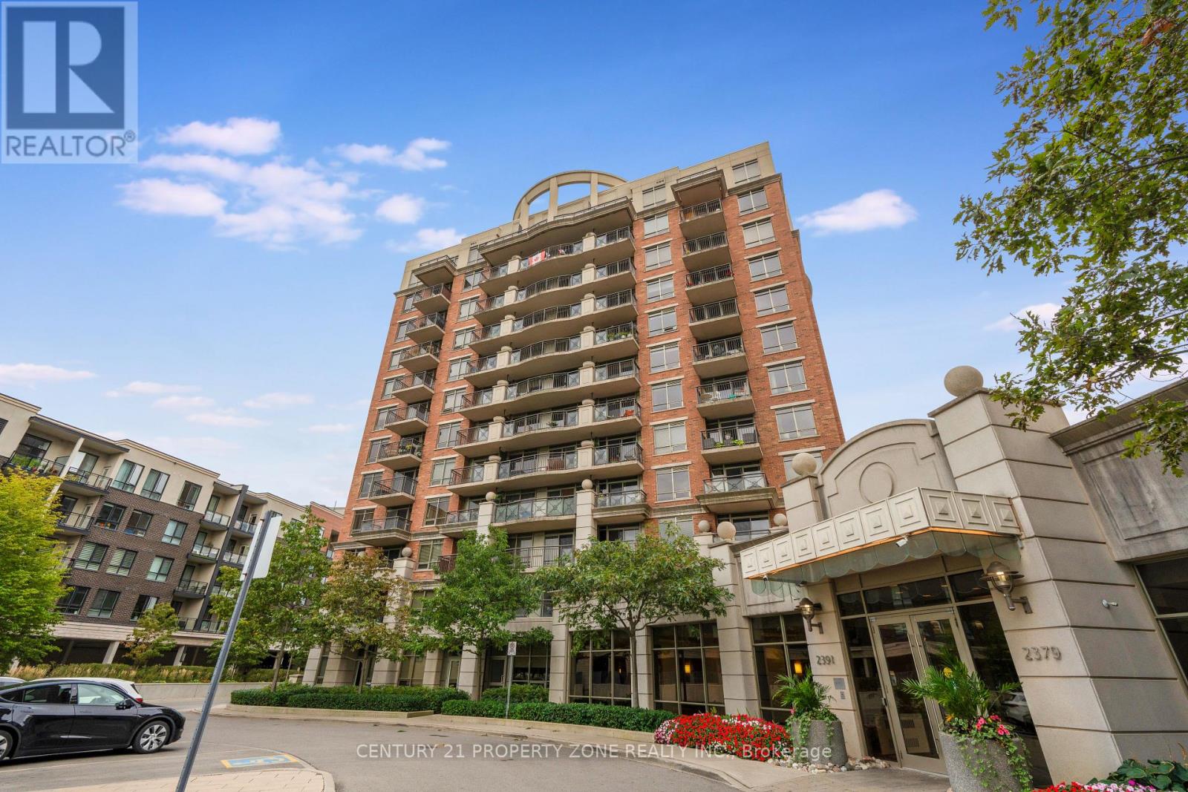
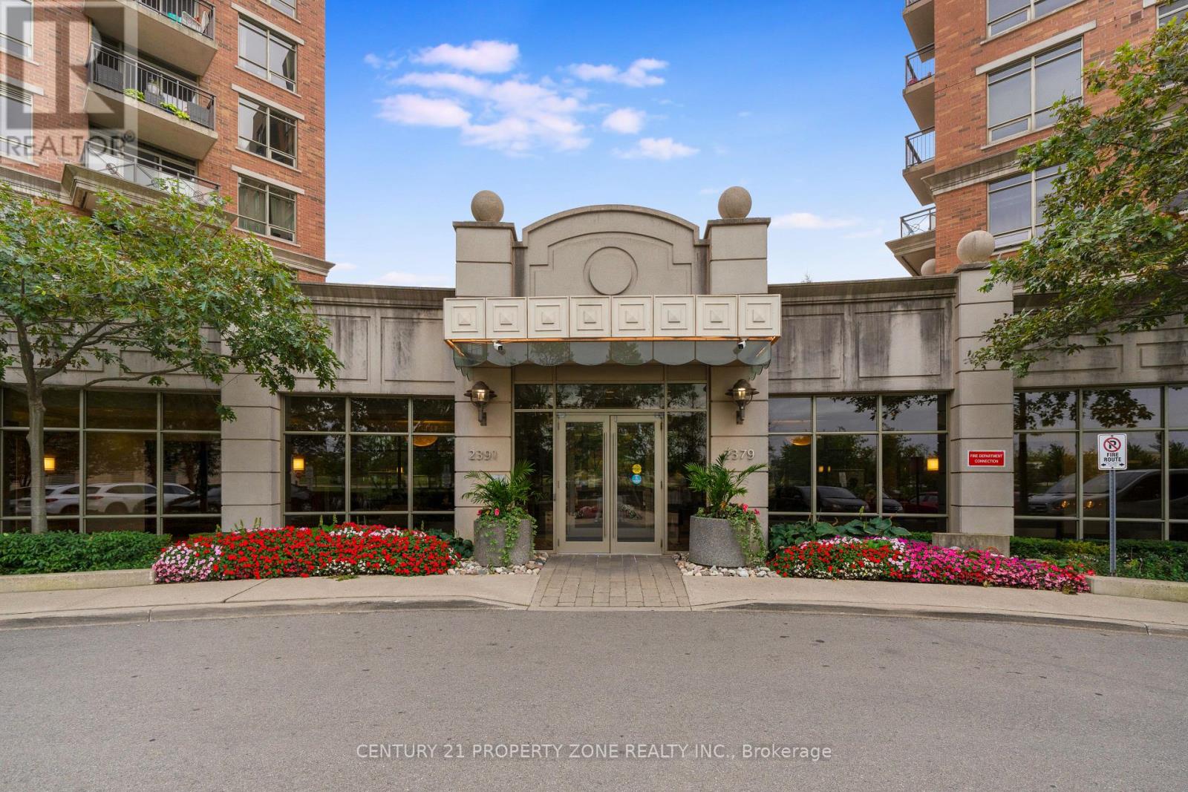
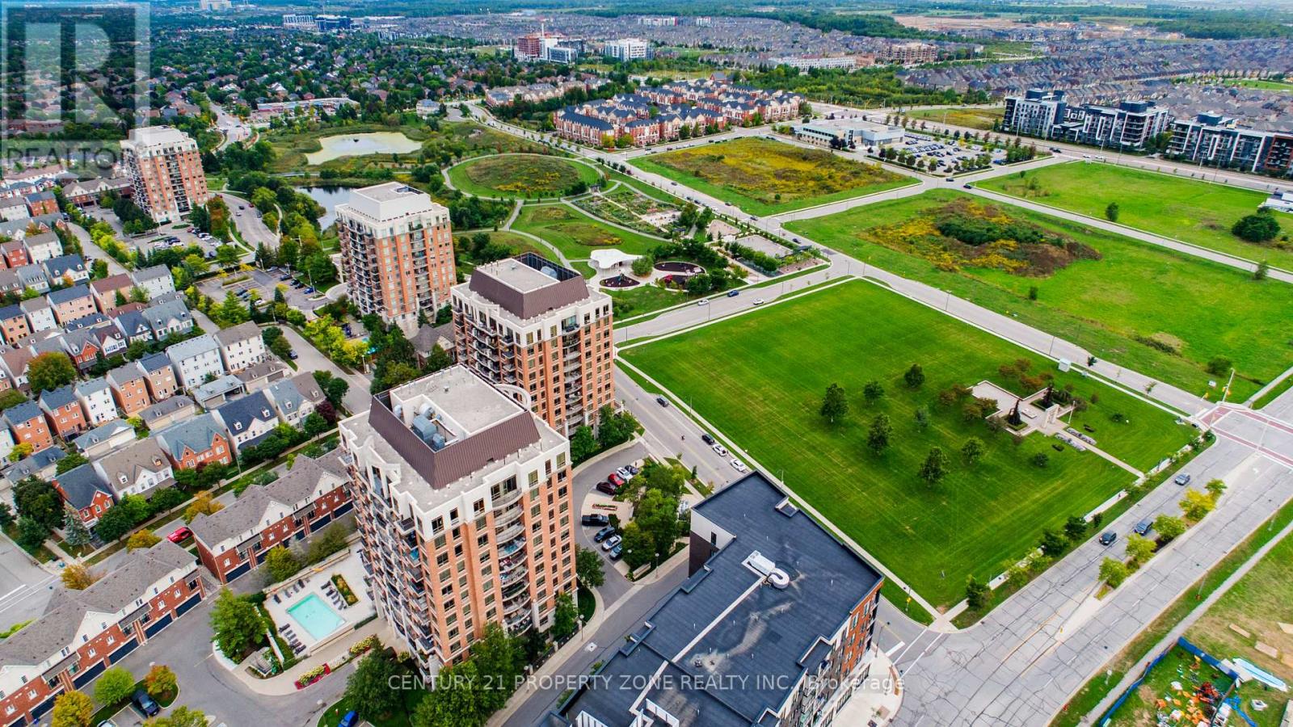
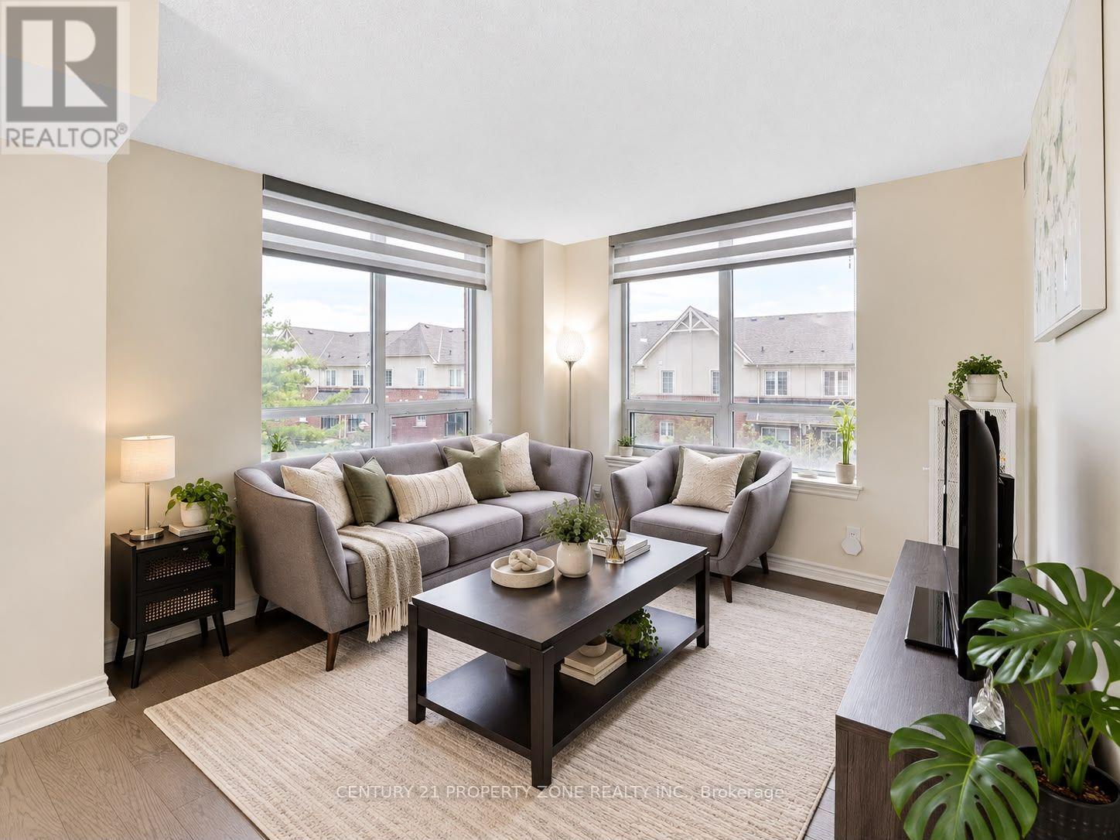
Beautiful sun-filled 2-bedroom, 2-bathroom corner suite in highly desirable River Oaks, featuring south east-facing exposure and windows on two sides that provide an abundance of natural light throughout the day.The bright, open-concept layout walks out to a private, oversized sunny balcony directly overlooking the outdoor pool - perfect for relaxing or entertaining.Enjoy low condo fees, significantly lower than many neighbouring buildings, along with numerous upgrades including engineered wood flooring throughout, upgraded light fixtures, upgraded range hood and dishwasher, wall-mounted cabinetry and zebra blinds.Enjoy a lifestyle designed for comfort, wellness and convenience with resort-style amenities including an outdoor pool, fully equipped fitness centre, party room, media room, outdoor BBQ and patio areas, sauna, indoor hot tub, concierge/security and ample visitor parking.Excellent location close to parks, schools, shopping, restaurants, scenic walking trails, recreation, public transit, GO Transit, Sheridan College and major highways.Residents also have access to a discounted Bell Fibe 1.5 Gb Internet plan for approximately $25/month.
Map data © OpenStreetMap contributors
No open houses are scheduled for this home.
Can't make it? Request a private viewing.
| Oct 2, 2026 | $589,000 | ▼ $10,000 |
| Sep 20, 2026 | $599,000 | First recorded price |
Price changes since Sep 20, 2026.
| Living room | Main level | 6.3 x 2.87 m |
| Dining room | Main level | 6.3 x 0.87 m |
| Kitchen | Main level | 2.29 x 2.16 m |
| Primary Bedroom | Main level | 3.53 x 3.2 m |
| Bedroom 2 | Main level | 2.74 x 2.29 m |




