
 For sale 50
$399,000
1 bed1 bath600 sq ft
2263 Marine Drive #1203
Oakville
22 days agoMLS® 40865374
ROYAL LEPAGE SIGNATURE REALTY
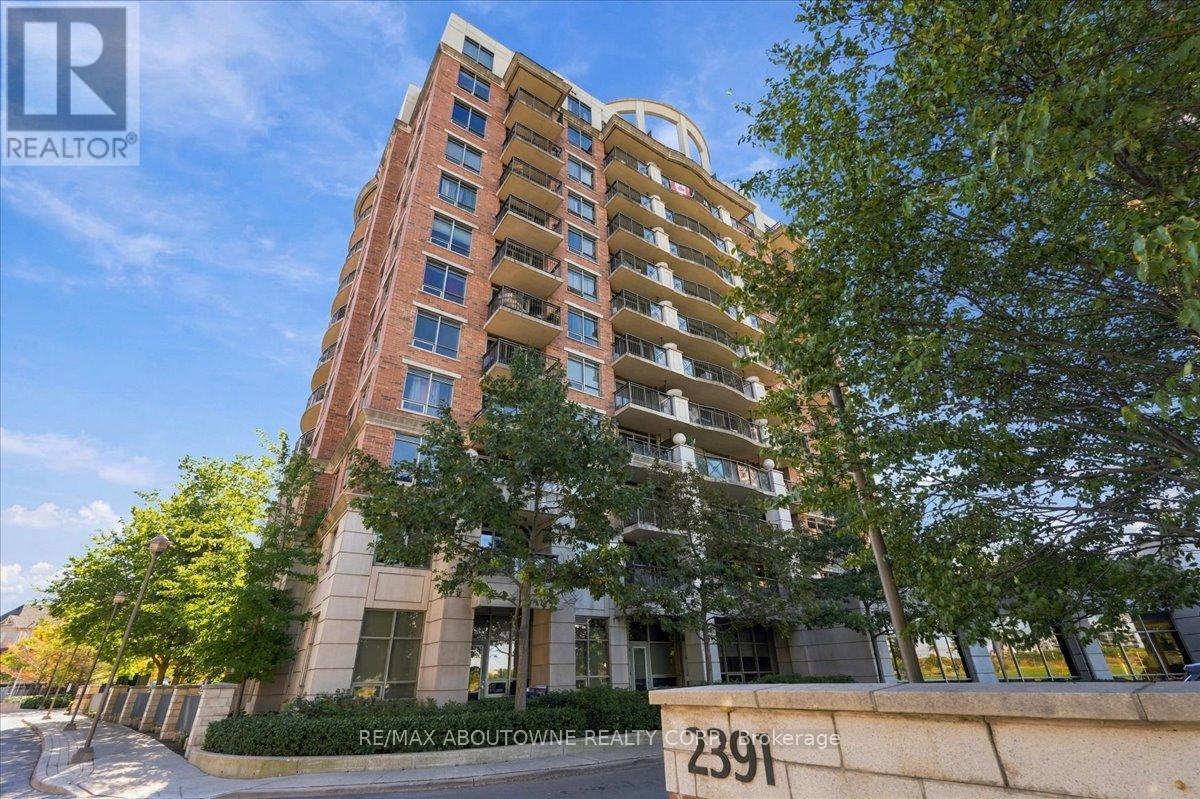
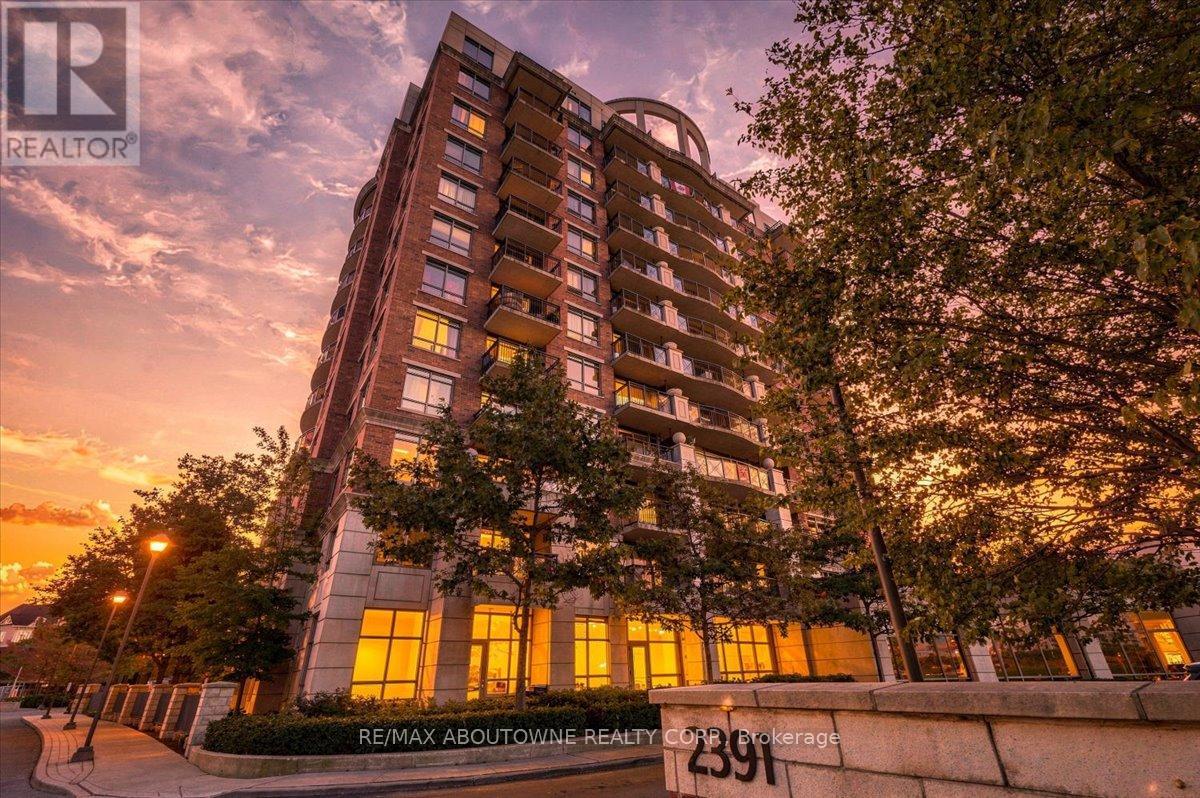
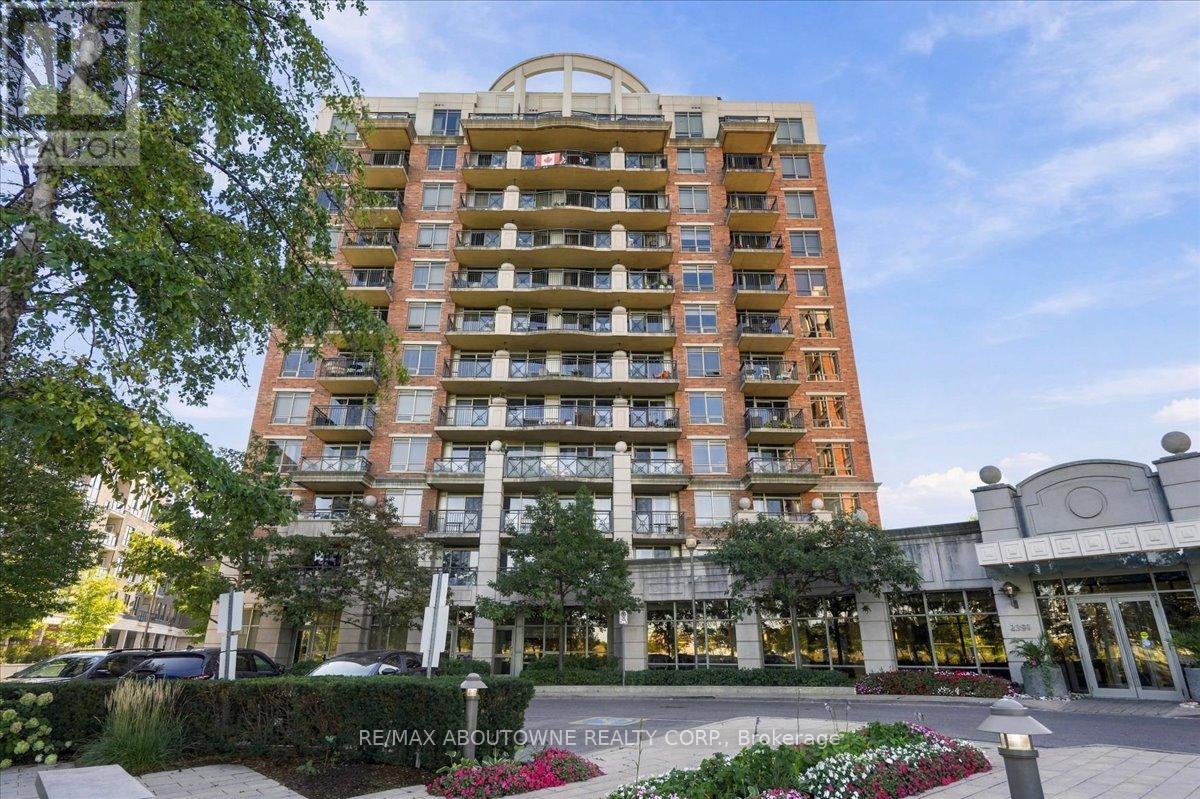
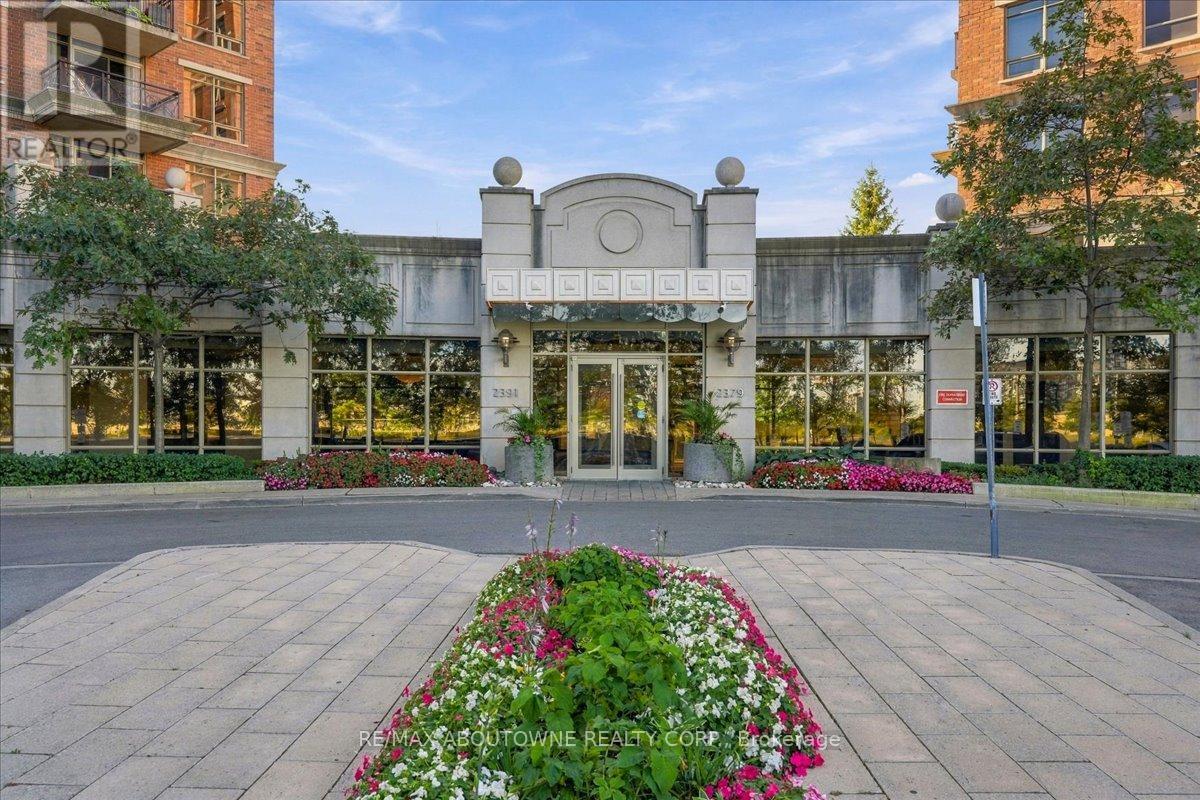
2391 Central Park Drive #807
River Oaks, Oakville, Ontario L6H0E4
For sale· Added
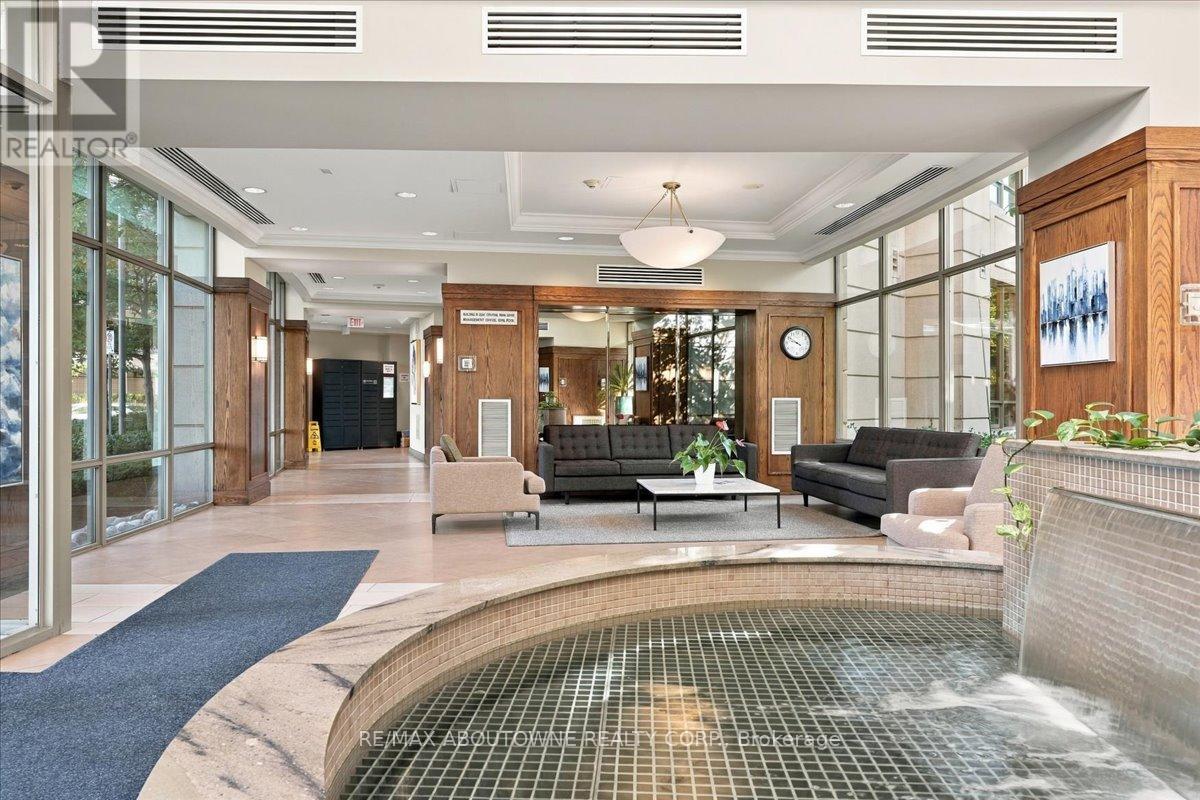
Welcome to this Bright and spacious suite featuring an open balcony with clear, unobstructed views. The well-designed open concept living and dining area is filled with natural light and offers a comfortable layout for everyday living and entertaining. The functional kitchen includes stainless steel appliances, has good storage and workspace. The primary bedroom is generously sized with ample closet space. Enjoy the convenience of condominium living and access to buildings amenities, including a swimming pool and fitness centre. This lovely property is located in the well-established Uptown Core of Oakville and is close to shopping, restaurants, parks, transit and everyday amenities. An excellent opportunity for a first-time buyer, down-sizer or investor.
Map data © OpenStreetMap contributors
No open houses are scheduled for this home.
Can't make it? Request a private viewing.
| Kitchen | Flat | 2.35 x 2.64 m |
| Living room | Flat | 3.38 x 4.93 m |
| Dining room | Flat | 3.38 x 4.93 m |
| Primary Bedroom | Flat | 4.05 x 2.72 m |
| Other | Flat | 6.04 x 1.77 m |




