
 For sale 50
$799,000
3 bed3 bath1,100–1,500 sq ft
1107 Gable Drive
Clearview, Oakville
12 days agoMLS® W13846942
RE/MAX IMPERIAL REALTY INC.
2400 Sequoia Way
Westmount, Oakville, Ontario L6M4Z7
For sale· Added
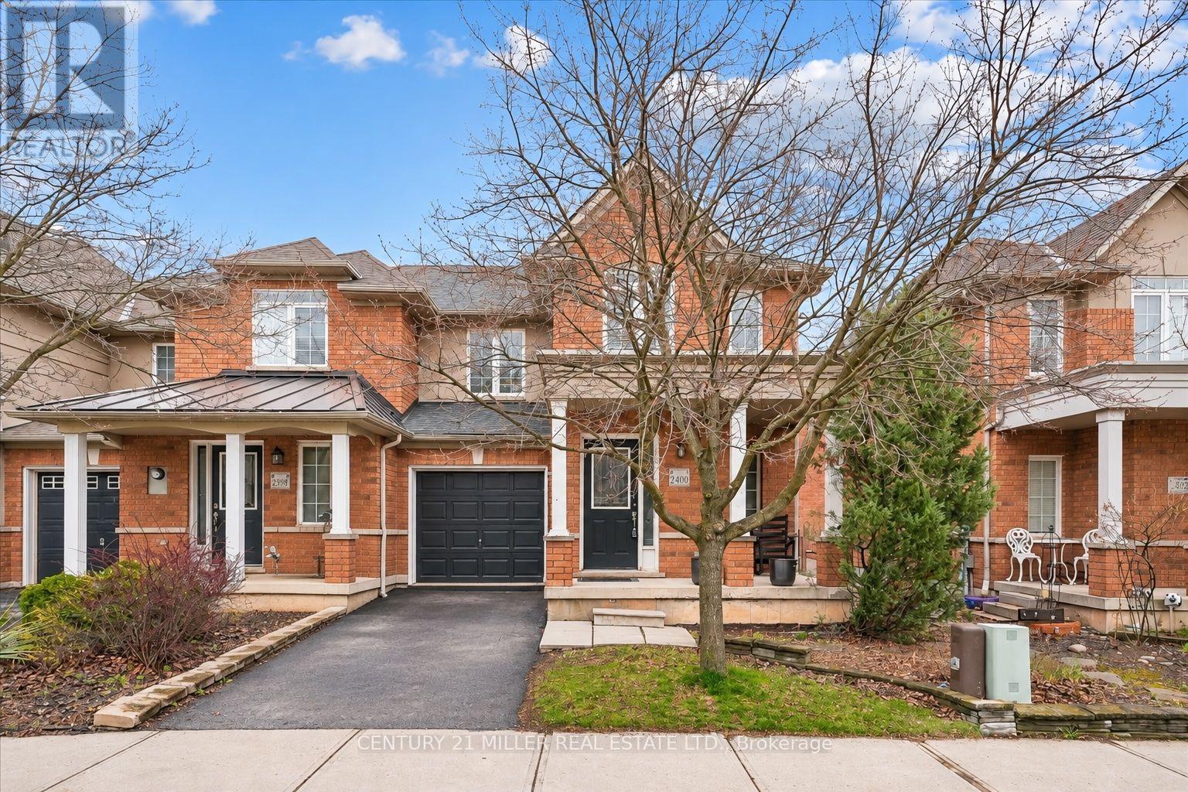
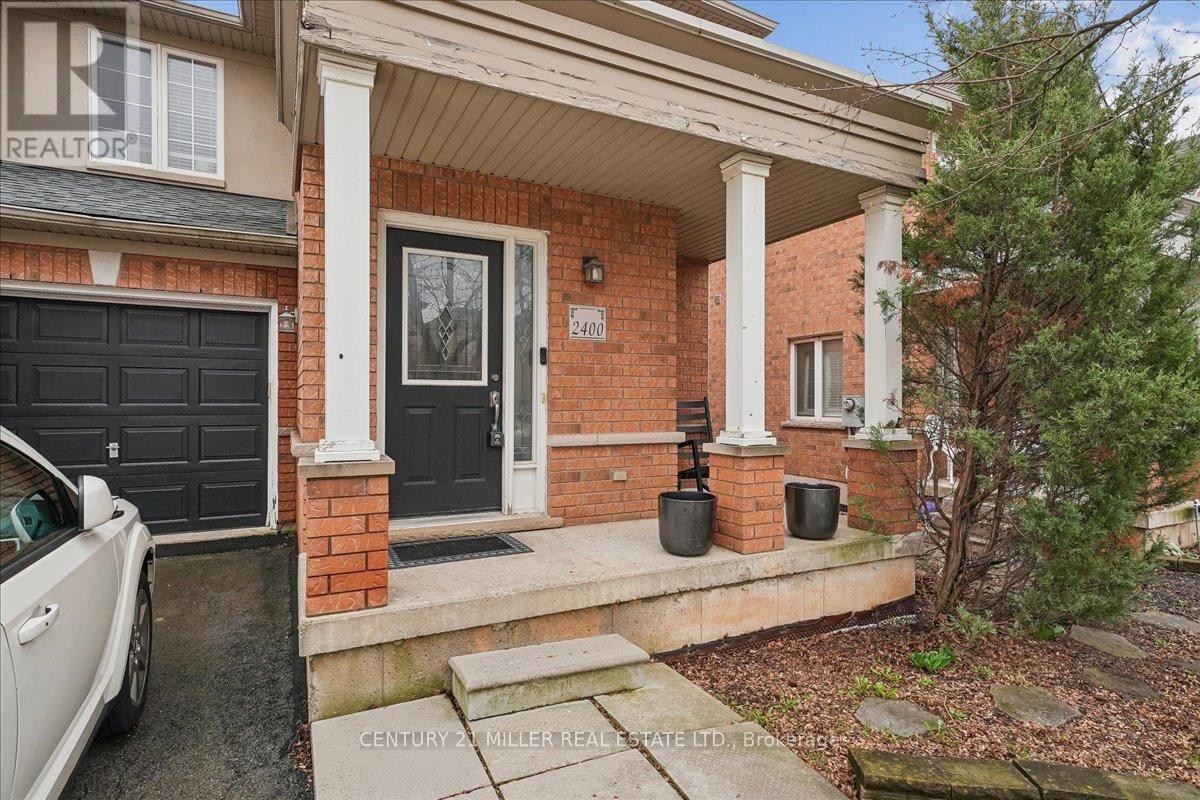
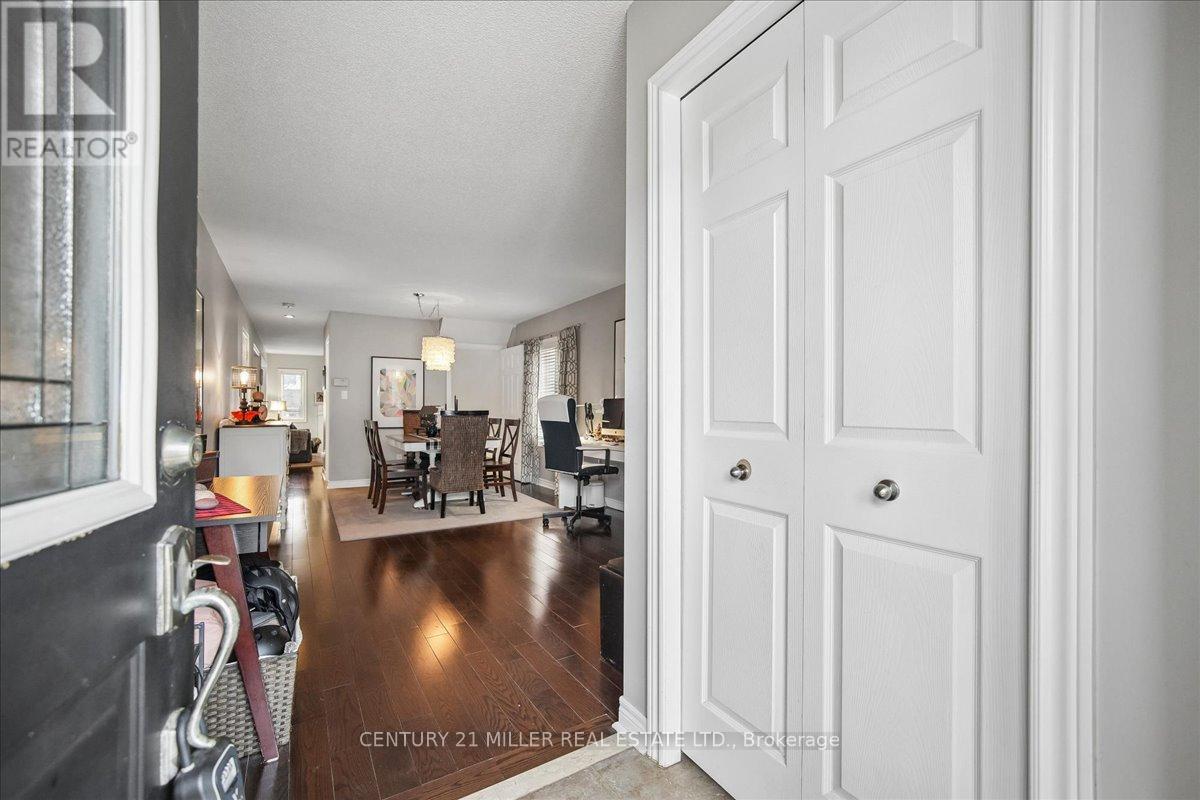
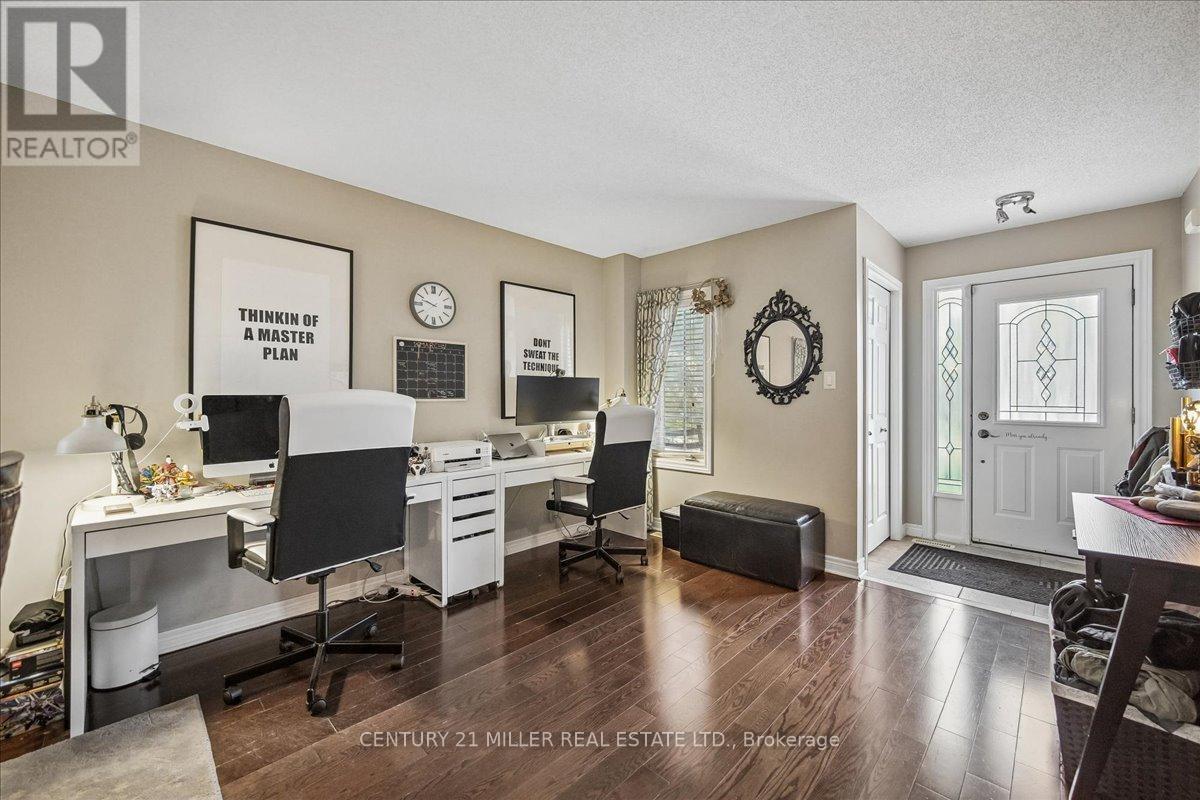
Welcome to this well-maintained end unit townhome tucked away on a quiet street in Oakville's desirable Westmount community. The spacious open concept main level features hardwood flooring throughout the principal living areas, with a combined living and dining room offering plenty of space for everyday living and entertaining. A separate family room with gas fireplace opens to the kitchen, which features stainless steel appliances, backsplash, and a bright breakfast area with sliding door access to the fully fenced backyard and large two-tiered deck. A convenient powder room completes the main level. Upstairs, you'll find three well-sized bedrooms, including a spacious primary bedroom with walk-in closet and private 4-piece ensuite featuring a corner soaker tub and separate shower. A second 4-piece bathroom and convenient upper-level laundry complete this floor. The finished lower level adds valuable living space with a large open concept rec room featuring Berber carpet, pot lights, and smooth ceilings. Ideally located close to schools, parks, trails, shopping, highways, and everyday amenities.
Map data © OpenStreetMap contributors
No open houses are scheduled for this home.
Can't make it? Request a private viewing.
| Living room | Main level | 3.58 x 3.1 m |
| Kitchen | Main level | 3 x 2.9 m |
| Eating area | Main level | 3 x 2.72 m |
| Family room | Main level | 3.99 x 3.58 m |
| Primary Bedroom | Second level | 5.49 x 4.09 m |
| Bedroom 2 | Second level | 3.99 x 3.58 m |
| Bedroom 3 | Second level | 3.58 x 3.28 m |
| Recreational, Games room | Basement | 6.25 x 3.81 m |




