
 For sale 50
$759,000
2 bed2 bath1,200–1,399 sq ft
1901 Pilgrims Way #604
Glen Abbey, Oakville
3 months agoMLS® W13549122
SUTTON GROUP-ADMIRAL REALTY INC.
2416 Lazio Lane
West Oak Trails, Oakville, Ontario L6M4P4
For sale· Added
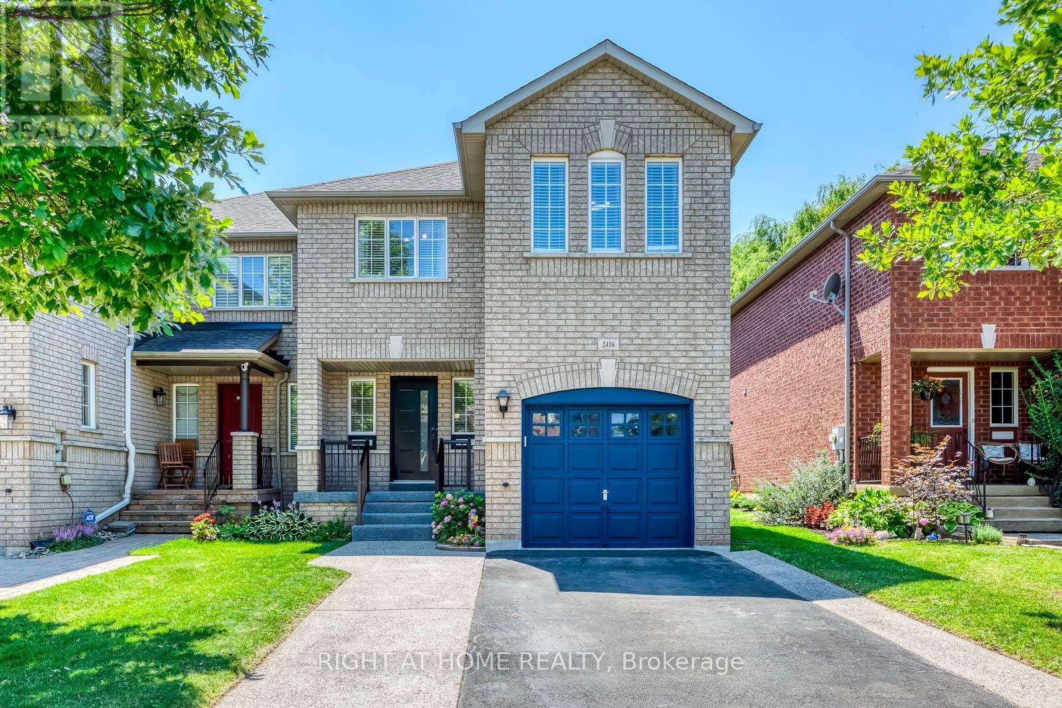
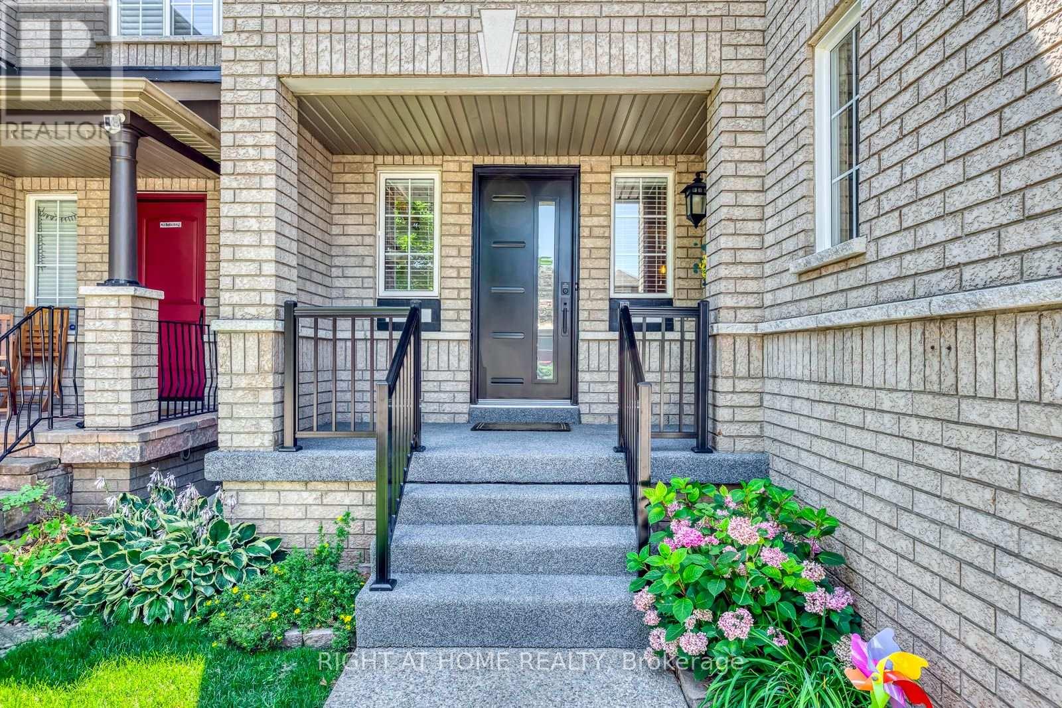
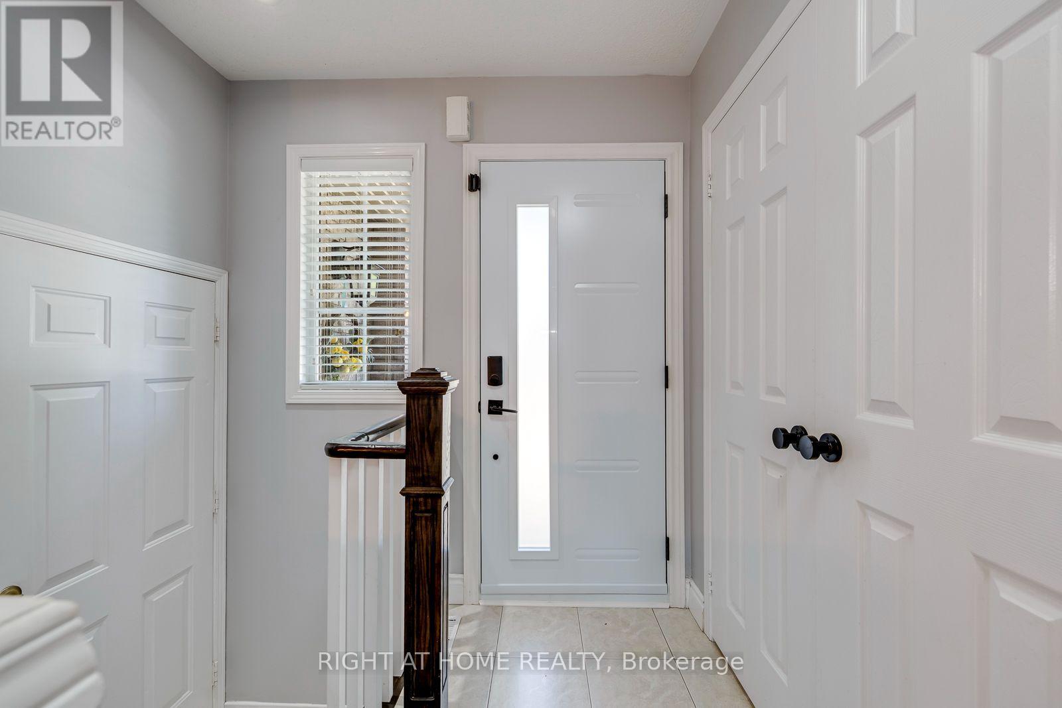
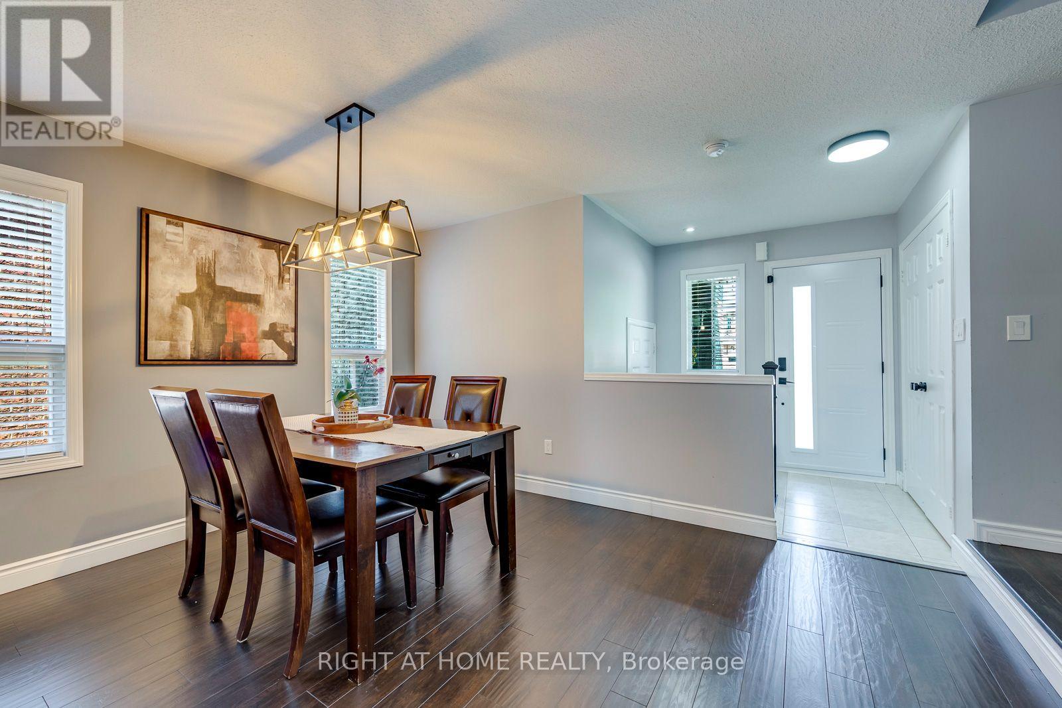
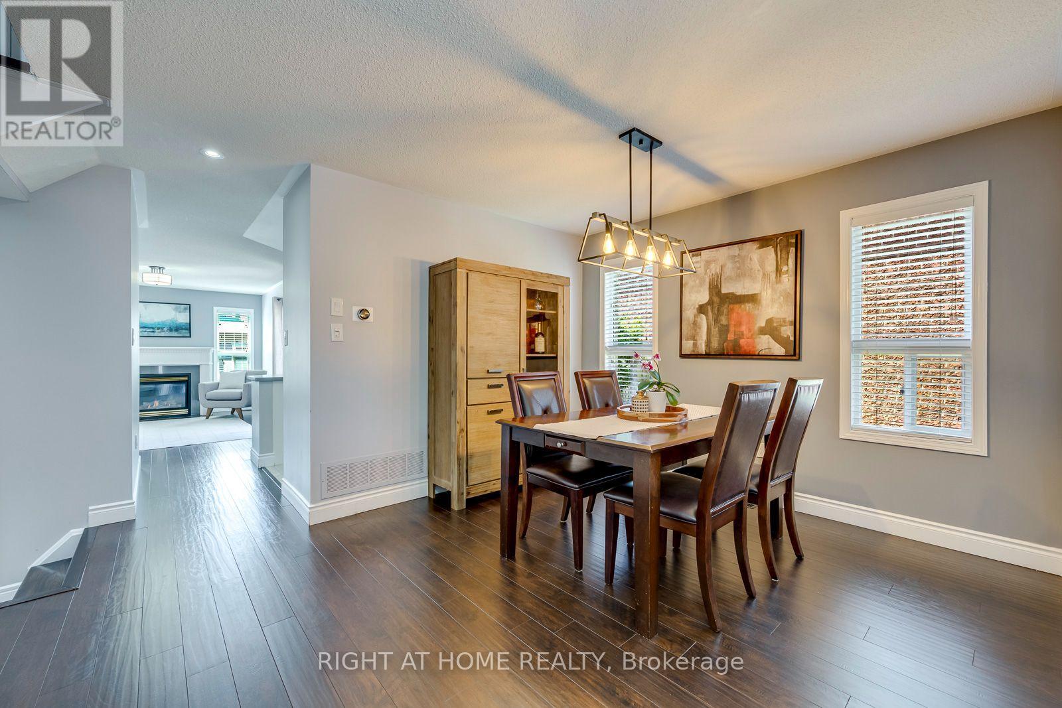
Welcome to 2416 Lazio Lane, a spectacular move-in ready end-unit townhouse in Oakville's premier family neighbourhood! Blending modern aesthetics with meticulous maintenance, this 3-bedroom freehold property offers an unparalleled turnkey lifestyle. Curb appeal is exceptional from the start. The exterior features a rare, unshared private driveway extended with premium exposed concrete. Accommodating two vehicles easily, this independent setup completely removes the shared boundaries common to neighbouring units. A brand-new steel entry door (2024), freshly resurfaced front porch (2024), and striking modern safety railings (2024) ensure an incredible first impression. Inside, the home opens into a spacious floor plan. The heart of the home is a gorgeous gourmet kitchen fully reimagined in 2020, boasting sleek quartz countertops, contemporary appliances, and professionally refaced cabinets that deliver a crisp aesthetic while retaining their original boxes. The main floor effortlessly connects to a private, fully fenced backyard-the ultimate secure space for kids, pets, and outdoor entertainment. Downstairs, a fully finished basement provides an ideal secondary living area, perfect for a cozy media room, home office, or gym. The upper level showcases a phenomenal dual-bathroom overhaul completed in March 2025. The master ensuite features a full redesign, while the main spare bathroom was completely gutted and transformed into a luxurious walk-in shower oasis equipped with a custom built-in bench. Long-term peace of mind is guaranteed by major structural updates, including a full roof replacement (2017) and a high-efficiency central A/C unit (2020).Perfect for growing families, this pristine property sits steps from highly ranked local schools. Enjoy a convenient lifestyle minutes from parks, churches, premier shopping plazas, transit routes, the Hospital, the Community Centre & Recently Renovated Sixteen Mile Sport Complex. Unpack, relax, and welcome home!
Map data © OpenStreetMap contributors
No open houses are scheduled for this home.
Can't make it? Request a private viewing.
| Living room | Main level | 4.9 x 3.38 m |
| Dining room | Main level | 3.35 x 3.23 m |
| Kitchen | Main level | 3.81 x 3.02 m |
| Primary Bedroom | Second level | 4.85 x 3.38 m |
| Bedroom 2 | Second level | 3.45 x 3.07 m |
| Bedroom 3 | Second level | 3.66 x 3.07 m |
| Laundry room | Second level | 0.01 x 0.01 m |
| Recreational, Games room | Basement | 4.8 x 3.15 m |
| Office | Basement | 2.39 x 2.11 m |
| Cold room | Basement | 0.01 x 0.01 m |




