

 For sale 50
$759,000
2 bed2 bath1,200–1,399 sq ft
1901 Pilgrims Way #604
Glen Abbey, Oakville
3 months agoMLS® W13549122
SUTTON GROUP-ADMIRAL REALTY INC.
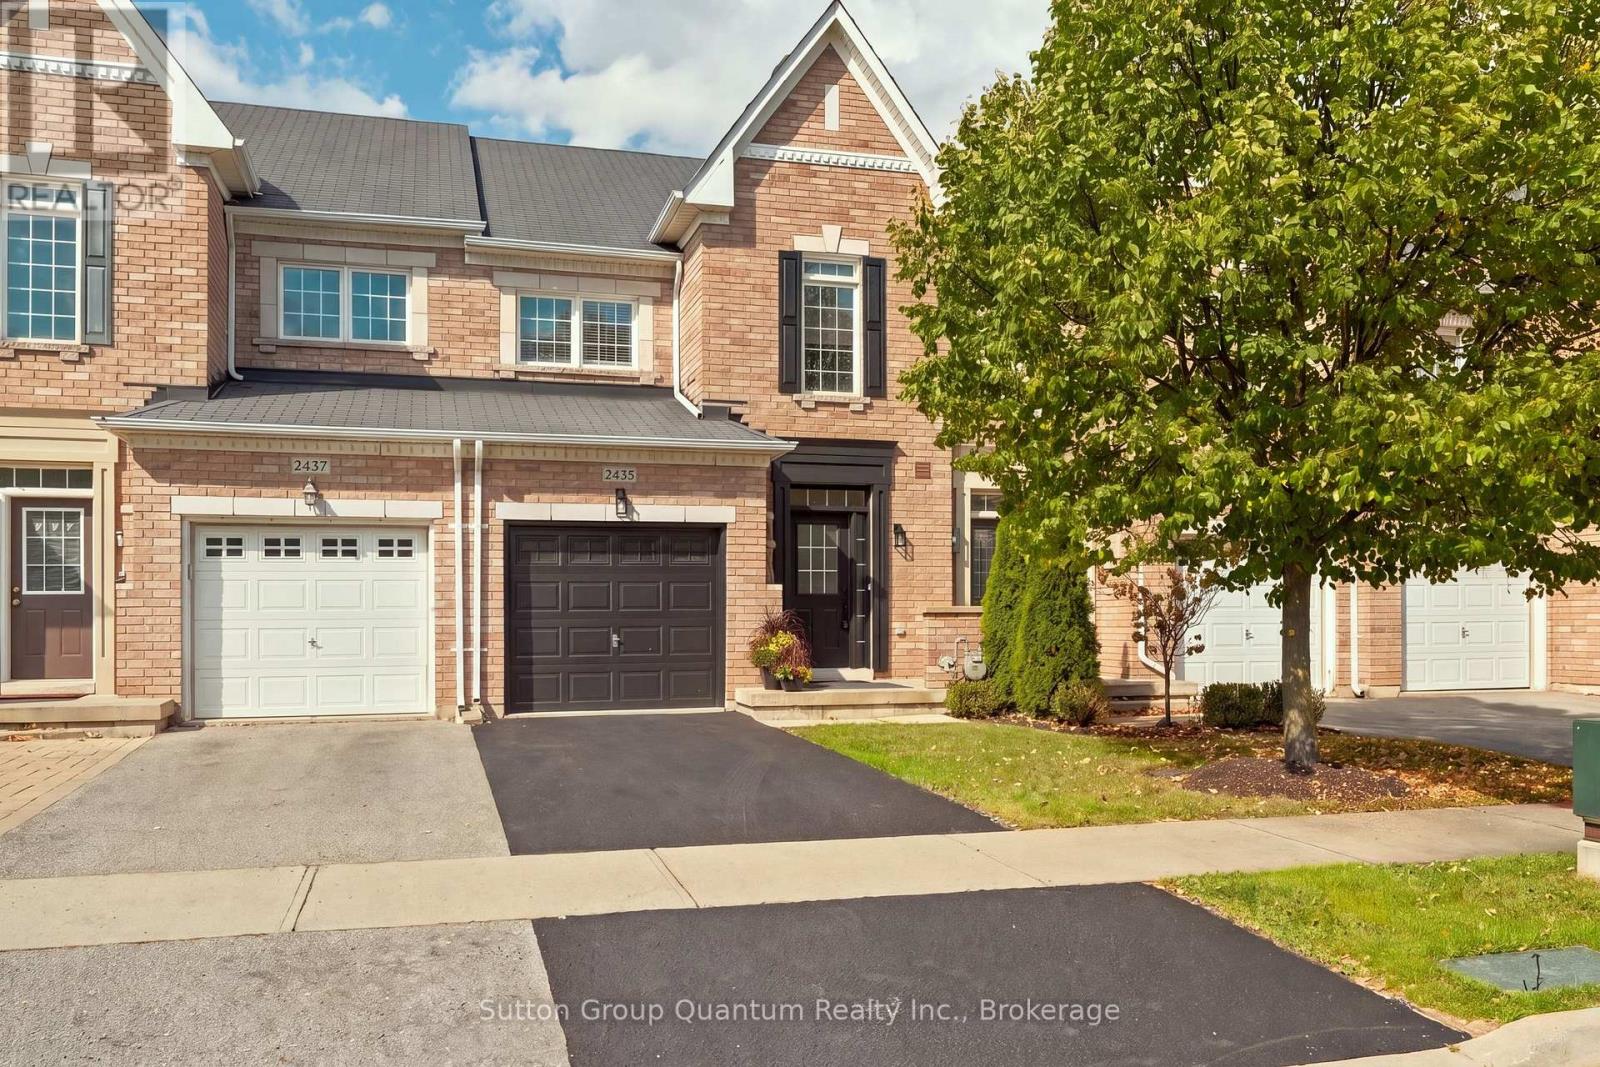
2435 Montagne Avenue
Westmount, Oakville, Ontario L6M0J4
For sale· Added
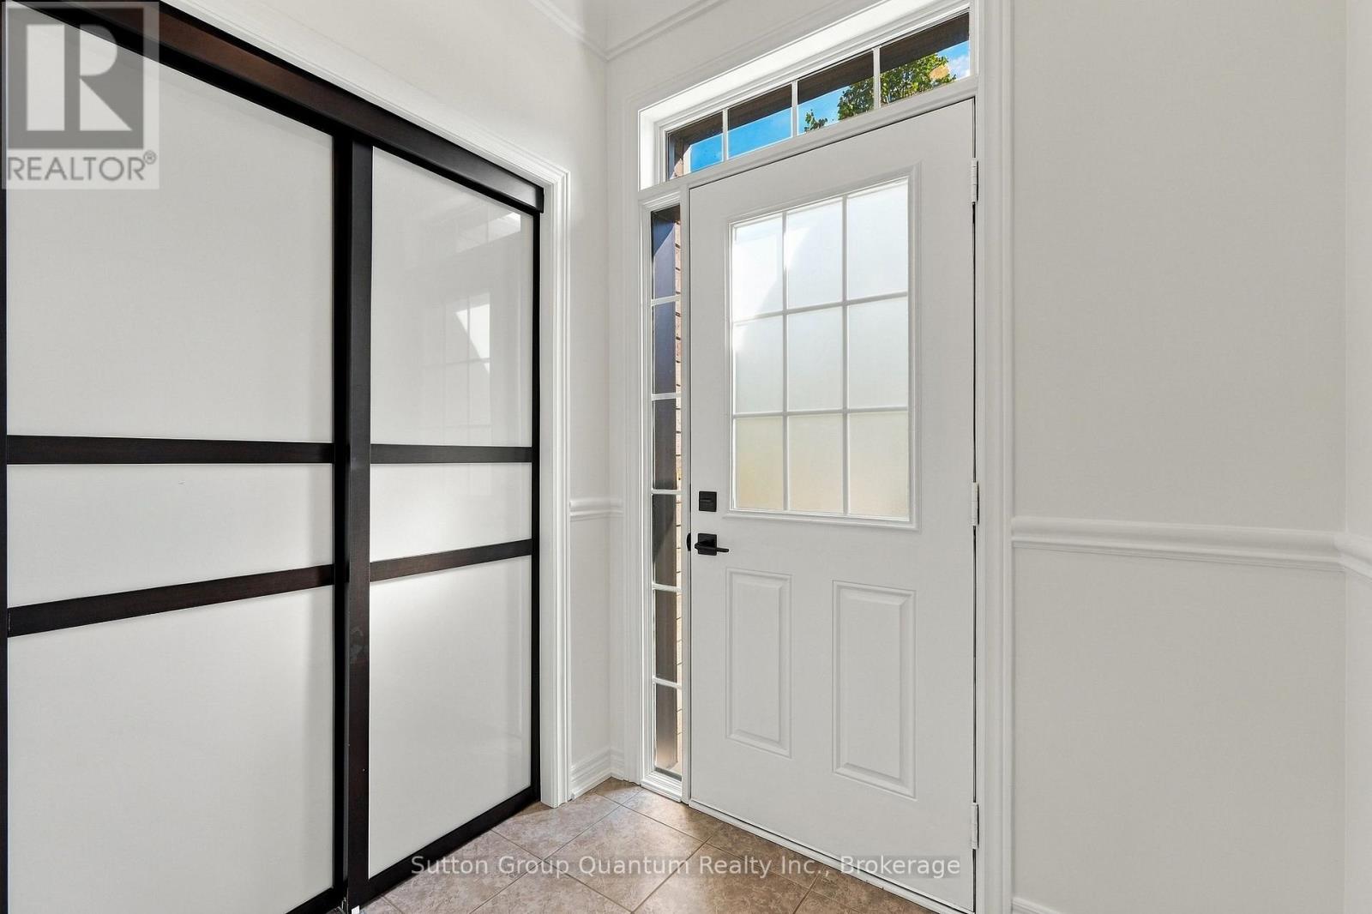
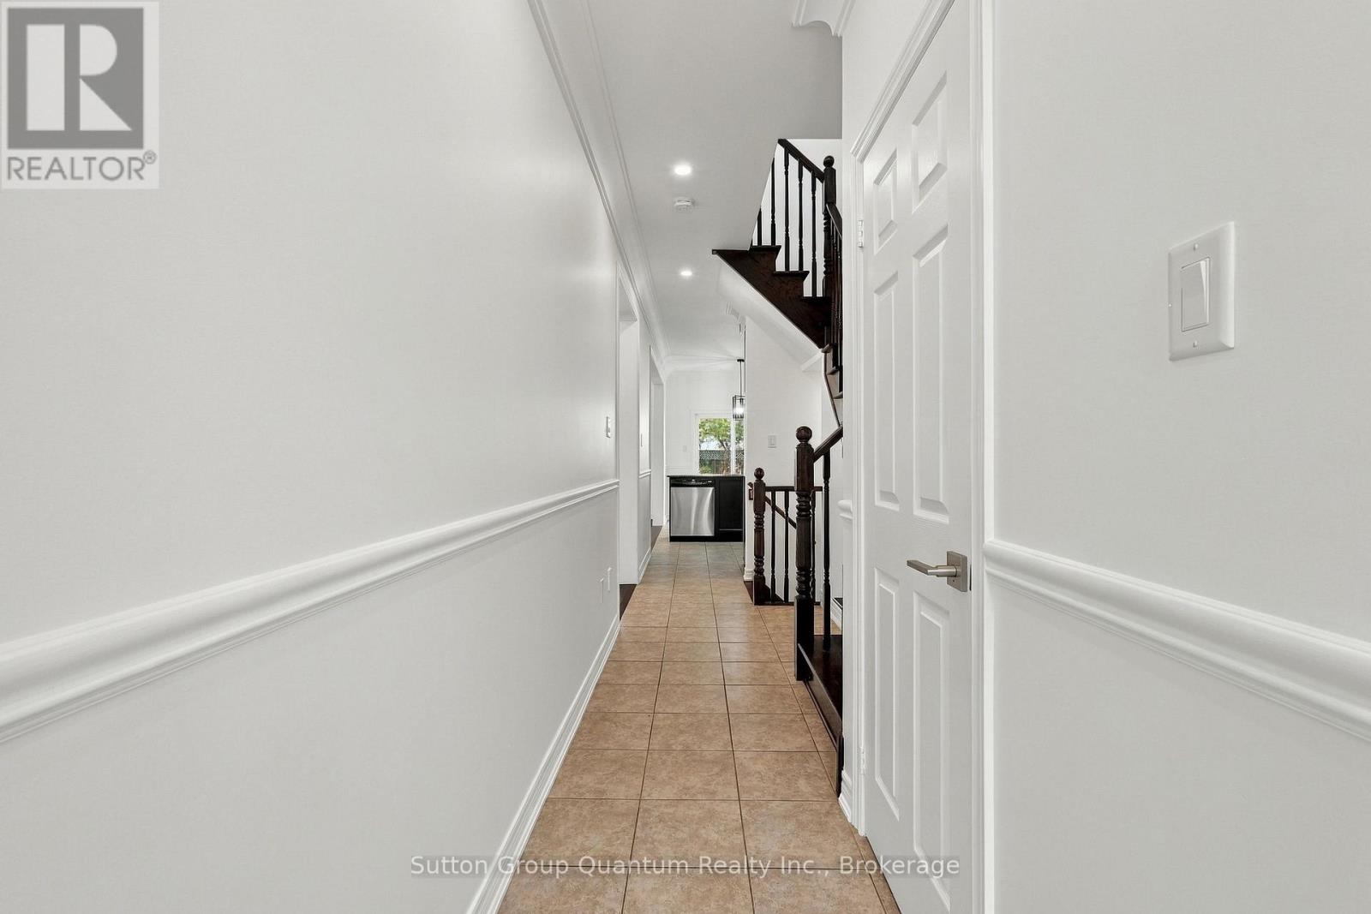
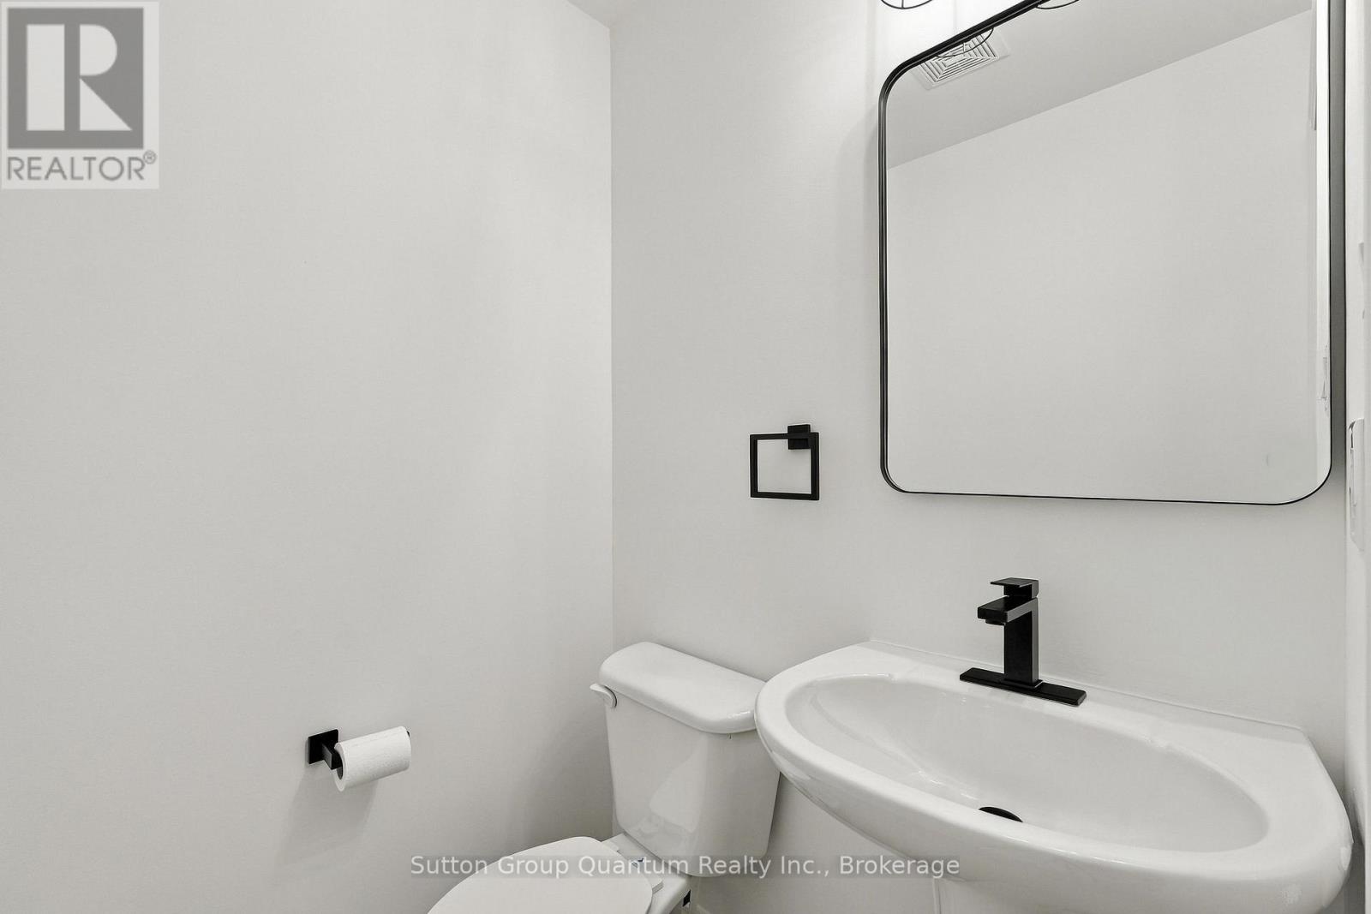
Move In Ready 3 Bedroom, 3 Bathroom Freehold Townhome In Oakville's Sought After Westmount Community. Freshly And Professionally Painted Inside And Out, With New Light Fixtures, New Bathroom Mirrors And New Faucets In The Kitchen And Bathrooms. The Open Concept Main Floor Features 9' Ceilings, Crown Moulding, Hardwood Floors, Pot Lights And A Solid Dark Oak Staircase. The Kitchen Features Granite Countertops, Metallic Backsplash, Stainless Steel Appliances And A Breakfast Area With Walkout To A Fully Fenced, Low Maintenance Backyard With Stone Patio. Upstairs, The Spacious Primary Bedroom Offers A Walk In Closet And 4 Piece Ensuite With Soaker Tub. Two Generous Bedrooms With Large Windows And A 4 Piece Main Bath Complete The Upper Level. Hardwood Flooring Throughout The Main And Upper Levels. Inside Access From The Garage. Great Westmount Location Close To Oakville Trafalgar Memorial Hospital, Bronte GO Station, Bronte Creek Provincial Park, Schools, Shopping, Restaurants, Parks, Trails, Glen Abbey Community Centre And Major Highways. Move In And Enjoy!
Map data © OpenStreetMap contributors
No open houses are scheduled for this home.
Can't make it? Request a private viewing.
| Family room | Main level | 7.16 x 2.92 m |
| Kitchen | Main level | 3.15 x 2.59 m |
| Eating area | Main level | 2.31 x 2.59 m |
| Bathroom | Main level | 1.42 x 1.22 m |
| Primary Bedroom | Second level | 4.5 x 4.09 m |
| Bathroom | Second level | 2.52 x 1.42 m |
| Bedroom 2 | Second level | 4.34 x 2.95 m |
| Bedroom 3 | Second level | 4.04 x 2.59 m |
| Bathroom | Second level | 2.95 x 1.52 m |
| Laundry room | Basement | 12.12 x 5.64 m |




