
 For sale 50
$519,000
2 bed2 bath700–799 sq ft
55 Speers Road #308
Central, Oakville
27 days agoMLS® W13794352
ROYAL CANADIAN REALTY
2441 Greenwich Drive #11
Westmount, Oakville, Ontario L6M0S3
For sale· Added
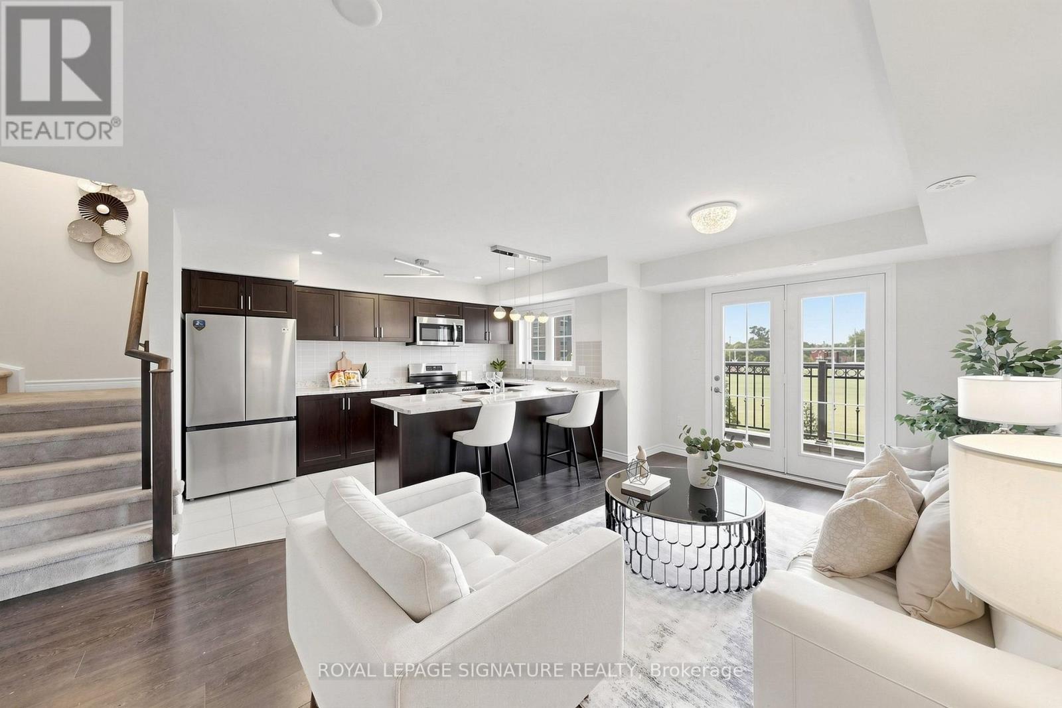
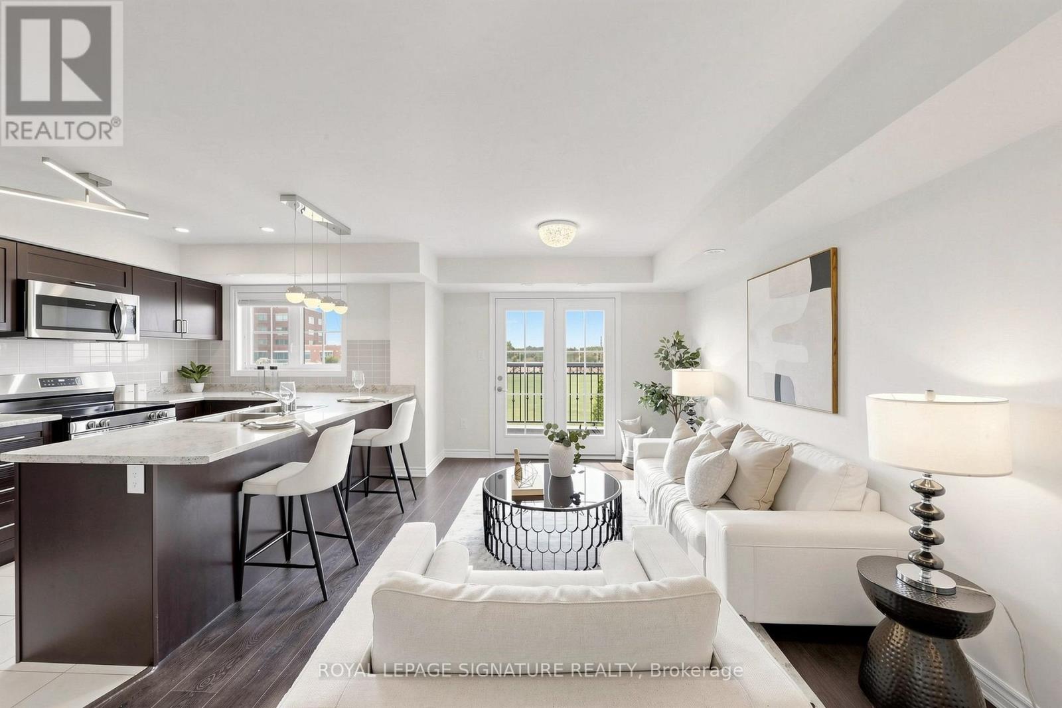
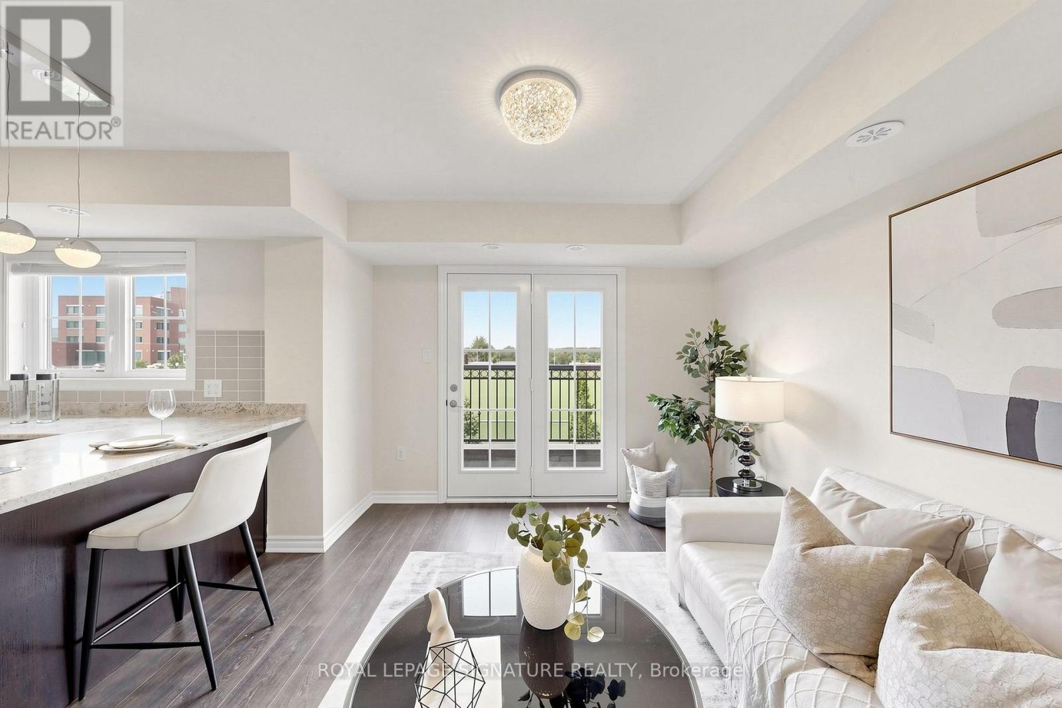
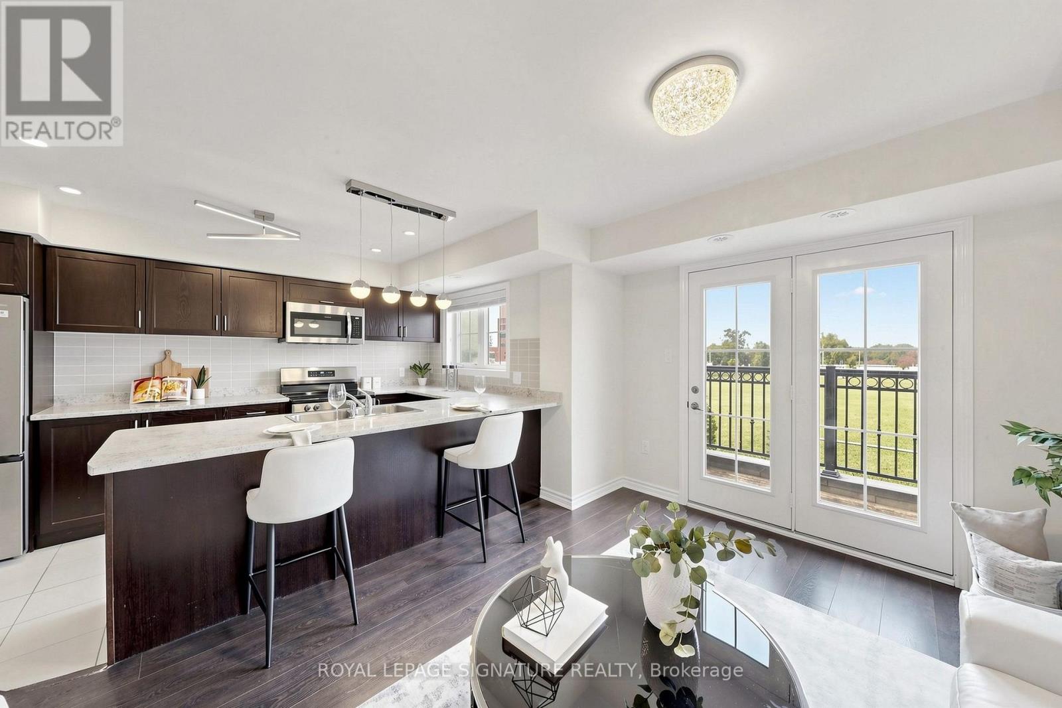
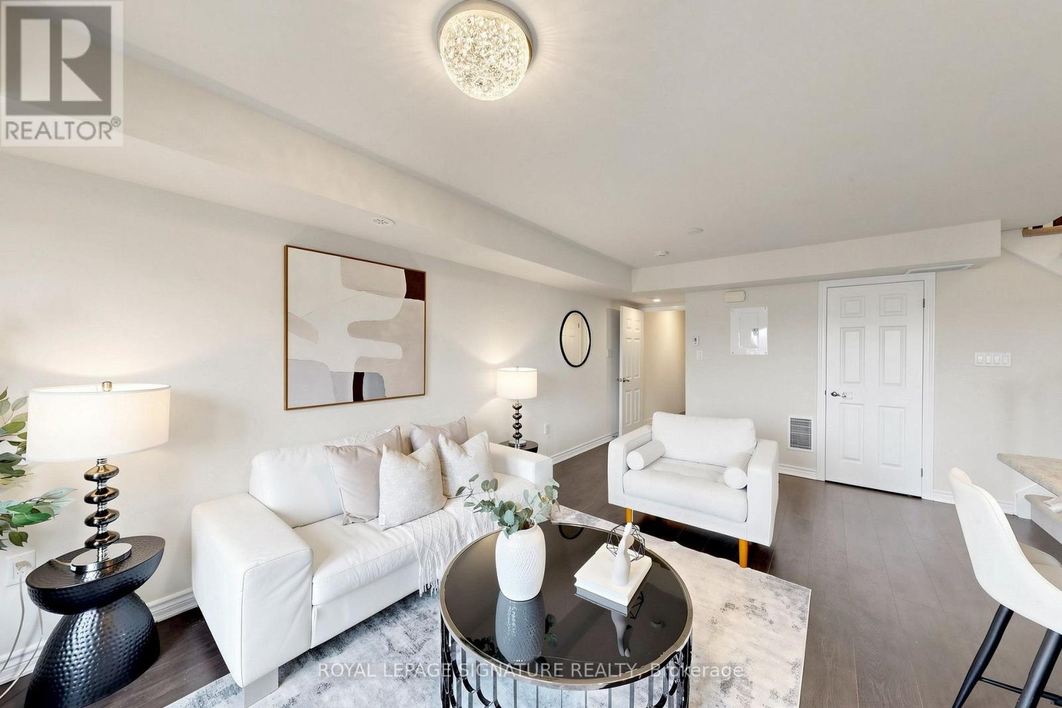
Rare Find!!! Beautiful end-unit 2-bedroom, 2-bathroom condo townhome nestled in the desirable West Oak Trails neighbourhood of Oakville. Freshly painted and beautifully updated with brand-new kitchen appliances, new vinyl flooring in both bedrooms, and an updated powder room. This modern home features a spacious terrace, providing the perfect setting for outdoor entertaining or peaceful relaxation. The bright open-concept kitchen features brand-new appliances. Large windows and the terrace offer picturesque views of the surrounding open space. Enjoy the added bonus of a private rooftop terrace, plus convenient second-floor laundry. Ideally located close to Oakville Hospital, parks, trails, supermarkets, schools, and numerous amenities, with easy access to Highways 403, 407, and QEW. A rare end-unit opportunity offering modern updates, beautiful open views, and exceptional outdoor living in West Oak Trails!
Map data © OpenStreetMap contributors
No open houses are scheduled for this home.
Can't make it? Request a private viewing.
| Sep 12, 2026 | $669,800 | ▼ $29,200 |
| Sep 4, 2026 | $699,000 | First recorded price |
Price changes since Sep 4, 2026.
| Kitchen | Main level | 4.1 x 1.98 m |
| Living room | Main level | 3.2 x 3.15 m |
| Dining room | Main level | 1.52 x 3.16 m |
| Primary Bedroom | Second level | 3.68 x 3 m |
| Bedroom 2 | Second level | 3.4 x 2.62 m |
| Den | Third level | 1.5 x 2 m |




